Property photo 1
Property photo 2
Property photo 3
Property photo 4
Property photo 5
3 Beds
2 Baths
1,932 sqft

$464,000

12307 WHISPER LAKE DR, BRADENTON FL, 34211

Price per sqft$240.17
Built in2015
Property size1,932 sqft
Property typeResidential
Courtesy of REDFIN CORPORATION, Steven Weiss  Listing Contact: 813-518-8756

Overview

Active

Listed Apr 24, 2026

Updated Aug 27

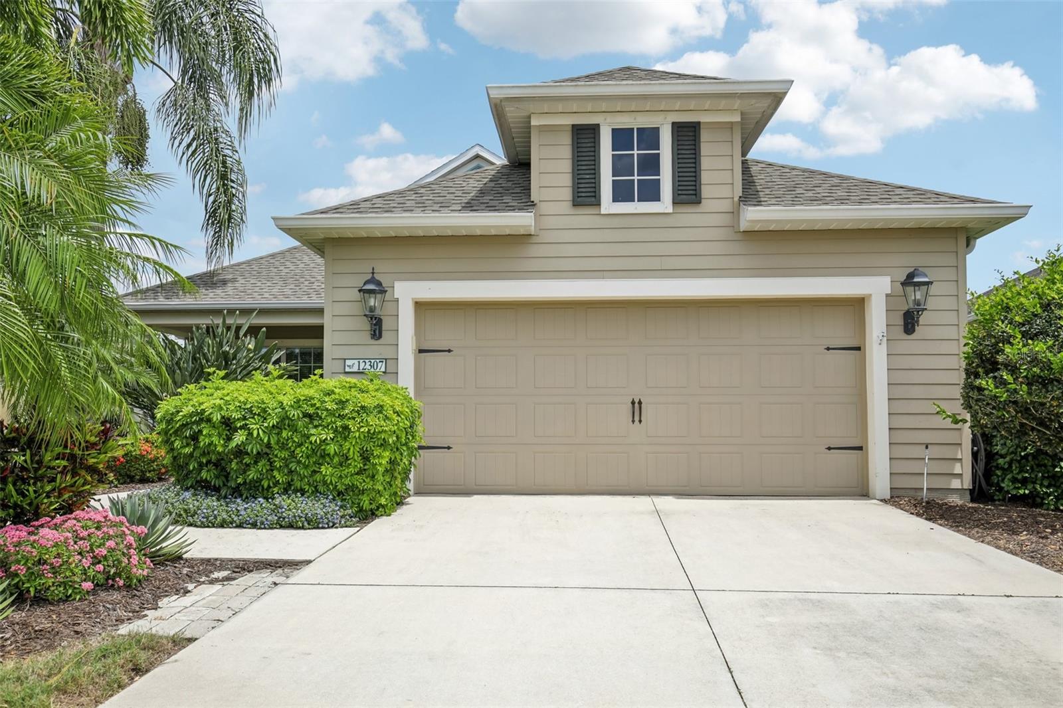
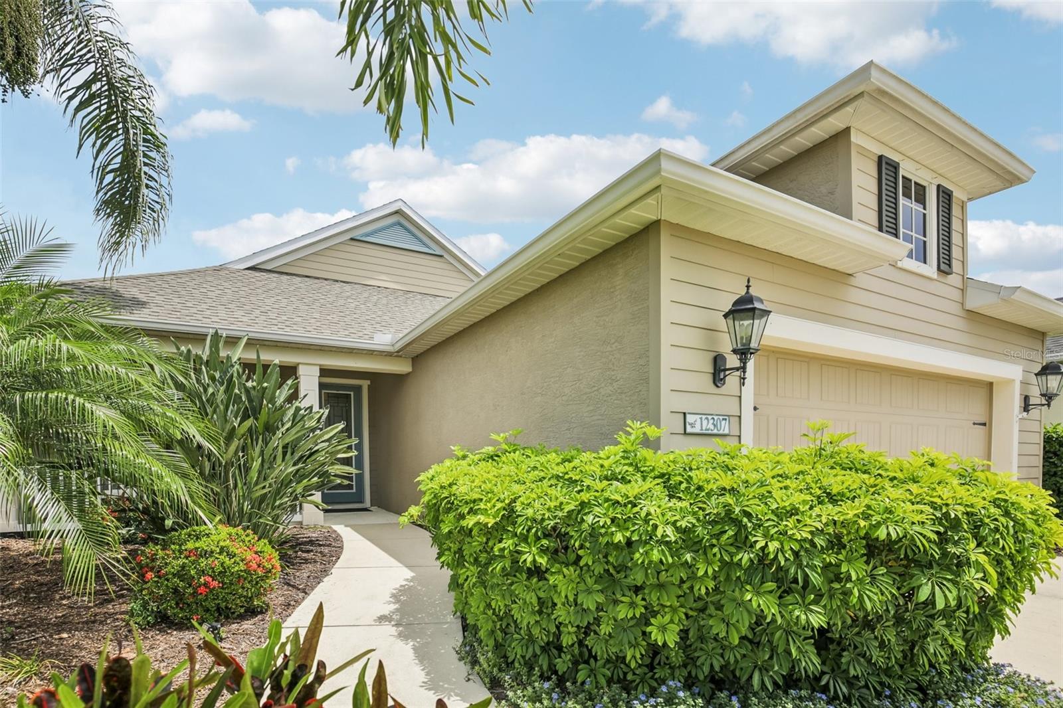
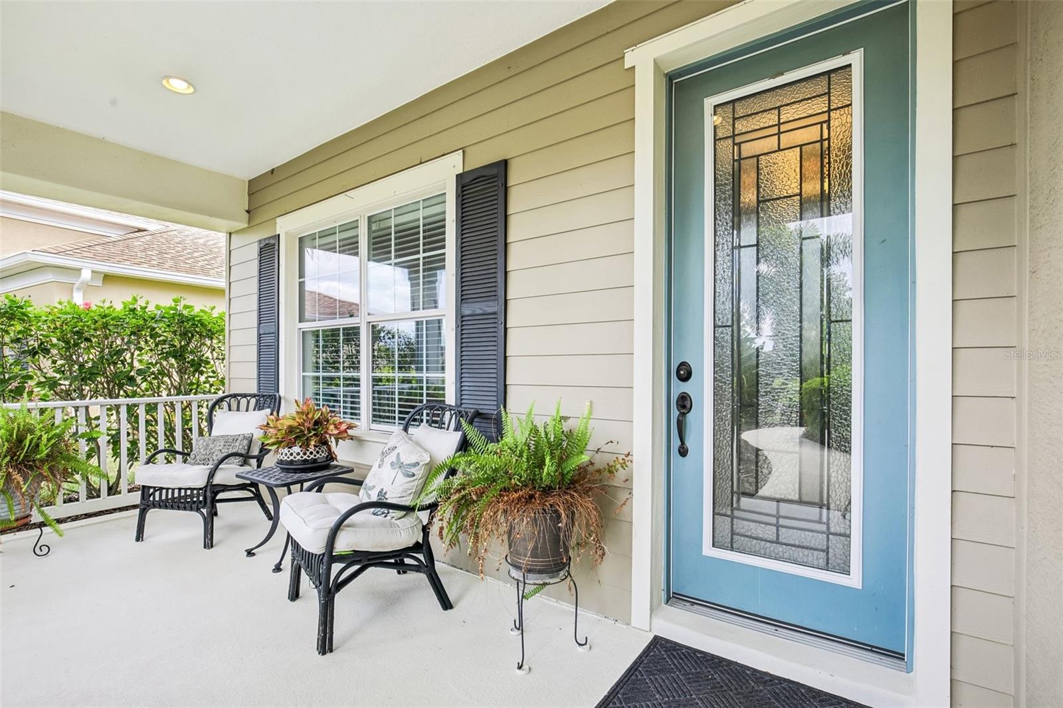
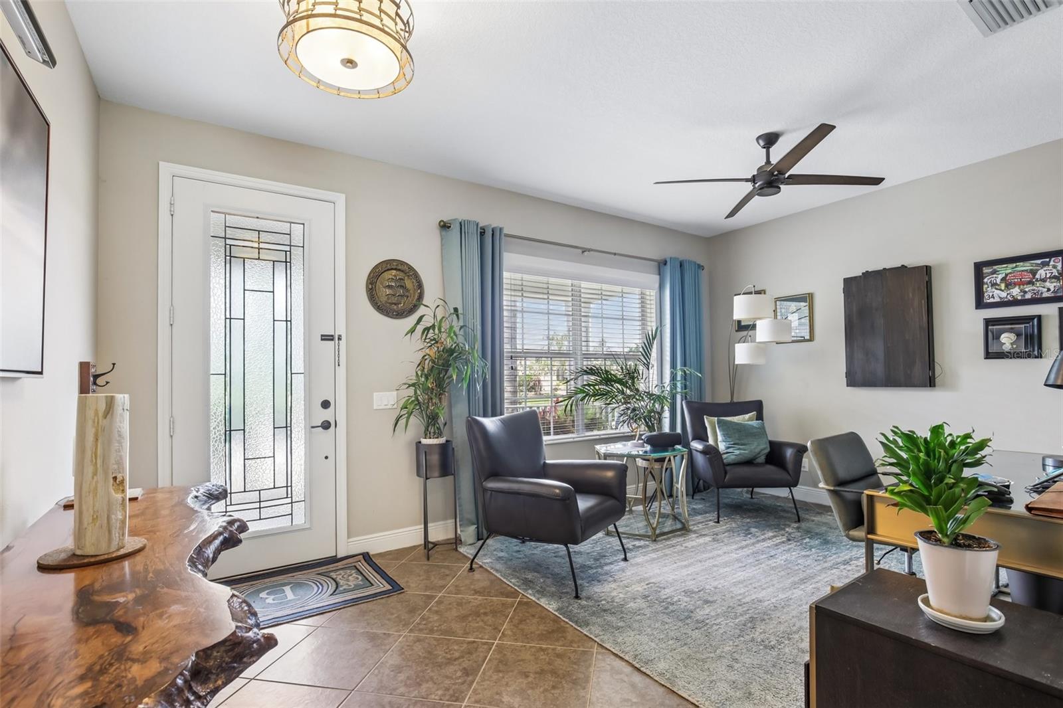
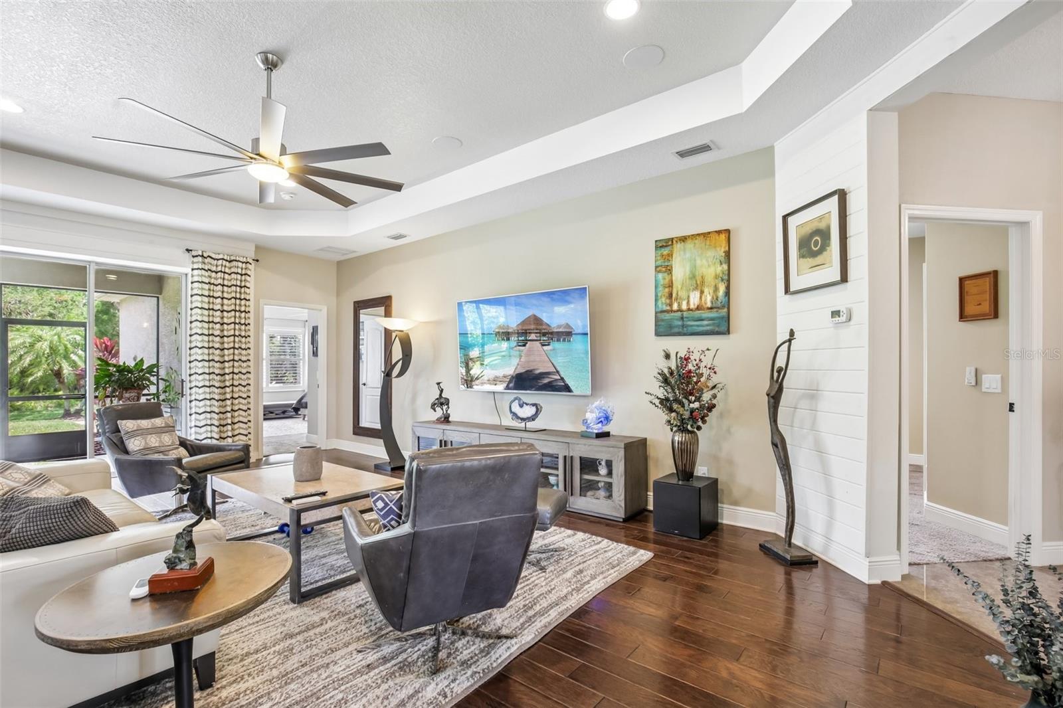
JUST REDUCED $15,000 !!! The new roof means total peace of mind !! Discover modern elegance in the maintenance-free, gated community of Eagle Trace with this stunning property located at 12307 Whisper Lake Drive - With Backyard Privacy! This home perfectly balances style and functionality, featuring an open-concept great room adorned with gorgeous wood floors, tray ceilings, and designer ship-lap accent walls. The chef-inspired kitchen shines with a Massive Quartz Kitchen Island, Granite countertops and backsplash, graphite steel appliances, and a solar tube that bathes the space in natural light. Positioned to face west, the front porch offers a front-row seat to incredible Florida sunsets, while the interior layout begins with a versatile flex space ideal for a den, office, or formal dining. The split floor plan includes two comfortable guest bedrooms and a spacious primary retreat that overlooks the water, complete with an en-suite bath and TWO walk-in closets. Through the sliding glass doors to find your private sanctuary: a screened and covered lanai that opens to an expansive pavered patio, lush landscaping, and serene views of the preserve and pond. Practical upgrades like whole-house gutters and a dedicated inside laundry room add to the home's appeal. Residents of Eagle Trace enjoy a resort-style pool, tennis courts, two dog parks, and a playground, all within the Lakewood Ranch School District and boasting low fees with NO CDD. With easy access to I-75, this home offers the ultimate blend of privacy, convenience, and luxury.

$3,087/mo

Est. mortgage payment based on a $464,000 home price.

All estimates are provided by Luxury Presence for informational purposes only. Actual amounts may vary.

Additional information

MLS® ID
TB8500361

Interior Features

Bedrooms
3
Bathrooms
2
Cooling
Yes
Heating
Yes
Basement
No

Exterior Features

Lot Size
0.18 Acres

Other Property Details

Taxes
$5,654
Tax Frequency
Annually
Association Fee Frequency
Monthly
Garage
Yes
View
Yes
Pets Allowed
Yes
55+/Senior Community
No

Listings courtesy of Stellar MLS as distributed by MLS GRID

All information deemed reliable but not guaranteed and should be independently verified. All properties are subject to prior sale, change or withdrawal. Neither listing broker(s) nor Rocks Realty shall be responsible for any typographical errors, misinformation, misprints and shall be held totally harmless. Properties displayed may be listed or sold by various participants in the MLS. 

Based on information submitted to the MLS GRID as of 5:23 PM UTC on 10/9/2026. All data is obtained from various sources and may not have been verified by broker or MLS GRID. Supplied Open House Information is subject to change without notice. All information should be independently reviewed and verified for accuracy. Properties may or may not be listed by the office/agent presenting the information.

©2026 Stellar MLS . All rights reserved.

DMCA Notice

Powered by Luxury Presence