Property photo 1
Property photo 2
Property photo 3
Property photo 4
Property photo 5
3 Beds
3 Baths
1,930 sqft

$659,000

3315 W DE LEON ST #18, TAMPA FL, 33609

Price per sqft$341.45
Built in2001
Property size1,930 sqft
Property typeTownhomes
Courtesy of RE/MAX PREMIER GROUP, Daniel Lee, Sr  Listing Contact: 813-929-7600

Overview

Active

Listed Sep 18, 2026

Updated 58 min ago

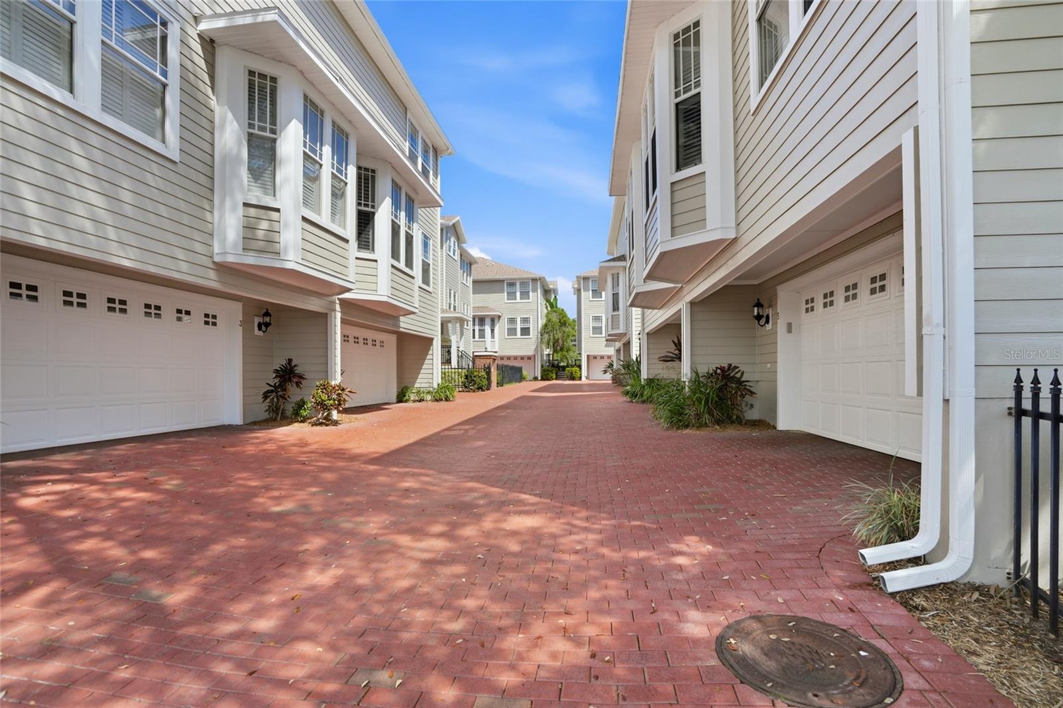
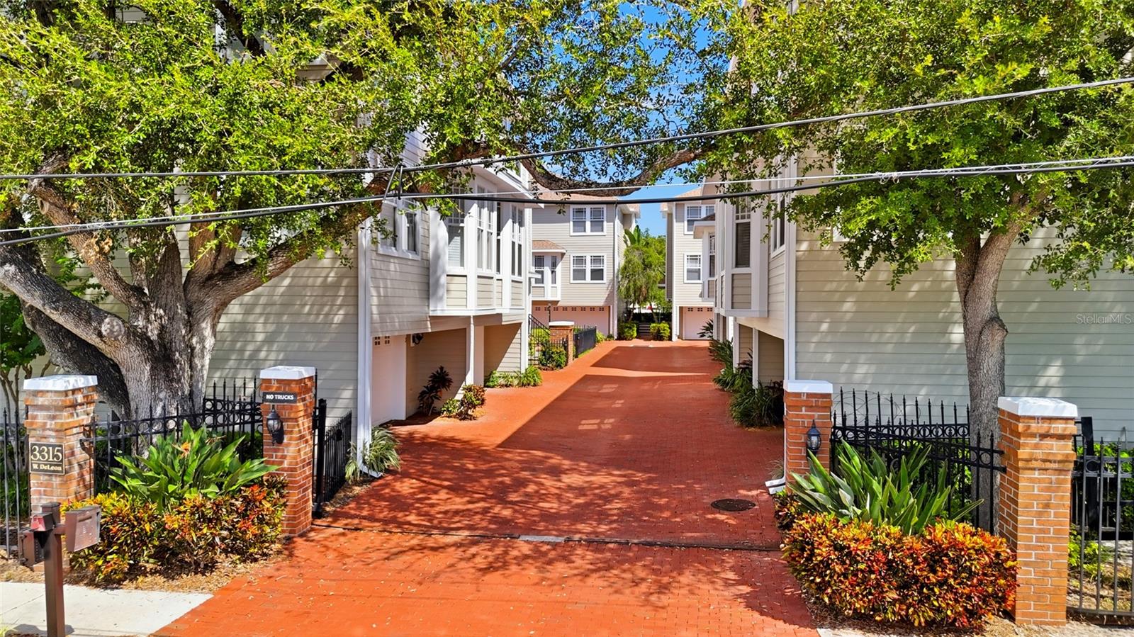
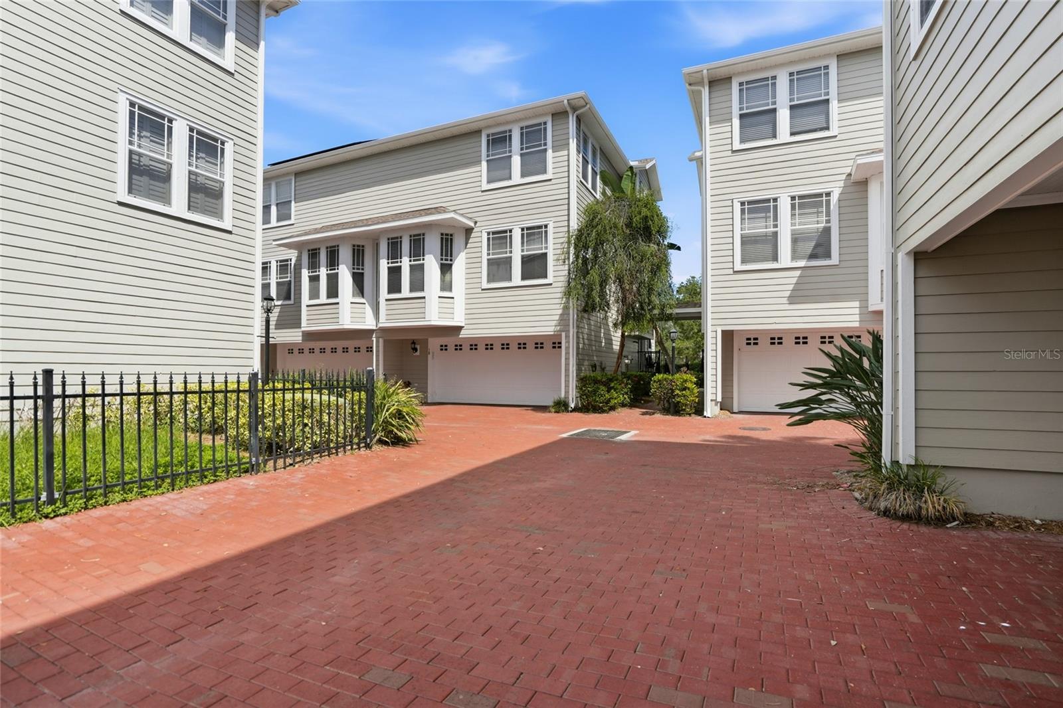
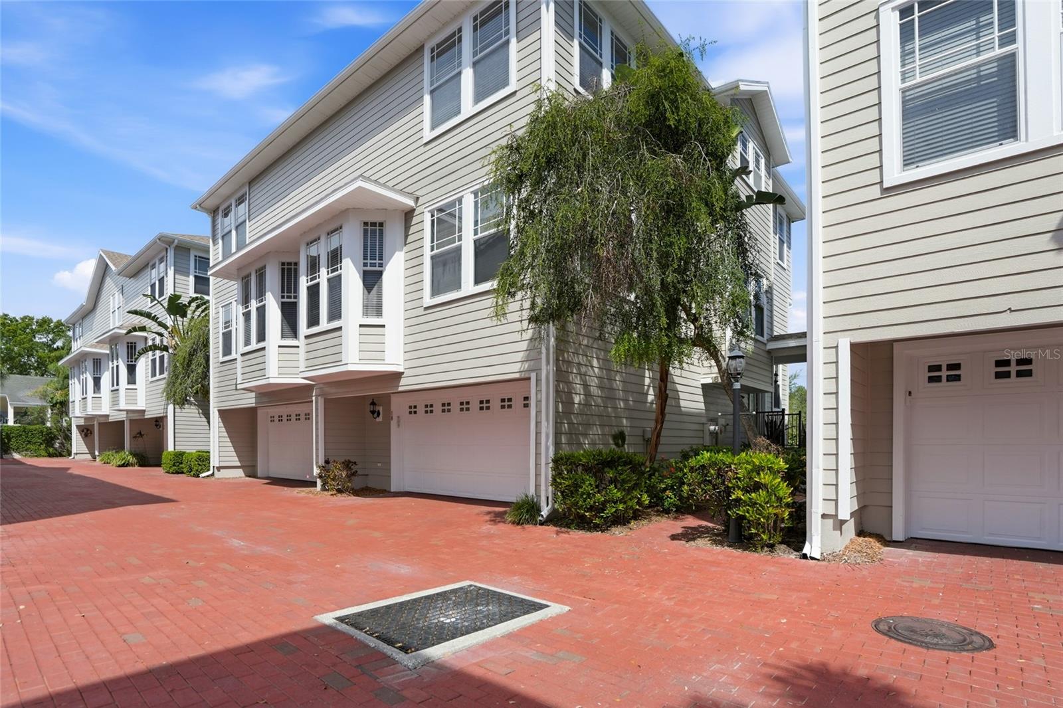
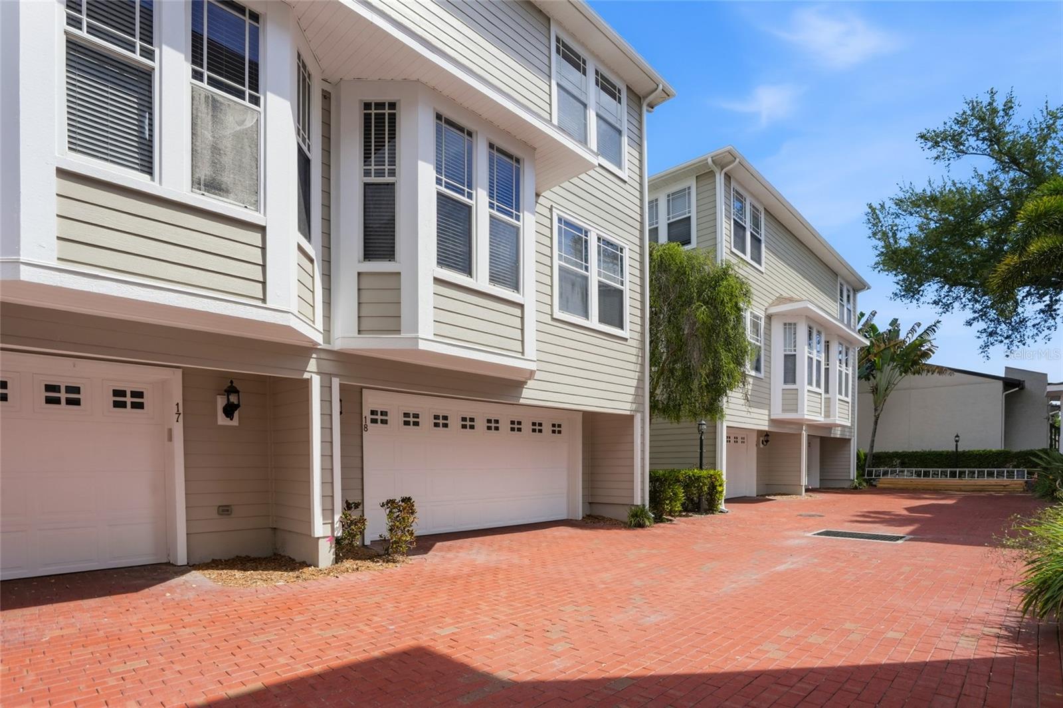
A Stylish, Spacious Townhome in Prime South Tampa. Enjoy comfortable South Tampa living in this updated, move-in-ready town home in the gated Southgate community. The multi-level home offers 3 bedrooms, 3 bathrooms, 1,930 sq. ft. of living space, and an oversized 2-car garage with a hose bib for exterior water use. Inside, rich hardwood floors, granite countertops, crown molding, and recessed lighting complement 20-foot ceilings, numerous windows for an abundant of natural light throughout the home, and a gas fireplace on the main floor. The kitchen features attractive cabinetry and a sunny bay-window breakfast nook, with the formal dining area overlooks the living room. There is a den with French doors can serve as a third bedroom, home office, or guest room. The spacious primary suite accommodates a king bed, sitting area, or workspace and includes a walk-in closet and spa-style bathroom with a Jacuzzi-style soaking tub, walk-in shower, double sinks, and updated fixtures. The second bedroom also has an en-suite bathroom and walk-in closet, creating a convenient dual-primary layout. Outside, the oversized private brick-paver courtyard is ideal for coffee, grilling, or relaxing with pets. This Southgate is an intimate 20-home gated community with lush landscaping, brick streets, guest parking, a pool, and a grilling area just steps away. Located in the highly rated Grady-Coleman-Plant school district, the home provides convenient access to Hyde Park, downtown Tampa, Armature Works, International Plaza, Raymond James Stadium, MacDill, Tampa International Airport, the Crosstown Expressway, and Dale Mabry Highway. This rare South Tampa property is well suited as a primary residence, family home, or investment. The HOA replace the roof in 2025 and painted the exterior in September 2026.

$4,384/mo

Est. mortgage payment based on a $659,000 home price.

All estimates are provided by Luxury Presence for informational purposes only. Actual amounts may vary.

Additional information

MLS® ID
TB8549627

Interior Features

Bedrooms
3
Bathrooms
3
Fireplace
Yes
Cooling
Yes
Heating
Yes
Basement
No

Exterior Features

Lot Size
0.03 Acres

Other Property Details

Taxes
$6,838
Tax Frequency
Annually
Association Fee Frequency
Monthly
Garage
Yes
Pets Allowed
Yes
Pool
Yes
55+/Senior Community
No

Listings courtesy of Stellar MLS as distributed by MLS GRID

All information deemed reliable but not guaranteed and should be independently verified. All properties are subject to prior sale, change or withdrawal. Neither listing broker(s) nor Rocks Realty shall be responsible for any typographical errors, misinformation, misprints and shall be held totally harmless. Properties displayed may be listed or sold by various participants in the MLS. 

Based on information submitted to the MLS GRID as of 1:02 AM UTC on 10/10/2026. All data is obtained from various sources and may not have been verified by broker or MLS GRID. Supplied Open House Information is subject to change without notice. All information should be independently reviewed and verified for accuracy. Properties may or may not be listed by the office/agent presenting the information.

©2026 Stellar MLS . All rights reserved.

DMCA Notice

Powered by Luxury Presence