Property photo 1
Property photo 2
Property photo 3
Property photo 4
Property photo 5
2 Beds
2 Baths
1,809 sqft

$274,111

111 TUXFORD DR, HAINES CITY FL, 33844

Price per sqft$151.53
Built in1983
Property size1,809 sqft
Property typeResidential
Courtesy of RE/MAX TOWN CENTRE, Judy Torres  Listing Contact: 407-996-3200

Overview

Active

Listed Jun 21, 2026

Updated Jun 26

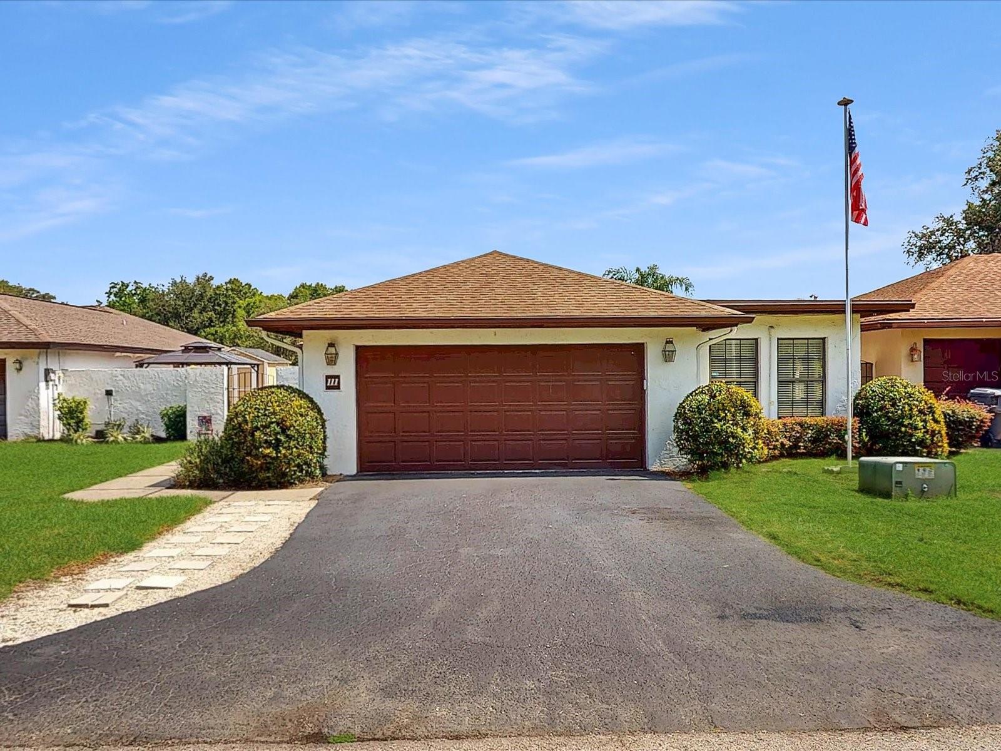
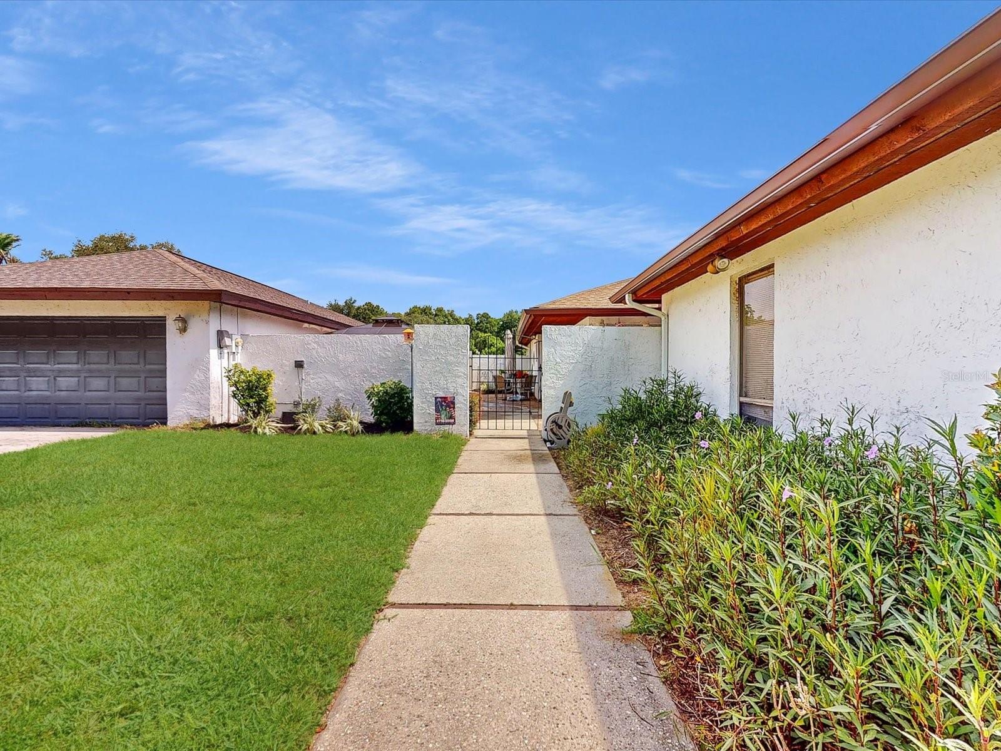
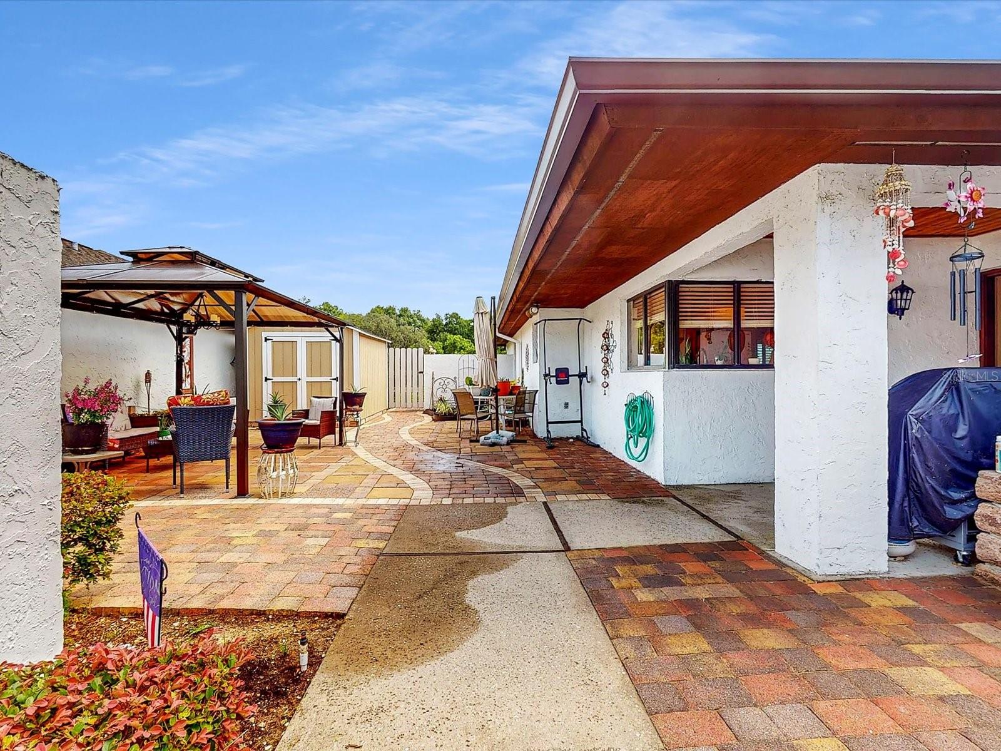
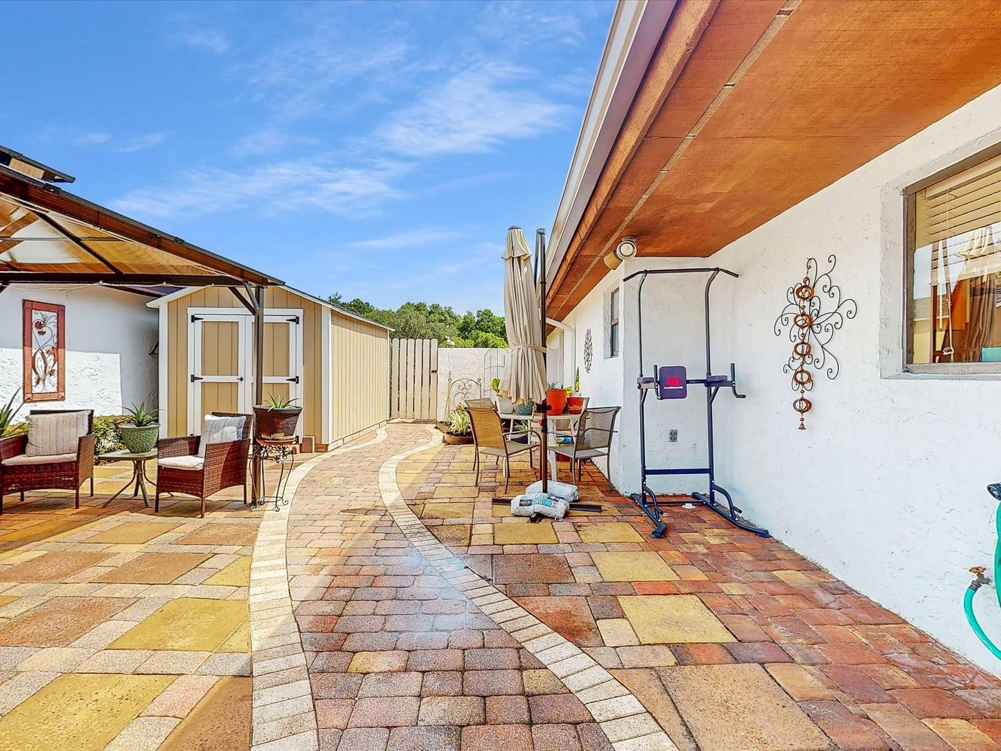
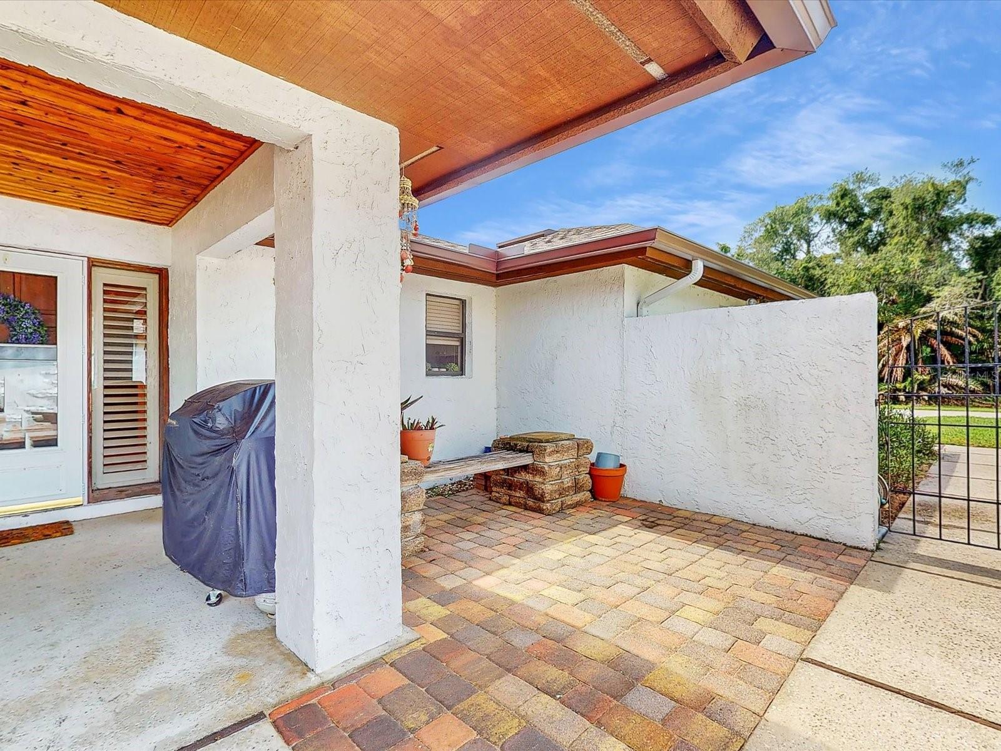
***BRAND NEW ON THE MARKET***SOOOO MANY FEATURES TO MENTION***One story home, with a two car garage. Two very generous sized bedrooms with the second bedroom having a large addition added to it, which can be utilized in so many ways. An office, a study area for the school age kiddos, storage area, the possibilities are endless AND includes a mini-split for added comfort. The dining room, and primary bedroom have recently been fitted with Plantation shutters for a rich and fashionable look. All appliances are less than 2 years old, including the one year old washer and dryer. LARGE, gorgeous and comfortable Courtyard area for relaxing, gardening, *sun time*, picnic BBQ time, OR Make it your OWN time includes the refirbished large fountian with love birds on the top, Pergula with lights, and a 10 x 12 shed! A paver walk path out back joins the courtyard back gate access to the back door of the home. A convenient back yard walk path. Attic insulation in 2025, new gutters outside 2024, reverse osmosis to kitchen sink and refrigerator ice maker, roll outs added to many kitchen cabinets and primary bathroom cabinets. The primary shower area completely re-done less than one year ago. +++ ROOF REPLACED IN 2017 +++ A/C IN 2020 +++ This spacious home has room to roam, and is just waiting for the new owners to love it and appreciate it as much as the current owners do. Make that appointment TODAY to tour this beauty before it's gone.

$1,824/mo

Est. mortgage payment based on a $274,111 home price.

All estimates are provided by Luxury Presence for informational purposes only. Actual amounts may vary.

Additional information

MLS® ID
O6418366

Interior Features

Bedrooms
2
Bathrooms
2
Cooling
Yes
Heating
Yes
Basement
No

Exterior Features

Lot Size
0.2 Acres

Other Property Details

Taxes
$1,809
Tax Frequency
Annually
Association Fee Frequency
Monthly
Garage
Yes
View
Yes
Pets Allowed
Yes
55+/Senior Community
No

Listings courtesy of Stellar MLS as distributed by MLS GRID

All information deemed reliable but not guaranteed and should be independently verified. All properties are subject to prior sale, change or withdrawal. Neither listing broker(s) nor Rocks Realty shall be responsible for any typographical errors, misinformation, misprints and shall be held totally harmless. Properties displayed may be listed or sold by various participants in the MLS. 

Based on information submitted to the MLS GRID as of 7:04 PM UTC on 10/8/2026. All data is obtained from various sources and may not have been verified by broker or MLS GRID. Supplied Open House Information is subject to change without notice. All information should be independently reviewed and verified for accuracy. Properties may or may not be listed by the office/agent presenting the information.

©2026 Stellar MLS . All rights reserved.

DMCA Notice

Powered by Luxury Presence