Property photo 1
Property photo 2
Property photo 3
Property photo 4
Property photo 5
3 Beds
3 Baths
2,369 sqft

$400,000

3099 METRO SEVILLA DR #101, ORLANDO FL, 32835

Price per sqft$168.85
Built in2005
Property size2,369 sqft
Property typeCondominium
Courtesy of KELLER WILLIAMS ELITE PARTNERS III REALTY, Tennille Biggers  Listing Contact: [email protected]

Overview

Active

Listed Mar 31, 2026

Updated 4 weeks ago

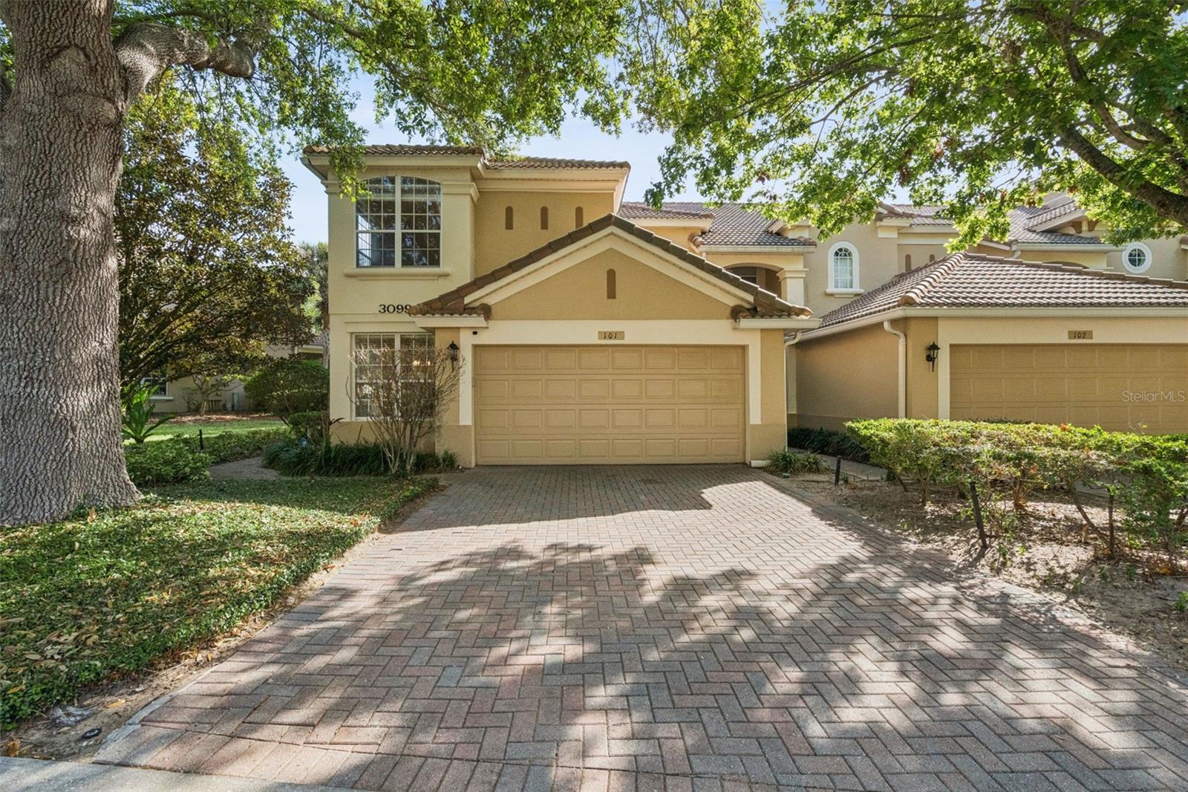
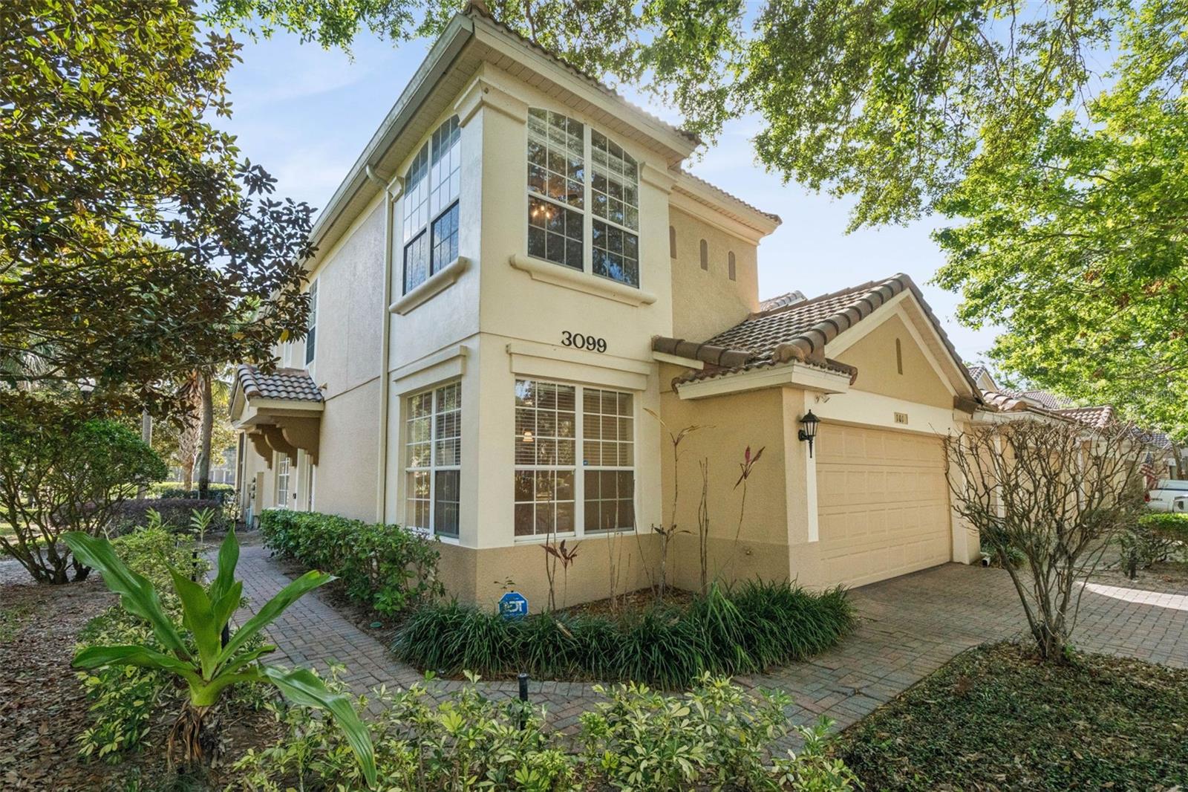
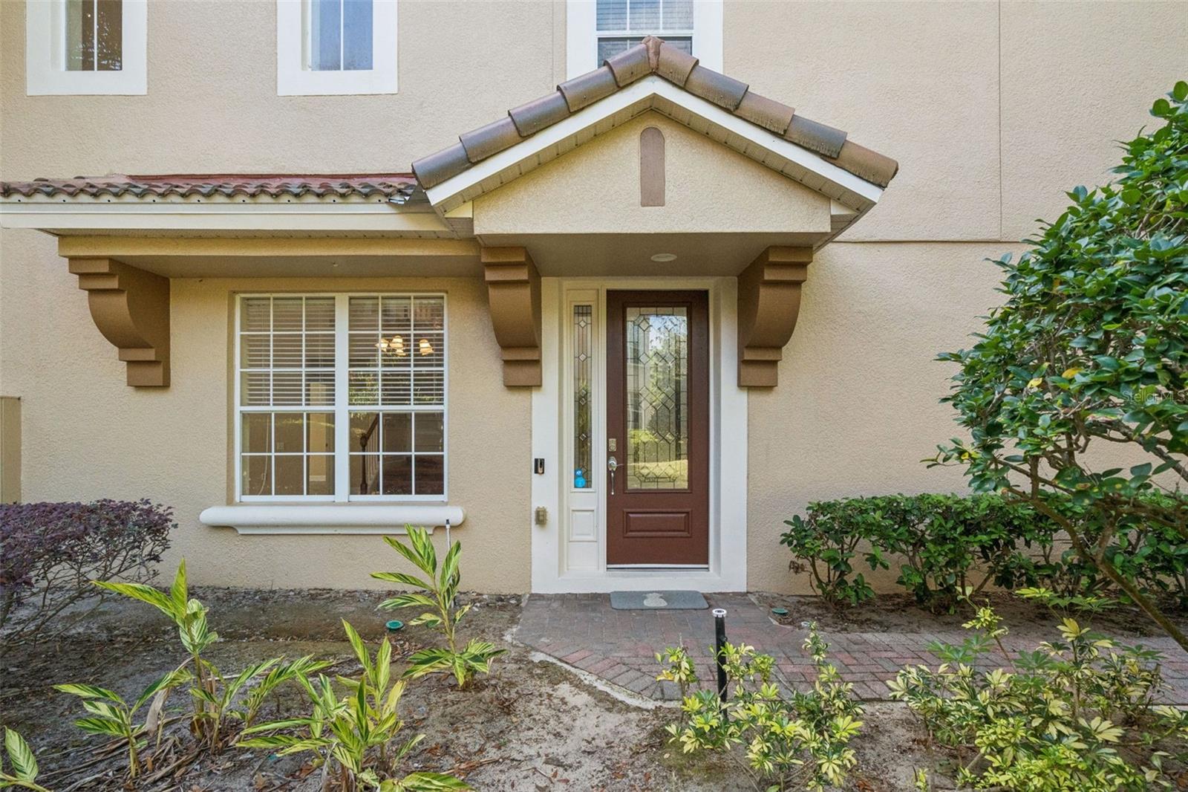
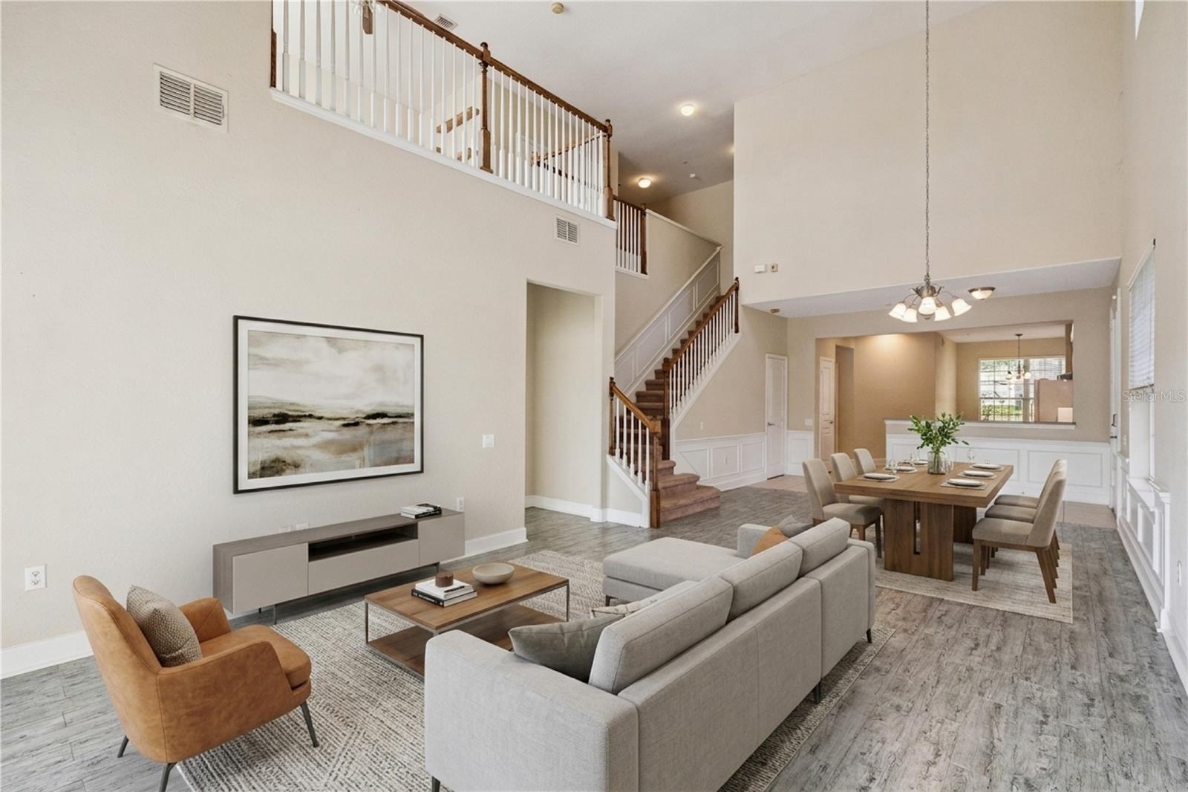
*Furniture is virtually staged*. Video Tour Available. Welcome to Stonebridge Commons, where comfort and convenience come together beautifully. Located in a GATED COMMUNITY just minutes from top-rated restaurants, shopping, and schools, this neighborhood offers resort-style amenities including a CLUBHOUSE, community POOL, TENNIS courts, park, and playground—perfect for both relaxing and staying active. You'll feel at home inside this bright CORNER UNIT with an abundance of natural light, soaring ceilings, and an open floor plan that creates a spacious, airy feel. The eat-in kitchen is both functional and inviting, featuring Corian countertops, a closet pantry, and plenty of windows to keep the space light and cheerful. The family room seamlessly flows out to a SCREENED-IN LANAI overlooking the tennis courts—an ideal spot to enjoy your morning coffee or unwind in the evenings. The primary suite, conveniently located downstairs, has a tray ceiling, tile flooring, granite countertops, a garden tub, separate shower, and a large walk-in closet. Also on the main floor, you’ll find a half bathroom and a spacious laundry room for added convenience. Upstairs, 2 VERSATILE LOFT SPACES provide endless possibilities—perfect for a home office, play area, or additional living space—along with two generously sized bedrooms that share a full hall bathroom. This home is equipped with a security system that includes window and door sensors as well as a doorbell camera for added peace of mind. With a 2-CAR GARAGE, private driveway, and GUEST PARKING nearby, there’s plenty of room for everyone. Don’t miss your chance to make this exceptional property your own!

$2,661/mo

Est. mortgage payment based on a $400,000 home price.

All estimates are provided by Luxury Presence for informational purposes only. Actual amounts may vary.

Additional information

MLS® ID
O6387722

Interior Features

Bedrooms
3
Bathrooms
3
Cooling
Yes
Heating
Yes
Basement
No

Exterior Features

Lot Size
0.04 Acres

Other Property Details

Taxes
$4,527
Tax Frequency
Annually
Association Fee Frequency
Monthly
Secondary Association Fee
$252
Secondary Association Fee Frequency
Monthly
Garage
Yes
View
Yes
Pets Allowed
Yes
55+/Senior Community
No

Listings courtesy of Stellar MLS as distributed by MLS GRID

All information deemed reliable but not guaranteed and should be independently verified. All properties are subject to prior sale, change or withdrawal. Neither listing broker(s) nor Rocks Realty shall be responsible for any typographical errors, misinformation, misprints and shall be held totally harmless. Properties displayed may be listed or sold by various participants in the MLS. 

Based on information submitted to the MLS GRID as of 4:00 PM UTC on 10/9/2026. All data is obtained from various sources and may not have been verified by broker or MLS GRID. Supplied Open House Information is subject to change without notice. All information should be independently reviewed and verified for accuracy. Properties may or may not be listed by the office/agent presenting the information.

©2026 Stellar MLS . All rights reserved.

DMCA Notice

Powered by Luxury Presence