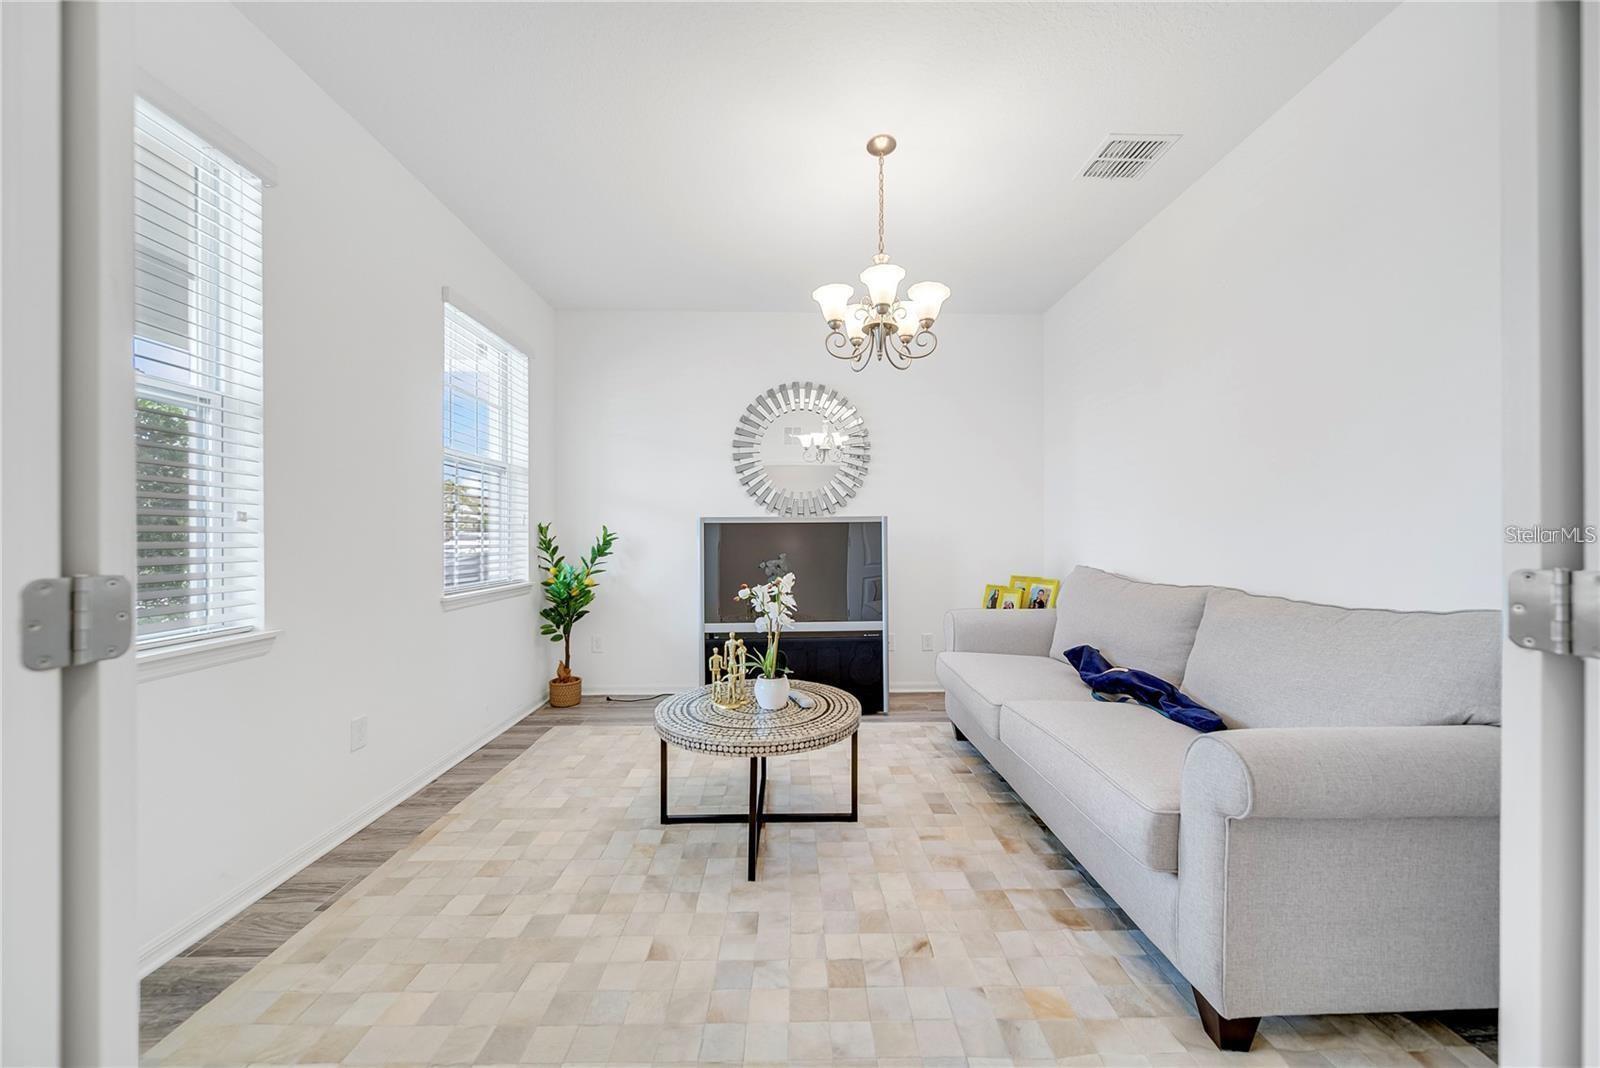
Property photo 1
Property photo 2
Property photo 3
Property photo 4
Property photo 5
4 Beds
4 Baths
3,103 sqft

$850,000

6460 MAKRUT LIME DR, WINTER GARDEN FL, 34787

Price per sqft$273.93
Built in2018
Property size3,103 sqft
Property typeResidential
Courtesy of WRA BUSINESS & REAL ESTATE, Jenny Mahet, PA  Listing Contact: 407-512-1008

Overview

Active

Listed Jun 9, 2026

Updated Aug 12

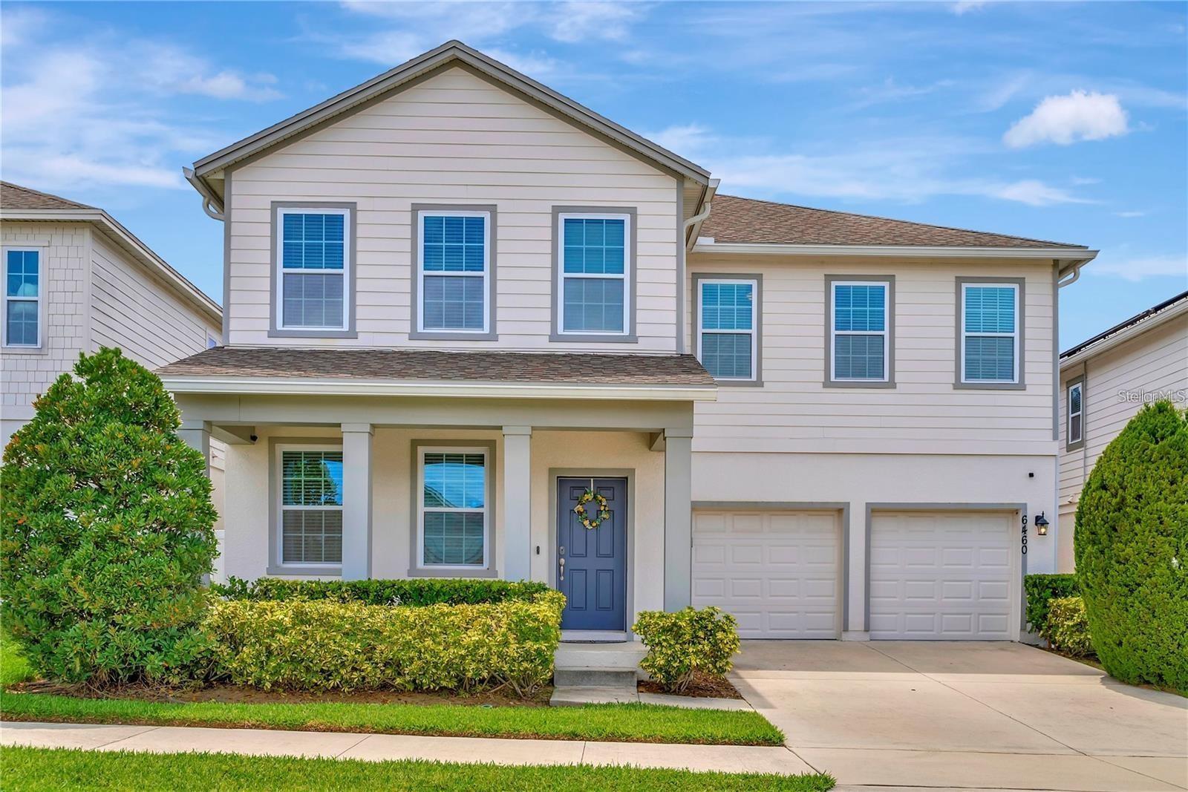
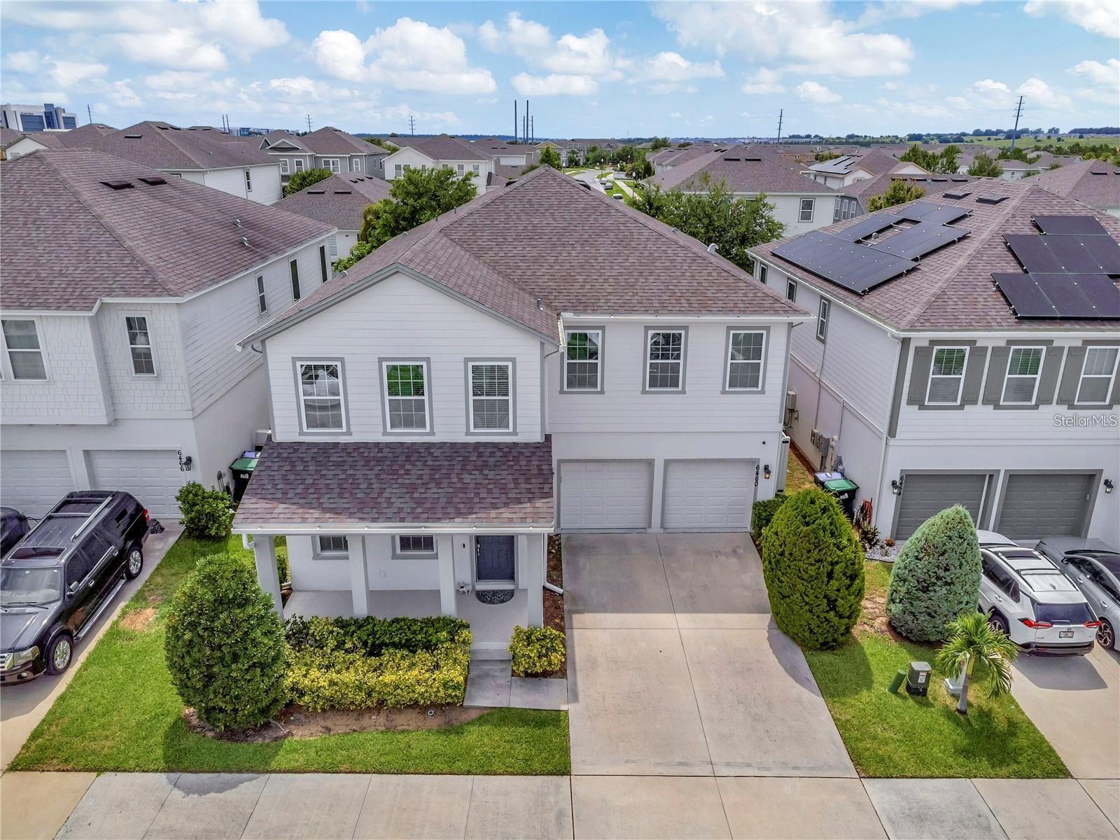
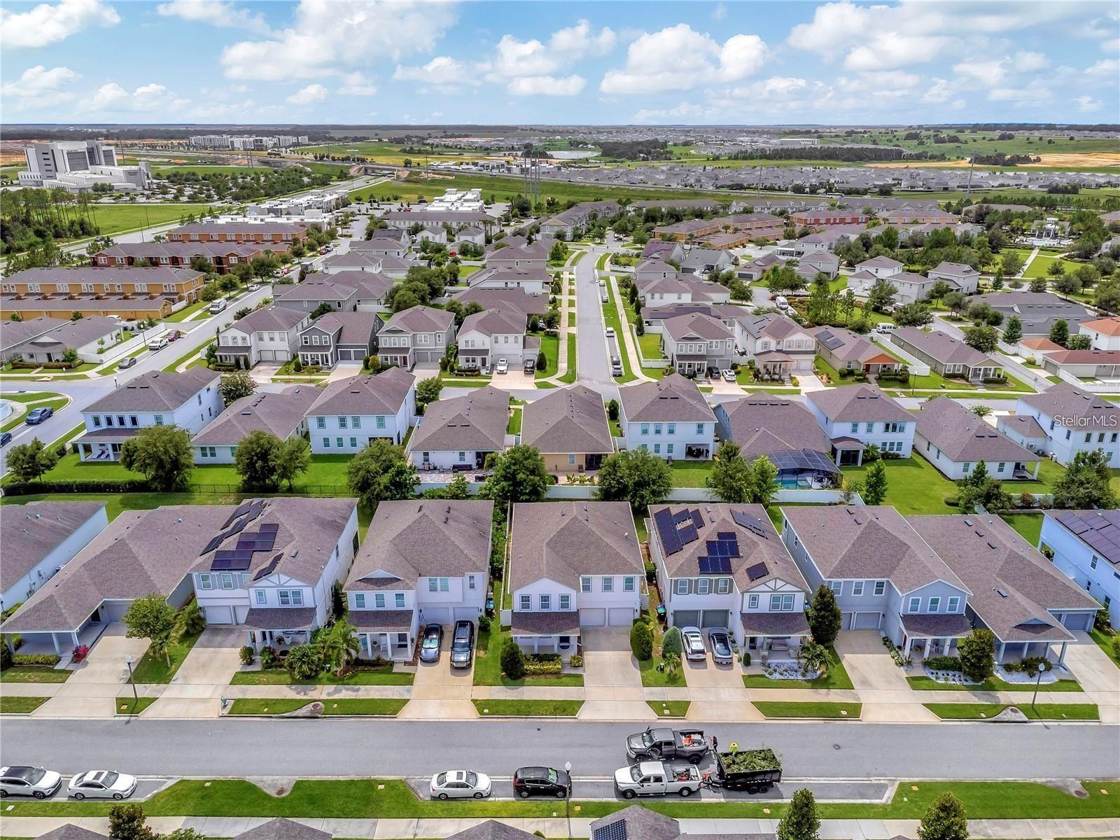
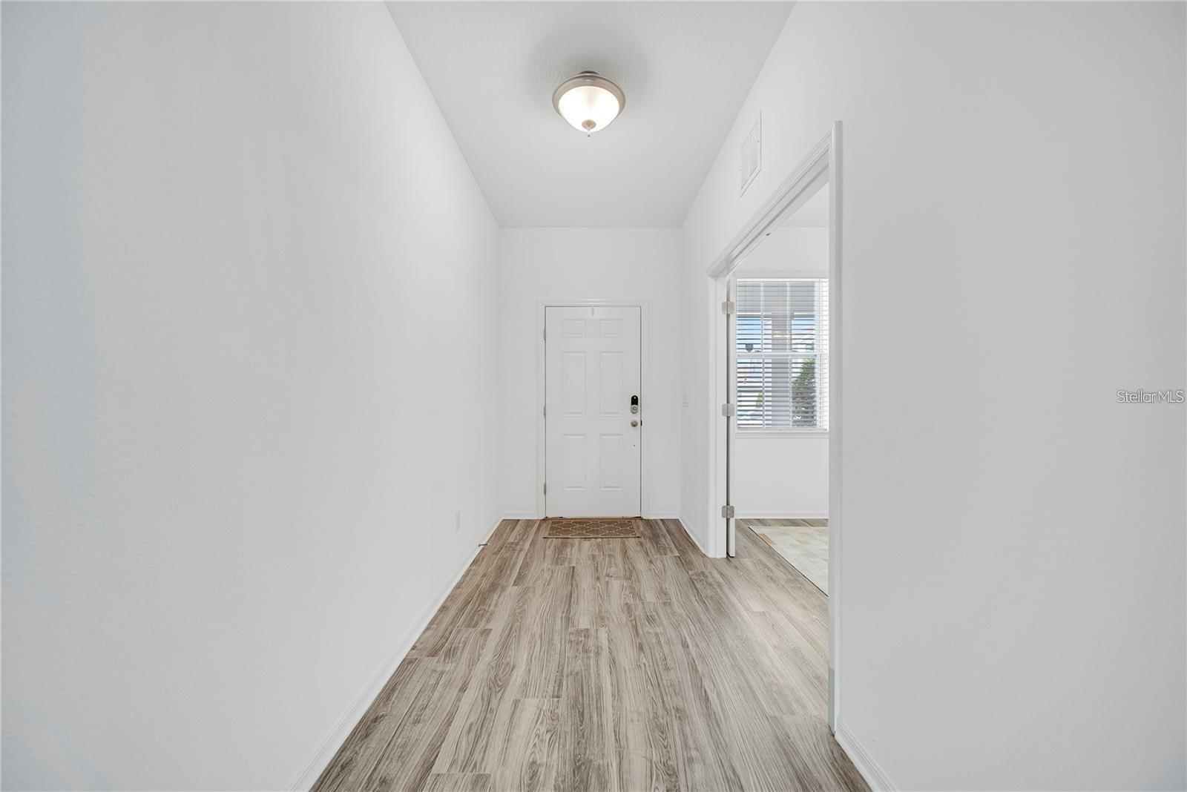
FULLY FURNISHED!! Welcome to the home you've been waiting for in the highly desirable Hamlin Reserve community by Ashton Woods! This beautifully fully furnished 4-bedroom, 3.5-bath residence offers 3,103 square feet of thoughtfully designed living space and is truly move-in ready. Featuring premium flooring throughout, an open-concept layout, and a gourmet kitchen with a large quartz island and high-end stainless steel appliances, this home perfectly blends style and functionality for modern living. The spacious primary suite provides a private retreat, while three additional bedrooms with plenty of room for family and guests. Step outside to the covered lanai and private backyard, ideal for enjoying your morning coffee or hosting weekend gatherings. All appliances are included, making your transition effortless. Located in the sought-after Hamlin Reserve, residents enjoy a low HOA of just $140/month, which includes access to the community pool, playground, clubhouse, and dog park—with NO CDD fees. One of the community's greatest advantages is its walkability to Hamlin Town Center, where you'll find Publix, PopStroke, coffee shops, restaurants, shopping, and entertainment just a short stroll away. Conveniently situated near SR-429, Historic Downtown Winter Garden, Walt Disney World, and zoned for A-rated Horizon West schools, this exceptional home offers the perfect combination of luxury, location, and lifestyle. Don't miss this opportunity—schedule your private showing today!

$5,655/mo

Est. mortgage payment based on a $850,000 home price.

All estimates are provided by Luxury Presence for informational purposes only. Actual amounts may vary.

Additional information

MLS® ID
O6414802

Interior Features

Bedrooms
4
Bathrooms
4
Cooling
Yes
Heating
Yes
Basement
No

Exterior Features

Lot Size
0.14 Acres

Other Property Details

Taxes
$10,250
Tax Frequency
Annually
Association Fee Frequency
Monthly
Garage
Yes
Furnished
Yes
55+/Senior Community
No

Listings courtesy of Stellar MLS as distributed by MLS GRID

All information deemed reliable but not guaranteed and should be independently verified. All properties are subject to prior sale, change or withdrawal. Neither listing broker(s) nor Rocks Realty shall be responsible for any typographical errors, misinformation, misprints and shall be held totally harmless. Properties displayed may be listed or sold by various participants in the MLS. 

Based on information submitted to the MLS GRID as of 3:58 PM UTC on 10/9/2026. All data is obtained from various sources and may not have been verified by broker or MLS GRID. Supplied Open House Information is subject to change without notice. All information should be independently reviewed and verified for accuracy. Properties may or may not be listed by the office/agent presenting the information.

©2026 Stellar MLS . All rights reserved.

DMCA Notice

Powered by Luxury Presence