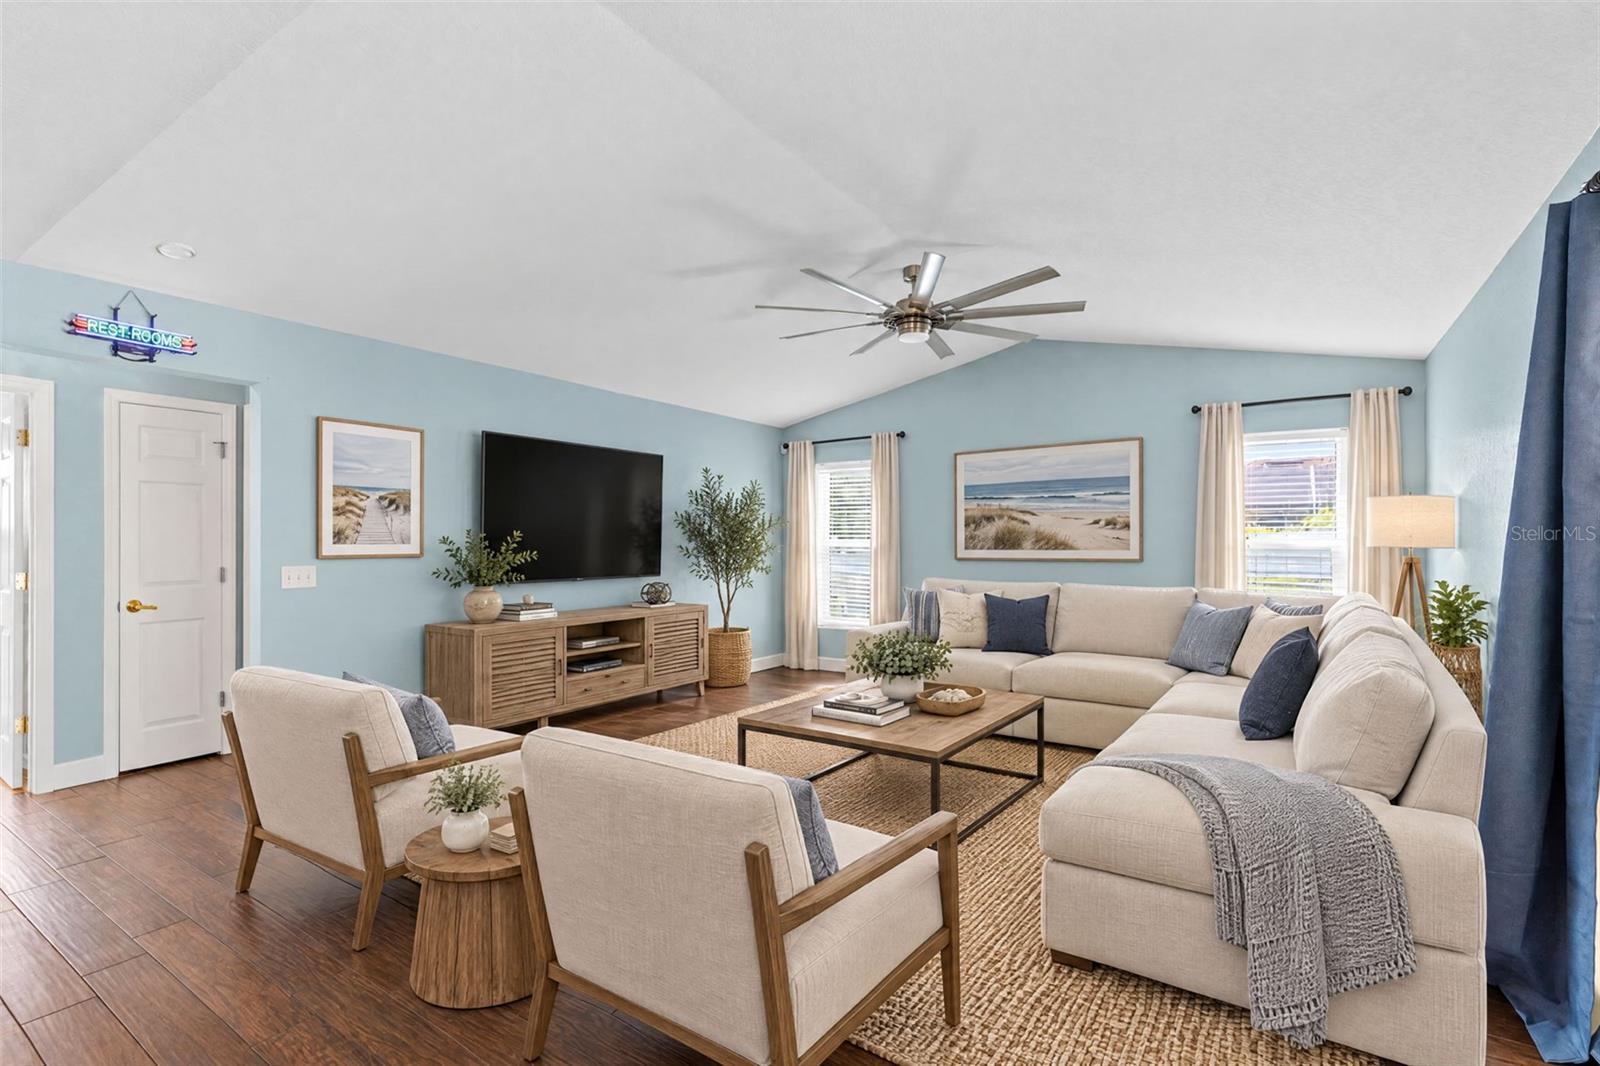
Property photo 1
Property photo 2
Property photo 3
Property photo 4
Property photo 5
3 Beds
2 Baths
2,370 sqft

$499,000

2625 HIGHLANDS VUE CT, LAKELAND FL, 33812

Price per sqft$210.55
Built in1997
Property size2,370 sqft
Property typeResidential
Courtesy of ABSOLUTE REALTY GROUP, LLC, Bruce Gordon  Listing Contact: 407-673-1400

Overview

Active

Listed Sep 19, 2026

Updated 11 days ago

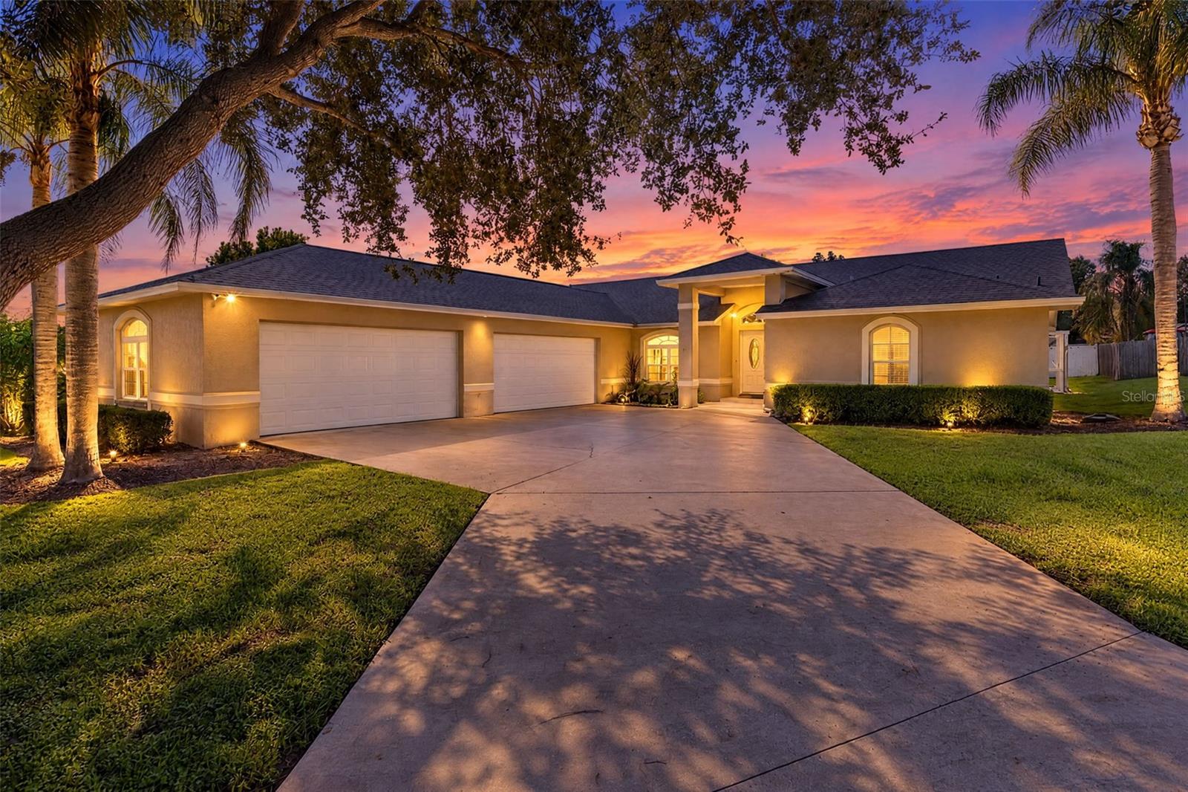
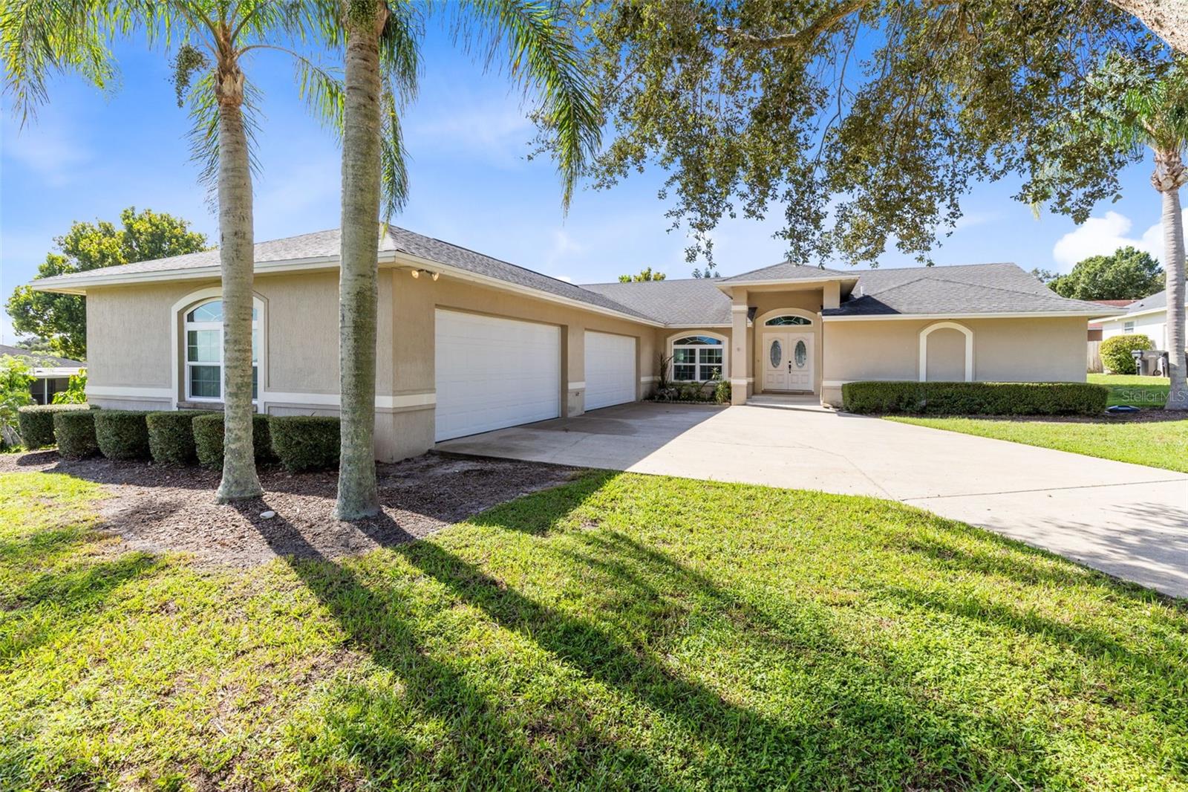
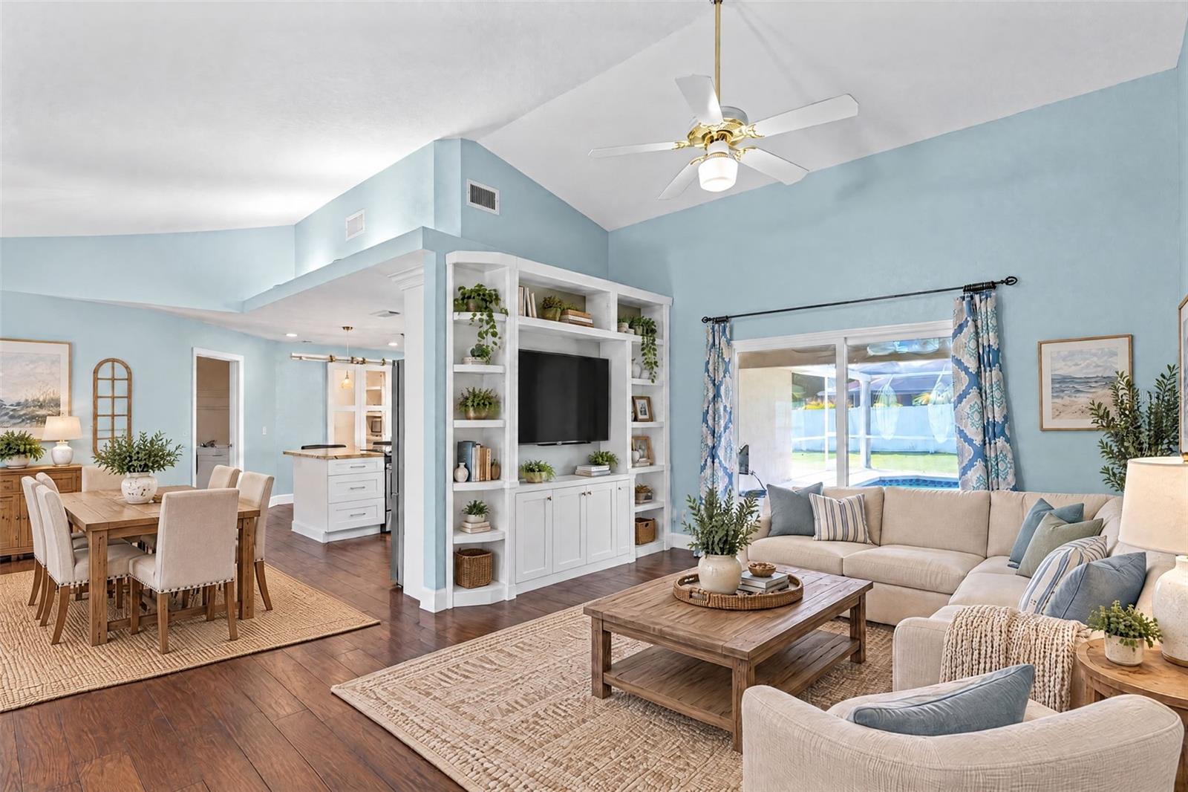
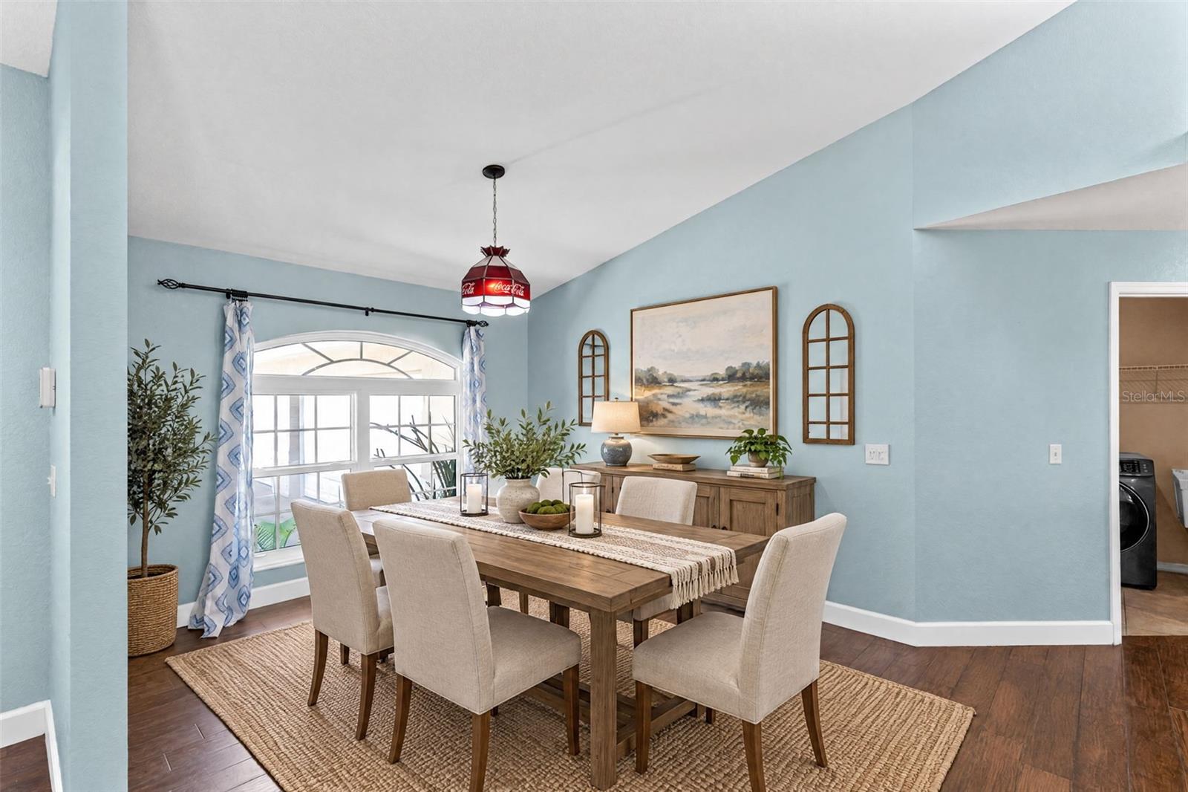
Virtually Staged. Nestled in the serene and well-kept enclave of The Highlands, on a private cul-de-sac, this beautiful 3 bed, 2 bath pool home offers almost 2,400 sf of living space, and over 1,000 sf in an oversized 4 car, air conditioned garage! The vaulted ceilings highlight the bright and airy feel and the split floor plan which creates the perfect blend of openness and separation throughout this inviting floor plan. Gorgeous wood-like ceramic tile seamlessly connects the main living areas, bringing the living room, dining room, and study together, with the generous granite kitchen island as the grand centerpiece of the home. The den/study is a standout feature all its own, showcasing a built-in bookcase and desk complete with a sliding library ladder. The spacious master suite, also with vaulted ceilings and sliding glass doors to the pool deck, offers a spa-like retreat with dual vanities, a jetted garden tub, a separate shower stall, and an oversized 8x14 walk-in closet. For the car enthusiast or hobbyist, this home boasts a rare 4-car, side-entry oversized garage with two separate doors, offering ample room for vehicles, a boat, storage, a workshop, and more. It is fully air conditioned with its own dedicated HVAC system installed a few years ago. With two separate bay doors, the garage allows for the storage of an extra car, making it functional a 5-car garage, with room still left over for storage or workshop space. This kind of garage space is extremely hard to find and it's been thoughtfully upgraded with new garage doors, new lighting, and a 220v EV charging station. Additional upgrades throughout the home within the past 5 years include all new windows, a new refrigerator, a tankless hot water system, and a new pool heater, offering peace of mind along with the lifestyle this home delivers.

$3,320/mo

Est. mortgage payment based on a $499,000 home price.

All estimates are provided by Luxury Presence for informational purposes only. Actual amounts may vary.

Additional information

MLS® ID
O6441927

Interior Features

Bedrooms
3
Bathrooms
2
Cooling
Yes
Heating
Yes
Basement
No

Exterior Features

Lot Size
0.33 Acres

Other Property Details

Taxes
$3,296
Tax Frequency
Annually
Association Fee Frequency
Monthly
Garage
Yes
Pets Allowed
Yes
Pool
Yes
55+/Senior Community
No

Listings courtesy of Stellar MLS as distributed by MLS GRID

All information deemed reliable but not guaranteed and should be independently verified. All properties are subject to prior sale, change or withdrawal. Neither listing broker(s) nor Rocks Realty shall be responsible for any typographical errors, misinformation, misprints and shall be held totally harmless. Properties displayed may be listed or sold by various participants in the MLS. 

Based on information submitted to the MLS GRID as of 6:24 PM UTC on 10/8/2026. All data is obtained from various sources and may not have been verified by broker or MLS GRID. Supplied Open House Information is subject to change without notice. All information should be independently reviewed and verified for accuracy. Properties may or may not be listed by the office/agent presenting the information.

©2026 Stellar MLS . All rights reserved.

DMCA Notice

Powered by Luxury Presence