Property photo 1
Property photo 2
Property photo 3
Property photo 4
Property photo 5
3 Beds
3 Baths
2,298 sqft

$458,000

624 VENICE PL, SANFORD FL, 32771

Price per sqft$199.30
Built in2009
Property size2,298 sqft
Property typeTownhomes
Courtesy of COLDWELL BANKER REALTY, Christie Tannler  Listing Contact: 407-333-8088

Overview

Active

Listed Aug 31, 2026

Updated Sep 2

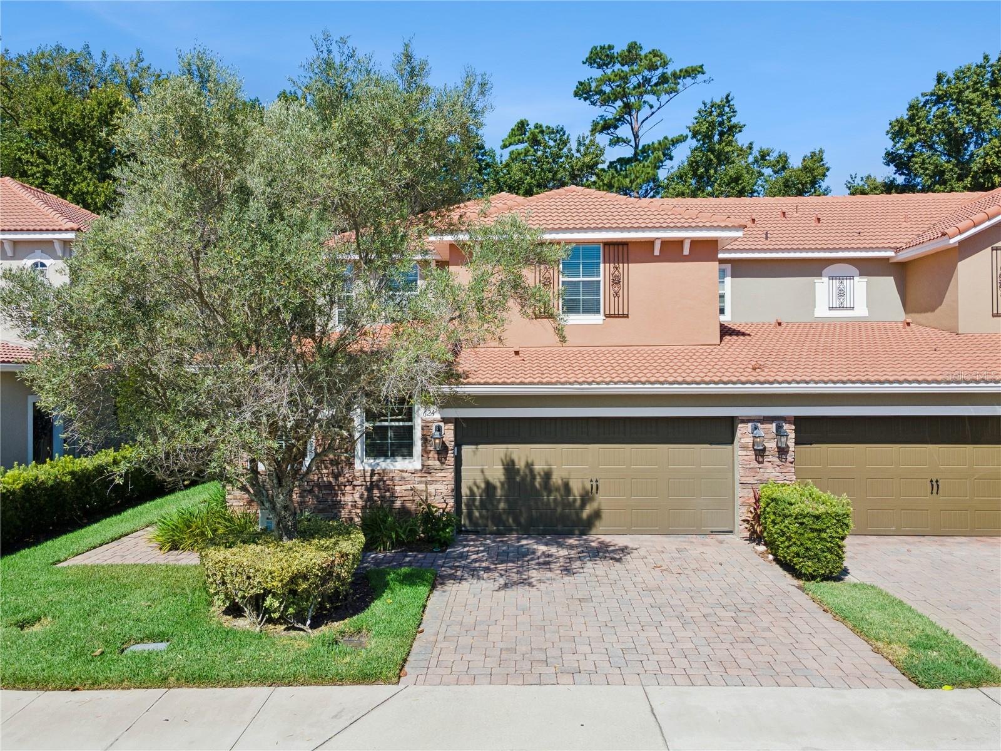
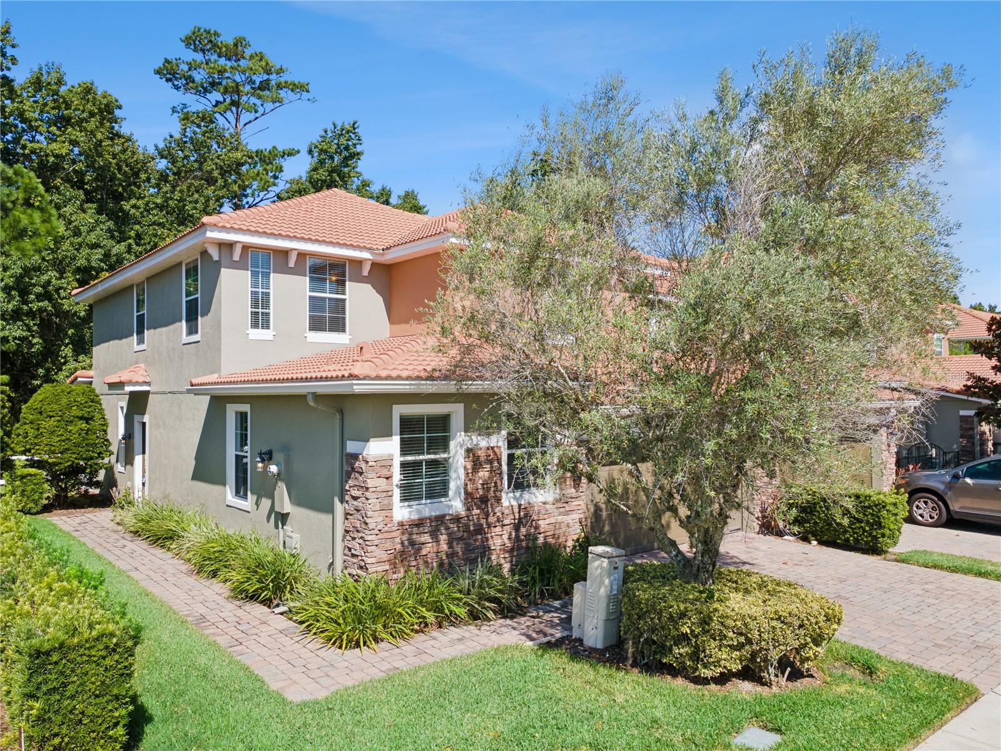
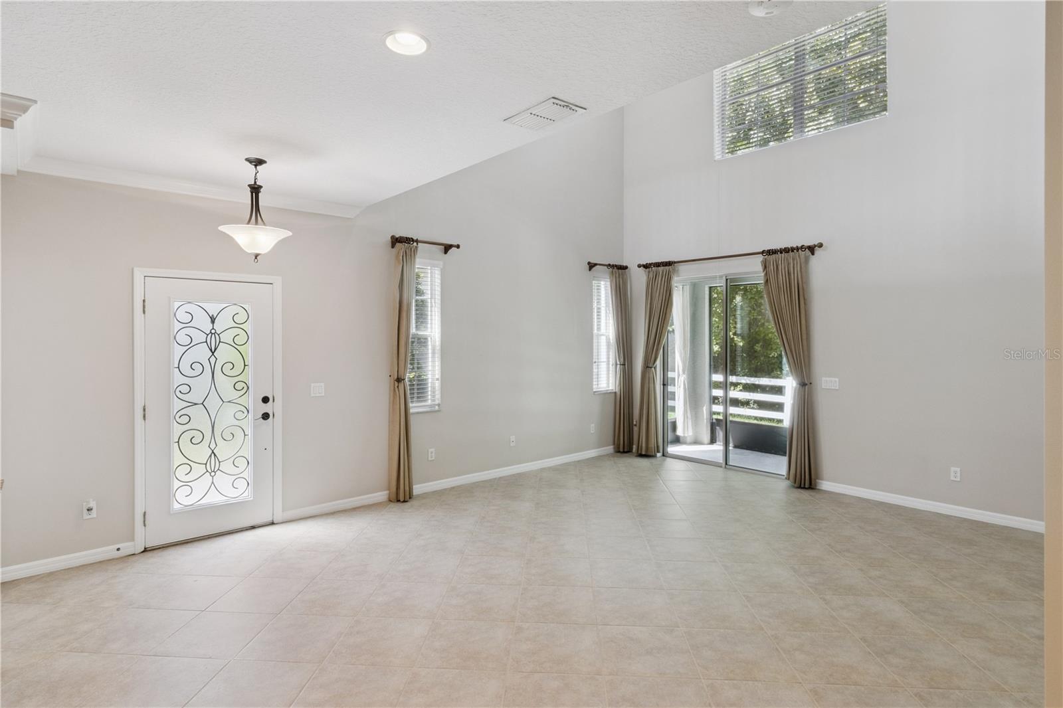
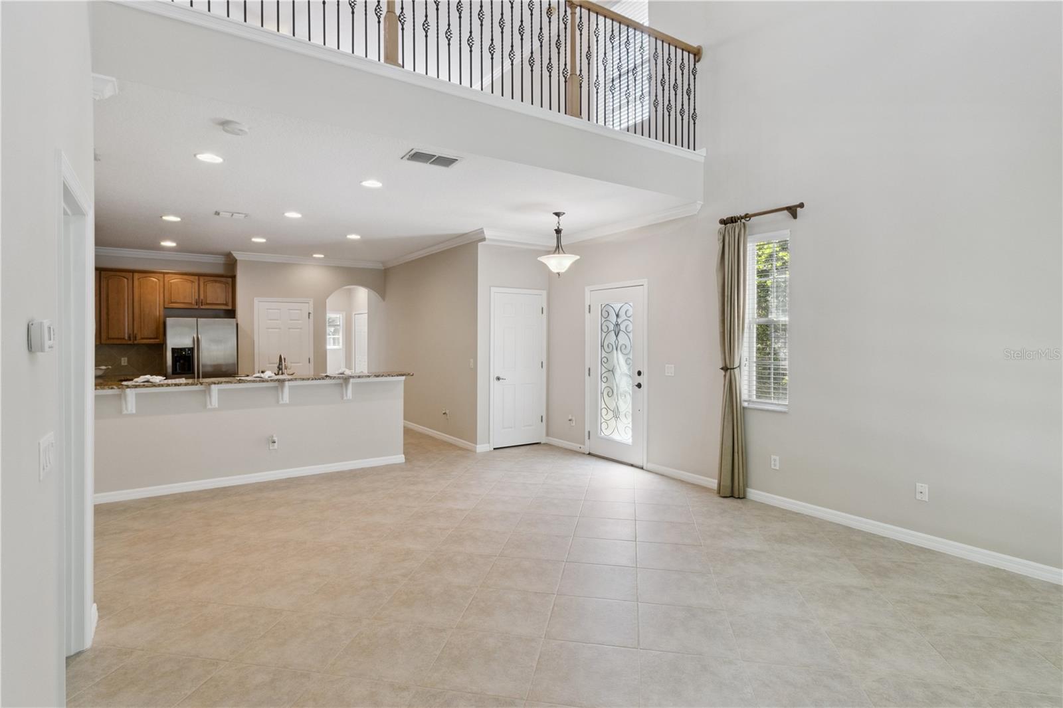
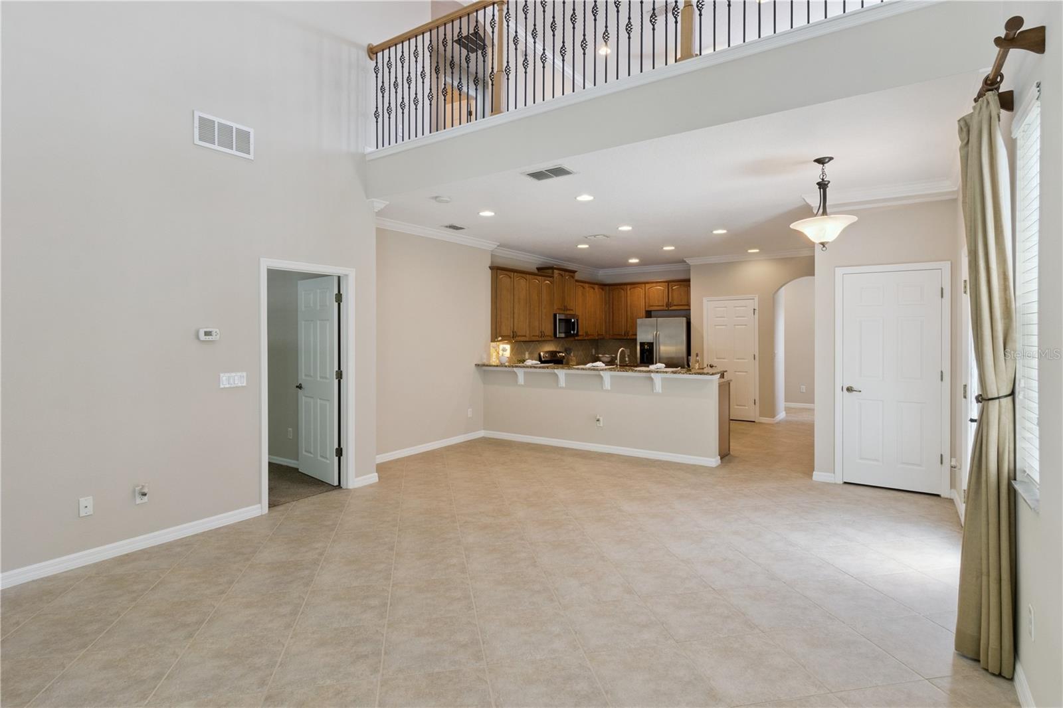
Welcome to this beautifully upgraded end-unit townhome, ideally situated on a private wooded lot and filled with natural light! Thoughtfully designed for both everyday living and entertaining, this home offers the rare convenience of a first-floor primary suite, abundant storage, and exceptional flexibility. The main level features a spacious primary bedroom, first-floor laundry room, convenient half bath, and an under-stair storage closet. The large, well-appointed kitchen is a true standout, offering an oversized island, an abundance of cabinetry, and plenty of workspace for cooking and gathering. The open living areas are enhanced by an upgraded metal stair railing, adding a stylish modern touch. Upstairs, you'll find two generously sized bedrooms, a full bath, and an oversized bonus room that offers endless possibilities for a home office, media room, playroom, or additional living space. The bonus room also features a walk-in closet, providing even more valuable storage and is enhanced by upgraded metal railing, adding a stylish modern touch. Enjoy the privacy and tranquility of the wooded backdrop from this desirable end-unit location, where extra windows bring in tons of natural light. Additional highlights include a spacious two-car garage and thoughtful upgrades throughout. With its ideal combination of first-floor living, flexible upstairs space, abundant storage, and a beautiful private setting, this townhome is a must-see!  Enjoy the community amenities such as a gated community, community pool and clubhouse.

$3,047/mo

Est. mortgage payment based on a $458,000 home price.

All estimates are provided by Luxury Presence for informational purposes only. Actual amounts may vary.

Additional information

MLS® ID
O6437215

Interior Features

Bedrooms
3
Bathrooms
3
Cooling
Yes
Heating
Yes
Basement
No

Exterior Features

Lot Size
0.09 Acres

Other Property Details

Taxes
$5,174
Tax Frequency
Annually
Association Fee Frequency
Monthly
Garage
Yes
View
Yes
Pets Allowed
Yes
55+/Senior Community
No

Listings courtesy of Stellar MLS as distributed by MLS GRID

All information deemed reliable but not guaranteed and should be independently verified. All properties are subject to prior sale, change or withdrawal. Neither listing broker(s) nor Rocks Realty shall be responsible for any typographical errors, misinformation, misprints and shall be held totally harmless. Properties displayed may be listed or sold by various participants in the MLS. 

Based on information submitted to the MLS GRID as of 5:11 PM UTC on 10/7/2026. All data is obtained from various sources and may not have been verified by broker or MLS GRID. Supplied Open House Information is subject to change without notice. All information should be independently reviewed and verified for accuracy. Properties may or may not be listed by the office/agent presenting the information.

©2026 Stellar MLS . All rights reserved.

DMCA Notice

Powered by Luxury Presence