Property photo 1
Property photo 2
Property photo 3
Property photo 4
Property photo 5
3 Beds
3 Baths
1,452 sqft

$335,000

2834 BRIE HAMMOCK BND, ST CLOUD FL, 34773

Price per sqft$230.72
Built in2024
Property size1,452 sqft
Property typeTownhomes
Courtesy of STOCKWORTH REALTY GROUP, John Goggin  Listing Contact: 407-909-5900

Overview

Active

Listed Oct 6, 2026

Updated 36h ago

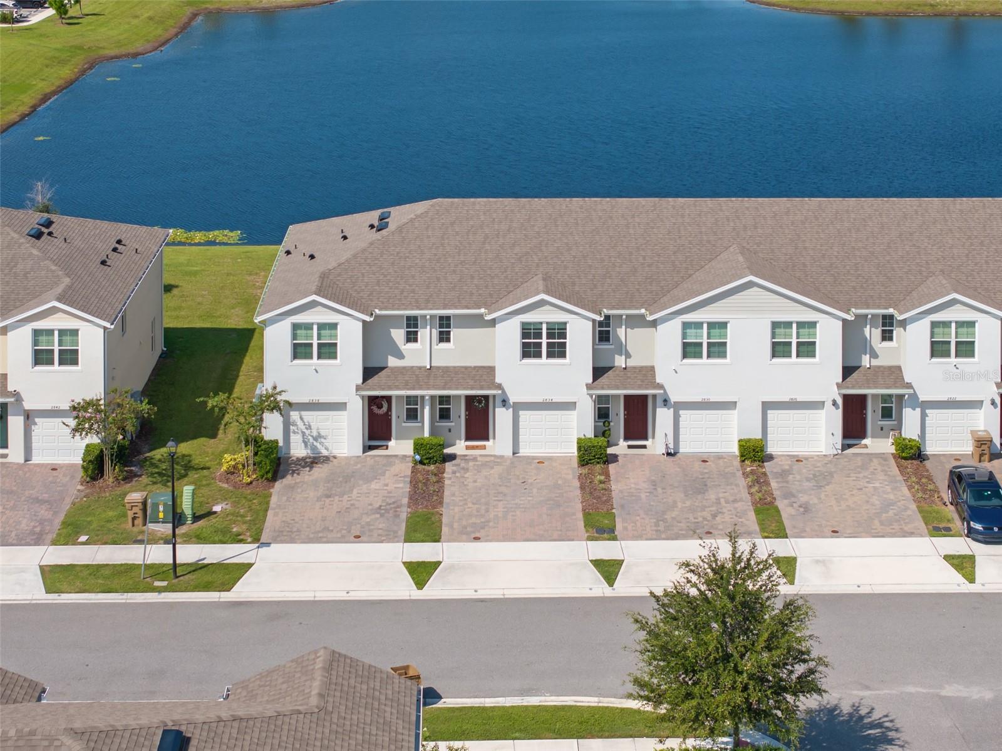
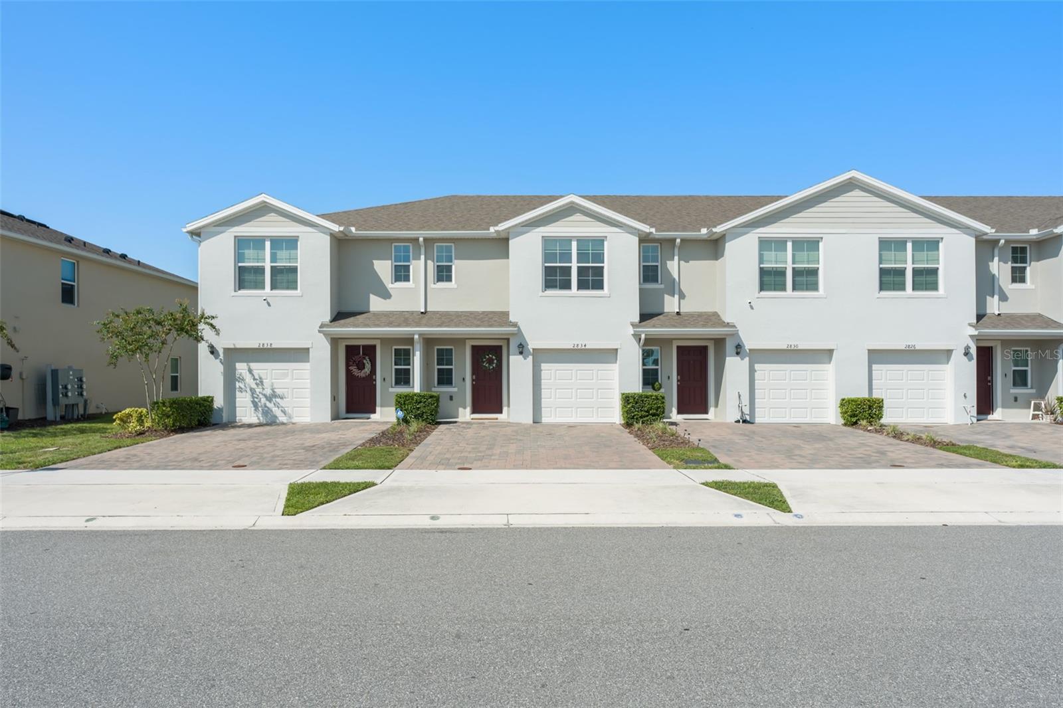
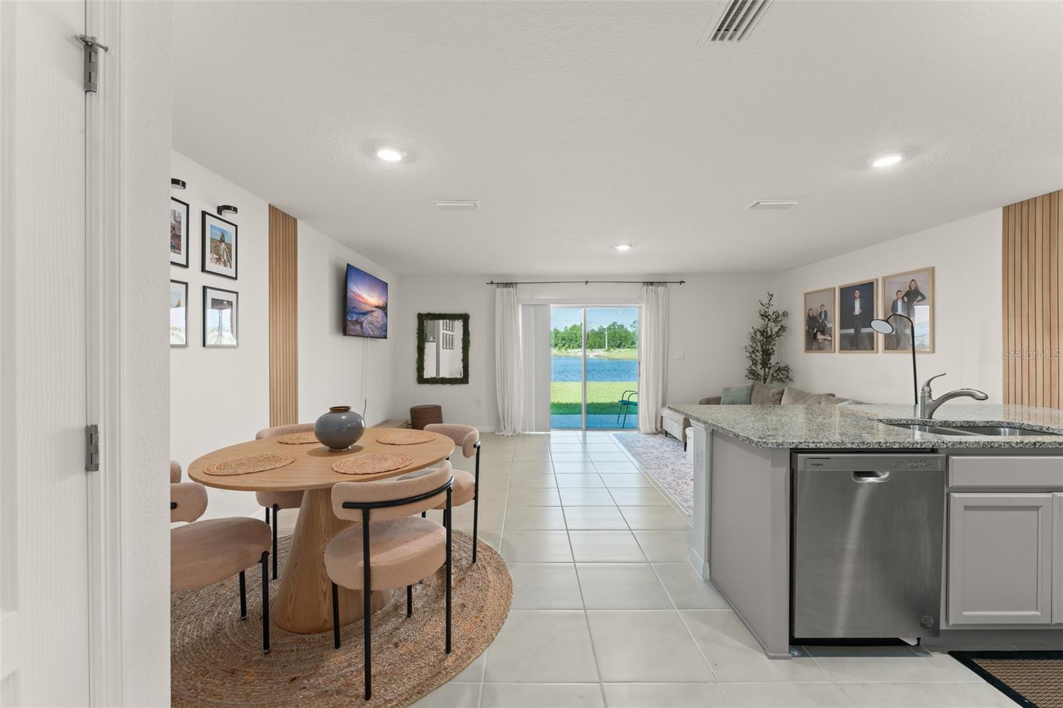
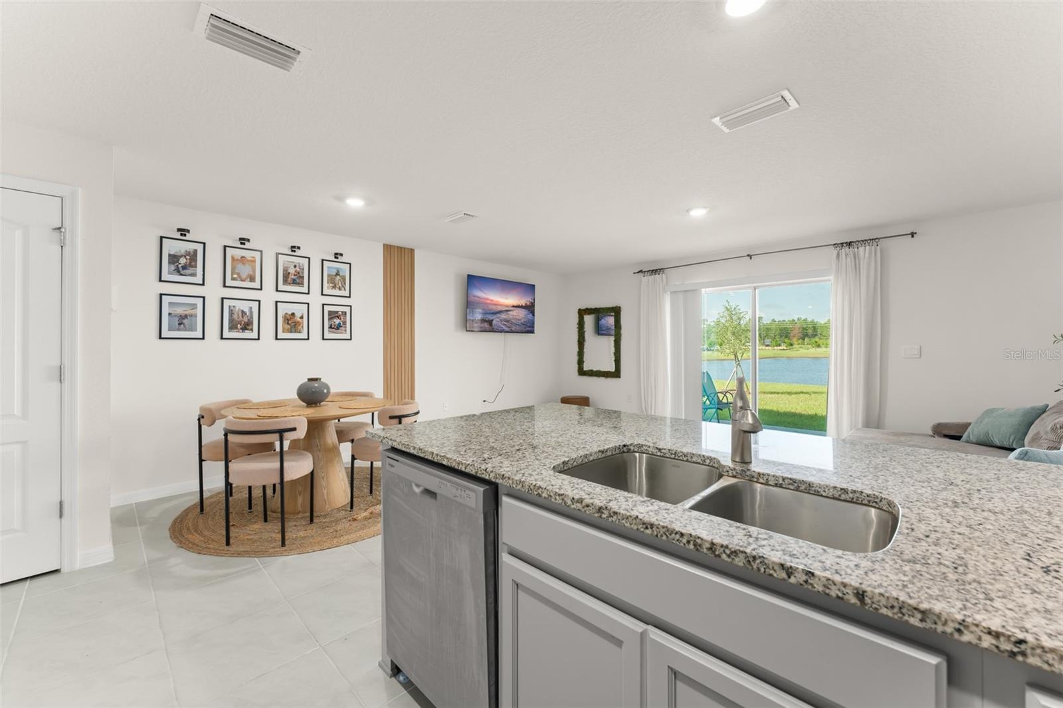
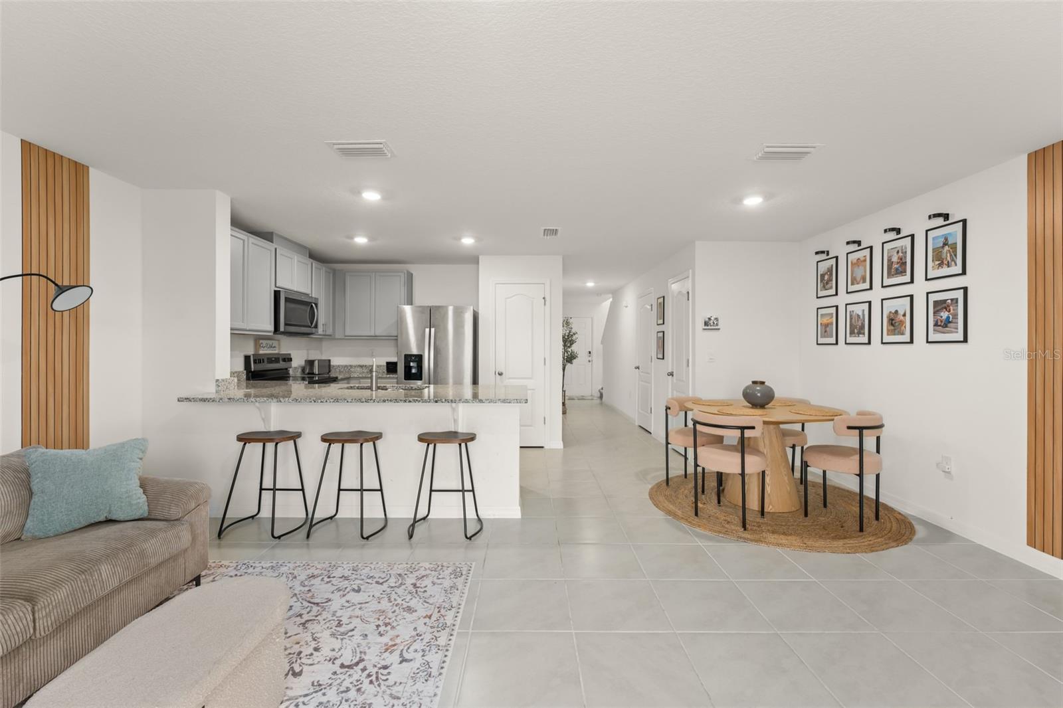
Welcome to this beautifully appointed townhome in the highly desirable Harmony West community of St. Cloud, Florida. Built in 2024 by D.R. Horton, this popular Pearson model offers approximately 1,463 square feet of thoughtfully designed living space, featuring 3 bedrooms, 2.5 bathrooms, a one-car garage, and concrete block construction on both levels. Ideally positioned to take advantage of beautiful water views, this home offers a peaceful and open backdrop from the rear of the property. From the moment you enter, the home’s bright, modern interior and open-concept design create an inviting atmosphere. The spacious first floor seamlessly connects the kitchen, dining, and living areas, making it ideal for both everyday living and entertaining. The stylish kitchen features stainless-steel appliances, ample cabinetry and counter space, a center island with bar top seating, and a spacious dining area. The comfortable living room opens to a rear concrete patio overlooking the water, creating an inviting outdoor setting for grilling, dining, or simply relaxing while enjoying the tranquil views. A convenient powder bathroom completes the first floor. Upstairs, the spacious primary suite features a walk-in closet and private ensuite bathroom with dual vanities. Two additional bedrooms provide flexibility for family, guests, or a home office, while a full guest bathroom and dedicated laundry room with washer and dryer add everyday convenience. The home is being offered fully furnished with stylish contemporary furnishings, creating a truly move-in-ready opportunity for a primary residence, second home, vacation property, or investment. Residents of Harmony West enjoy an exceptional array of resort-style amenities, including a beautiful clubhouse, resort-style pool with sun shelf, splash pad, fitness center, playground, dog park, and scenic walking and biking trails throughout the community. The master-planned setting combines a relaxed suburban atmosphere with convenient access to Lake Nona, Medical City, major highways, shopping, dining, Orlando International Airport, and an easy drive to Florida’s Atlantic beaches. With its modern 2024 construction, concrete block construction on both levels, beautiful water views, one car garage, fully furnished interior, and outstanding community amenities, this Harmony West townhome offers a turnkey Florida lifestyle with comfort, convenience, and a beautiful backdrop to enjoy year round.

$2,229/mo

Est. mortgage payment based on a $335,000 home price.

All estimates are provided by Luxury Presence for informational purposes only. Actual amounts may vary.

Additional information

MLS® ID
O6446814

Interior Features

Bedrooms
3
Bathrooms
3
Cooling
Yes
Heating
Yes
Basement
No

Exterior Features

Lot Size
0.05 Acres

Other Property Details

Taxes
$3,761
Tax Frequency
Annually
Association Fee Frequency
Monthly
Garage
Yes
View
Yes
Pets Allowed
Yes
55+/Senior Community
No

Listings courtesy of Stellar MLS as distributed by MLS GRID

All information deemed reliable but not guaranteed and should be independently verified. All properties are subject to prior sale, change or withdrawal. Neither listing broker(s) nor Rocks Realty shall be responsible for any typographical errors, misinformation, misprints and shall be held totally harmless. Properties displayed may be listed or sold by various participants in the MLS. 

Based on information submitted to the MLS GRID as of 5:25 PM UTC on 10/9/2026. All data is obtained from various sources and may not have been verified by broker or MLS GRID. Supplied Open House Information is subject to change without notice. All information should be independently reviewed and verified for accuracy. Properties may or may not be listed by the office/agent presenting the information.

©2026 Stellar MLS . All rights reserved.

DMCA Notice

Powered by Luxury Presence