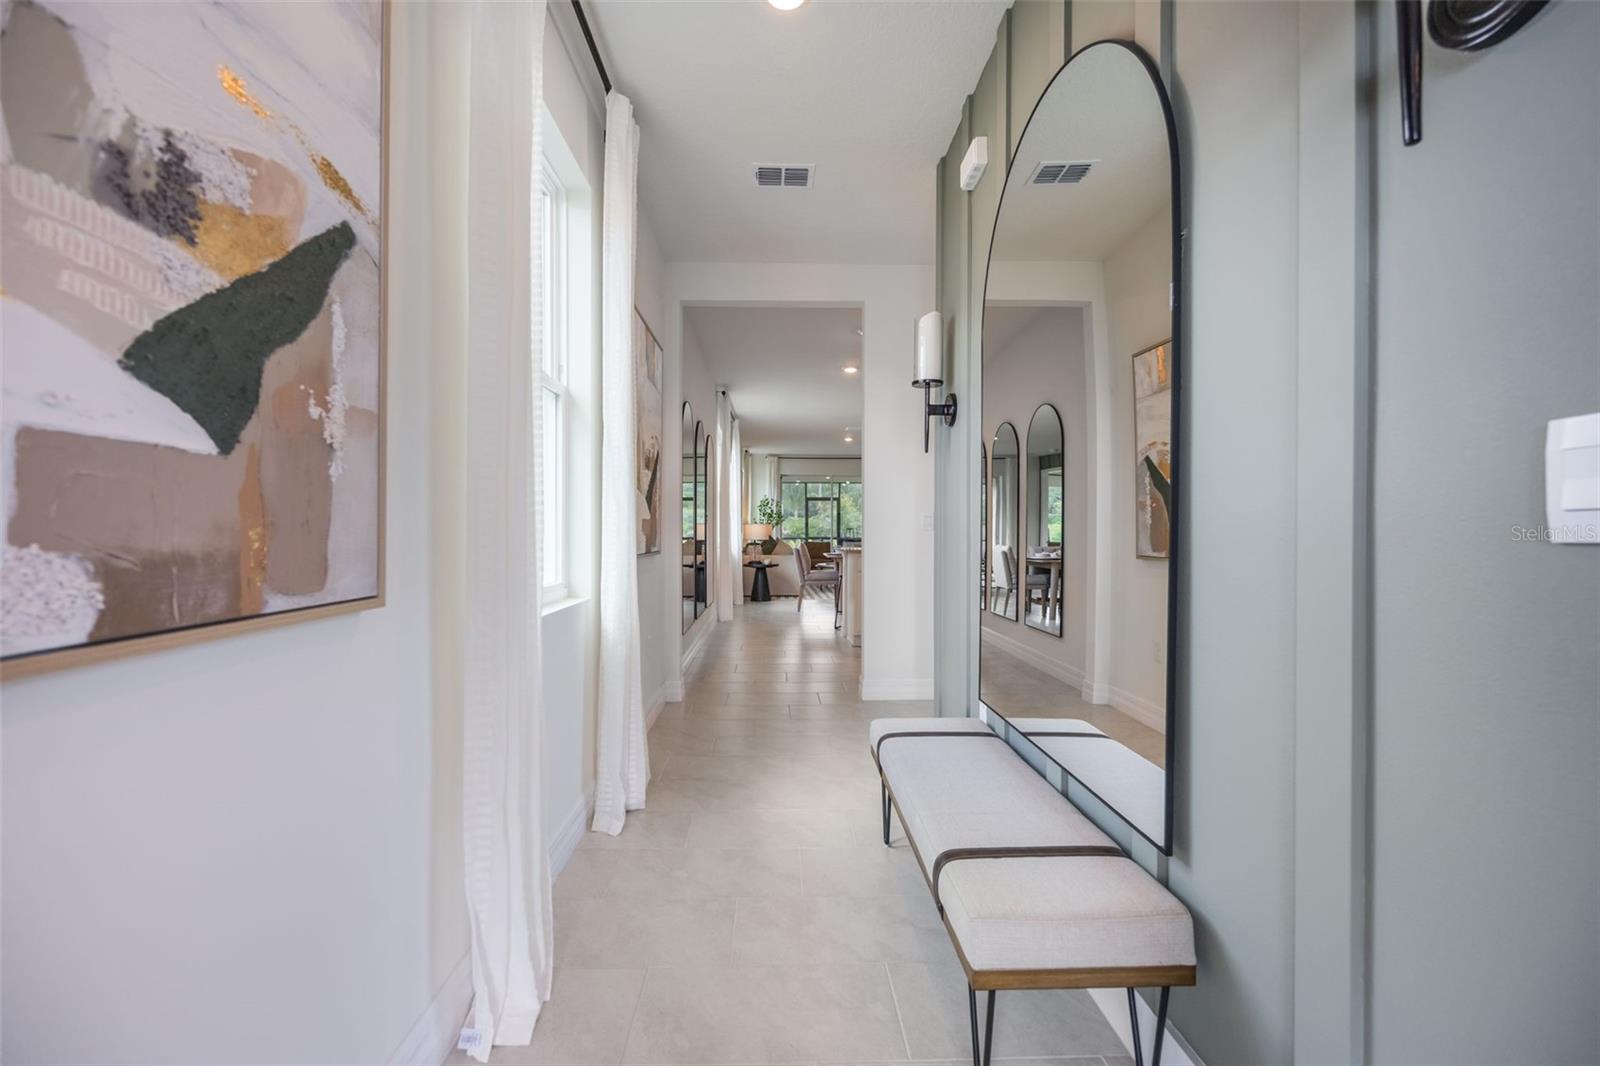
Property photo 1
Property photo 2
Property photo 3
Property photo 4
Property photo 5
3 Beds
2 Baths
1,614 sqft

$403,140

3945 KENNEBUNK LOOP, MOUNT DORA FL, 32757

Price per sqft$249.78
Built in2026
Property size1,614 sqft
Property typeResidential
Courtesy of DR HORTON REALTY OF CENTRAL FLORIDA LLC, Stephen Cline  Listing Contact: 407-250-7299

Overview

Active

Listed Aug 21, 2026

Updated 4 weeks ago

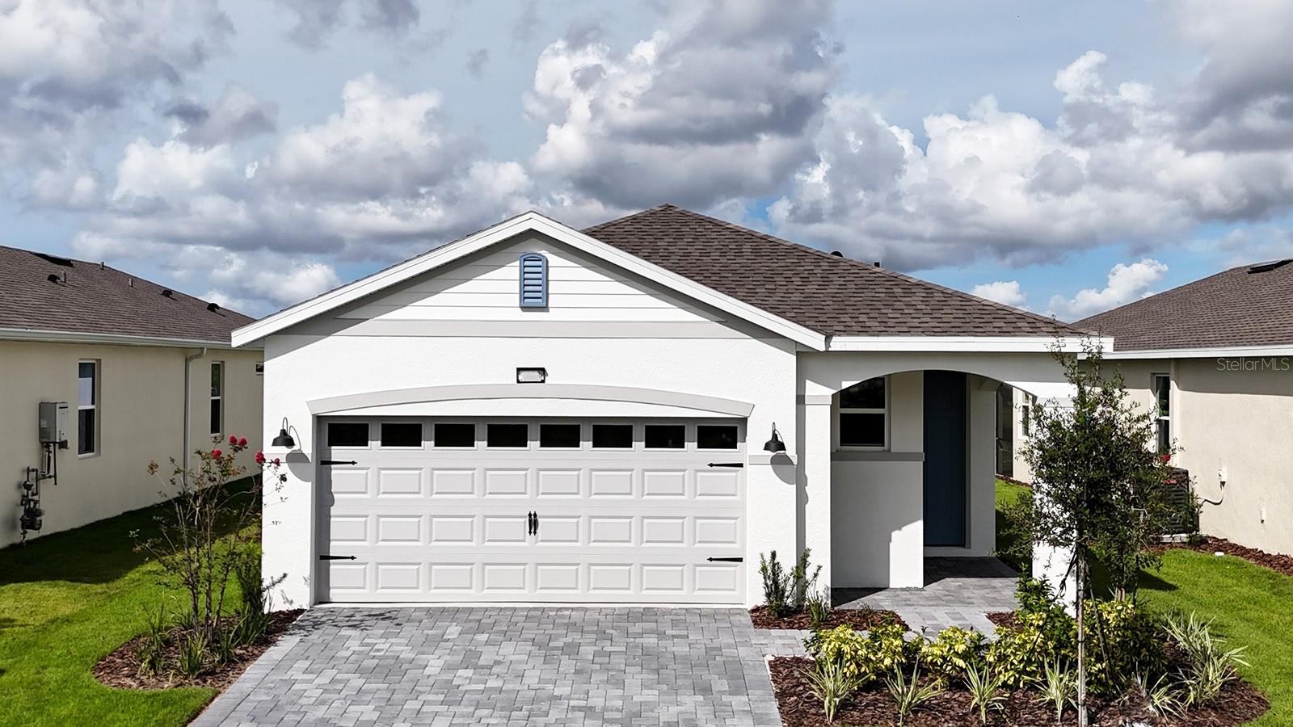
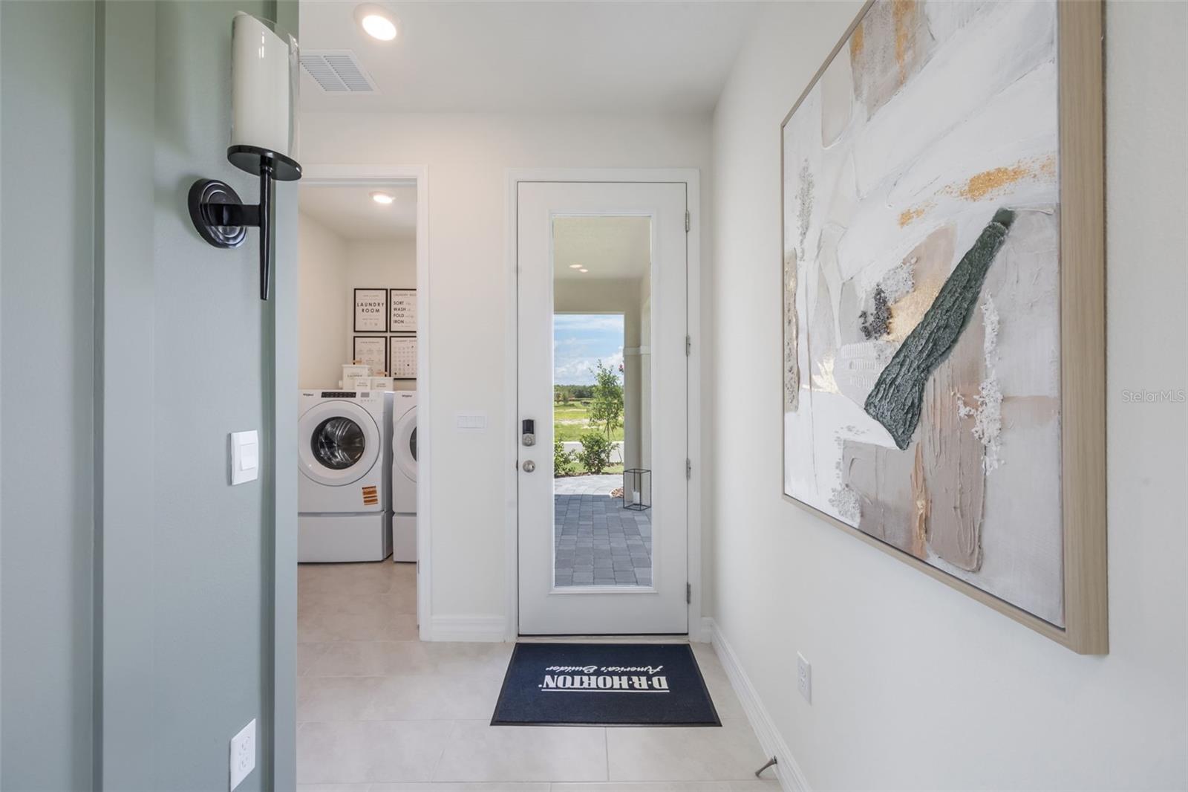
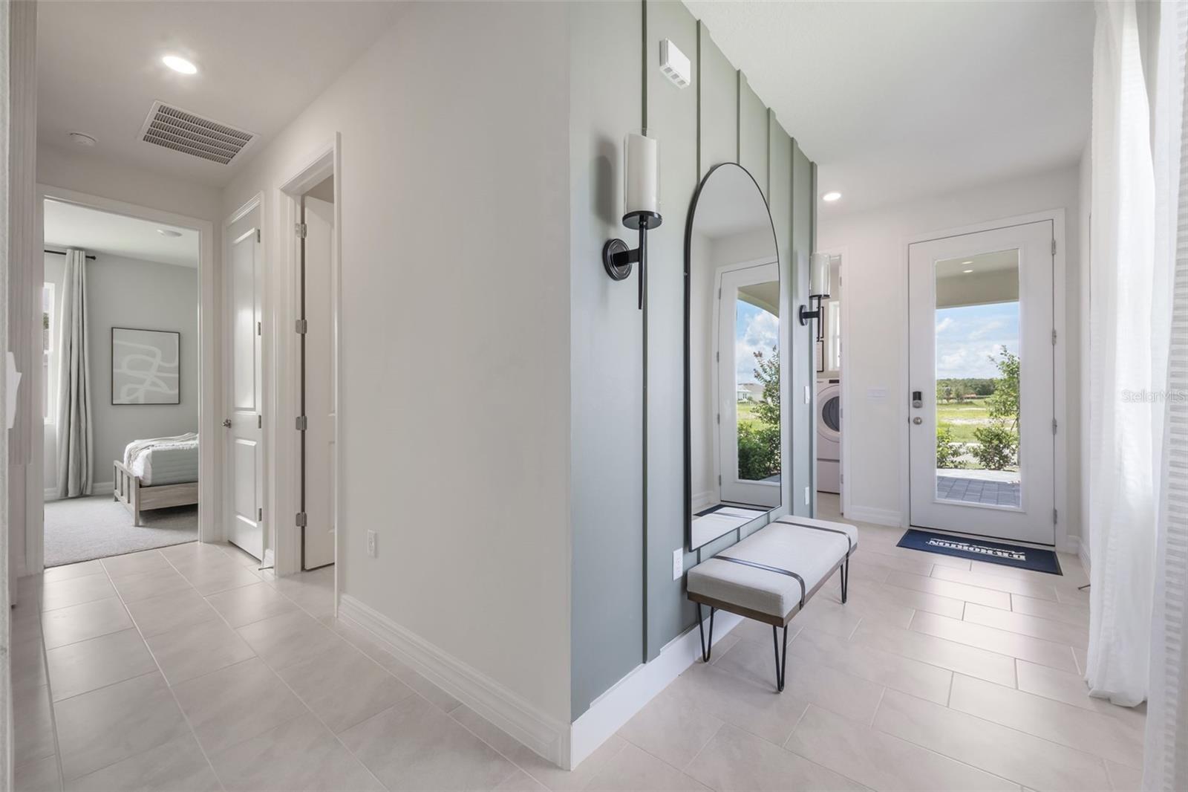
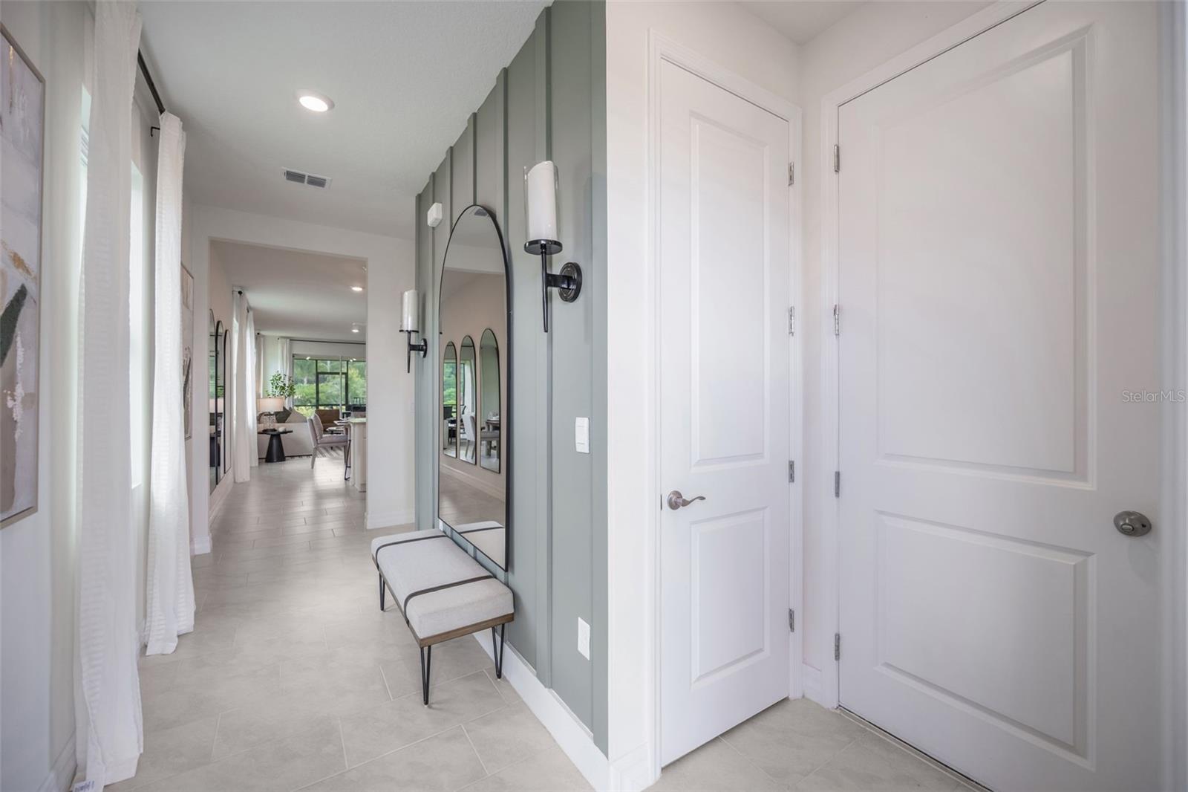
Under Construction. Welcome to the Jennings, a single-story home, offered at Lakes of Mount Dora, in picturesque Mount Dora, Florida. This floorplan offers three-bedrooms and two-bathrooms. Like all homes in Lakes of Mount Dora, the Jennings comes with a Home is Connected smart home technology package, so you can enjoy seamless control of your home, whether you’re at home or on the go. The open-concept kitchen is perfect for entertaining, featuring quartz countertops, stainless-steel appliances, soft-close cabinets, and a spacious pantry. Flowing effortlessly into the dining room and great room, this space is ideal for hosting friends and family or simply unwinding. Stylish tile flooring extends throughout the main living areas, while cozy carpeting in the bedrooms creates a warm and inviting atmosphere. The primary suite includes a walk-in closet and a private bathroom with a walk-in shower. A dedicated laundry room with an include washer and dryer adds to everyday convenience. Enjoy outdoor living with both a covered front porch and a rear covered outdoor living space, perfect for relaxing. Paver walkways enhance the home’s curb appeal, while the two-car garage provides ample space for storage and parking. *Photos are of similar model but not that of the exact house. Pictures, photographs, colors, features, and sizes are for illustration purposes only and will vary from the homes as built. Home and community information including pricing, included features, terms, availability, and amenities are subject to change and prior sale at any time without notice or obligation. Please note that no representations or warranties are made regarding school districts or school assignments; you should conduct your own investigation regarding current and future schools and school boundaries.*

$2,682/mo

Est. mortgage payment based on a $403,140 home price.

All estimates are provided by Luxury Presence for informational purposes only. Actual amounts may vary.

Additional information

MLS® ID
O6435612

Interior Features

Bedrooms
3
Bathrooms
2
Cooling
Yes
Heating
Yes
Basement
No

Exterior Features

Lot Size
0.13 Acres

Other Property Details

Taxes
$1,352
Tax Frequency
Annually
Association Fee Frequency
Monthly
Garage
Yes
Pets Allowed
Yes
New Construction
Yes
55+/Senior Community
Yes

Listings courtesy of Stellar MLS as distributed by MLS GRID

All information deemed reliable but not guaranteed and should be independently verified. All properties are subject to prior sale, change or withdrawal. Neither listing broker(s) nor Rocks Realty shall be responsible for any typographical errors, misinformation, misprints and shall be held totally harmless. Properties displayed may be listed or sold by various participants in the MLS. 

Based on information submitted to the MLS GRID as of 2:15 AM UTC on 10/9/2026. All data is obtained from various sources and may not have been verified by broker or MLS GRID. Supplied Open House Information is subject to change without notice. All information should be independently reviewed and verified for accuracy. Properties may or may not be listed by the office/agent presenting the information.

©2026 Stellar MLS . All rights reserved.

DMCA Notice

Powered by Luxury Presence