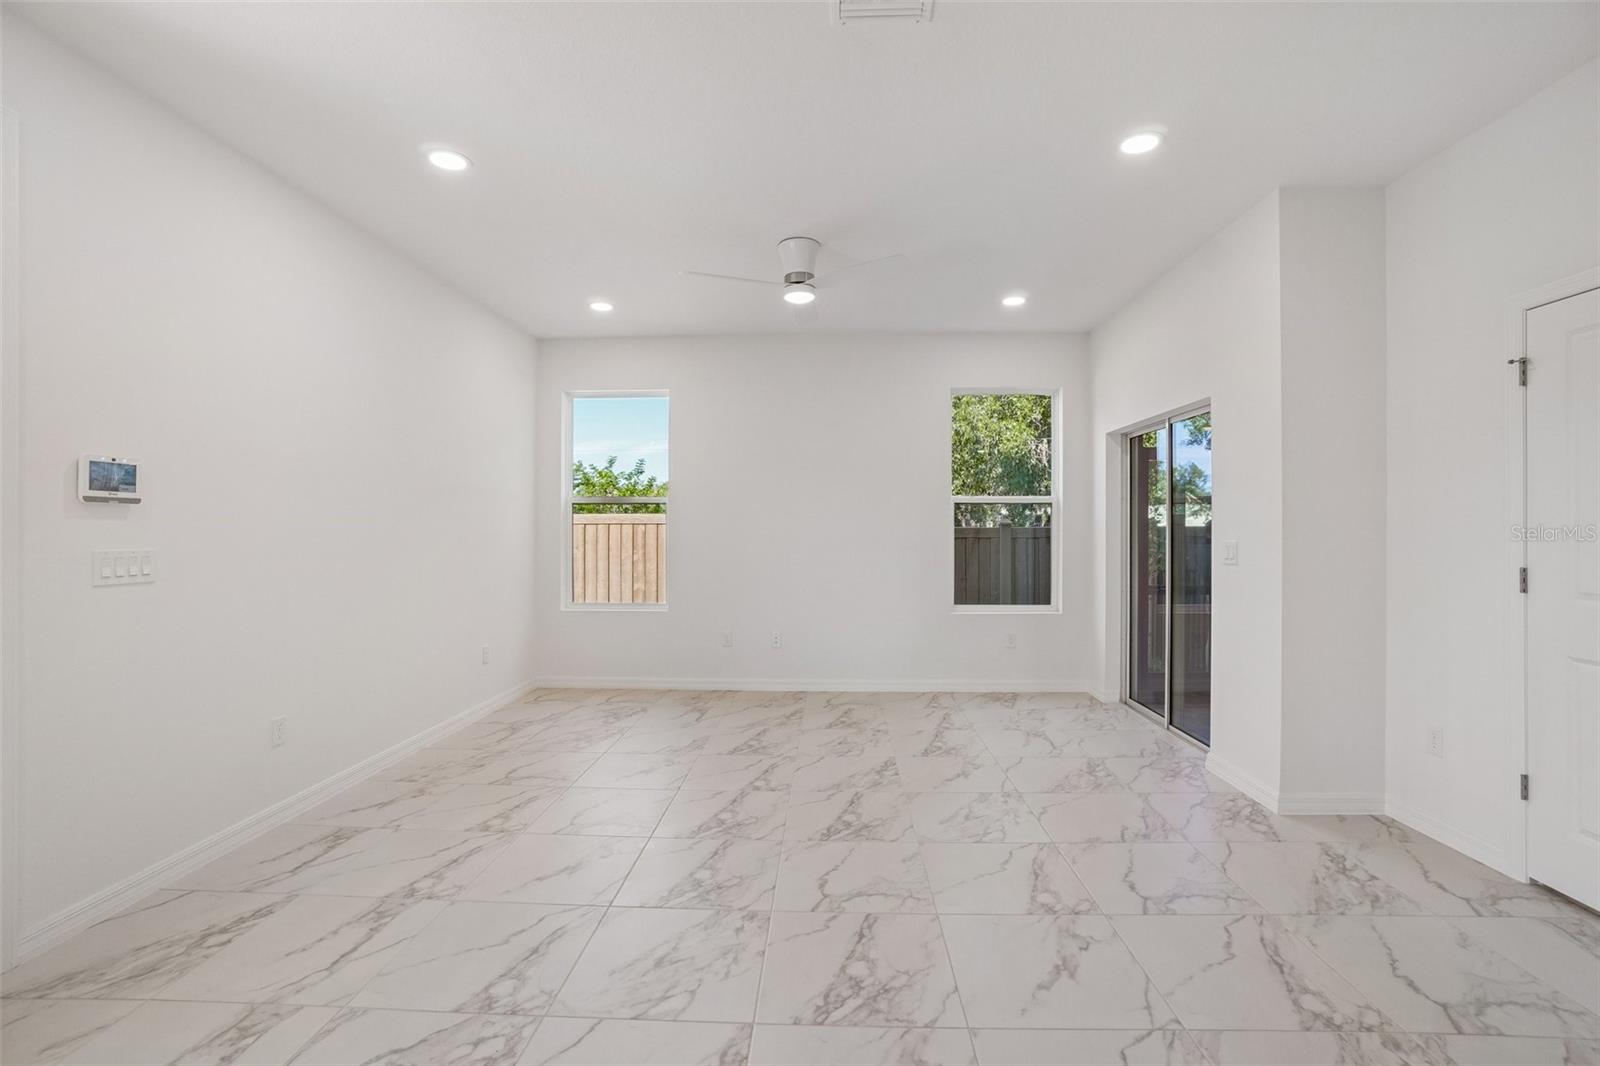
Property photo 1
Property photo 2
Property photo 3
Property photo 4
Property photo 5
3 Beds
3 Baths
1,702 sqft

$372,110

613 SILVER STREAM CT, BRANDON FL, 33511

Price per sqft$218.63
Built in2026
Property size1,702 sqft
Property typeTownhomes
Courtesy of DRB GROUP REALTY, LLC, Lisa Clay  Listing Contact: 407-270-2747

Overview

Active

Listed Jul 16, 2026

Updated 6 days ago

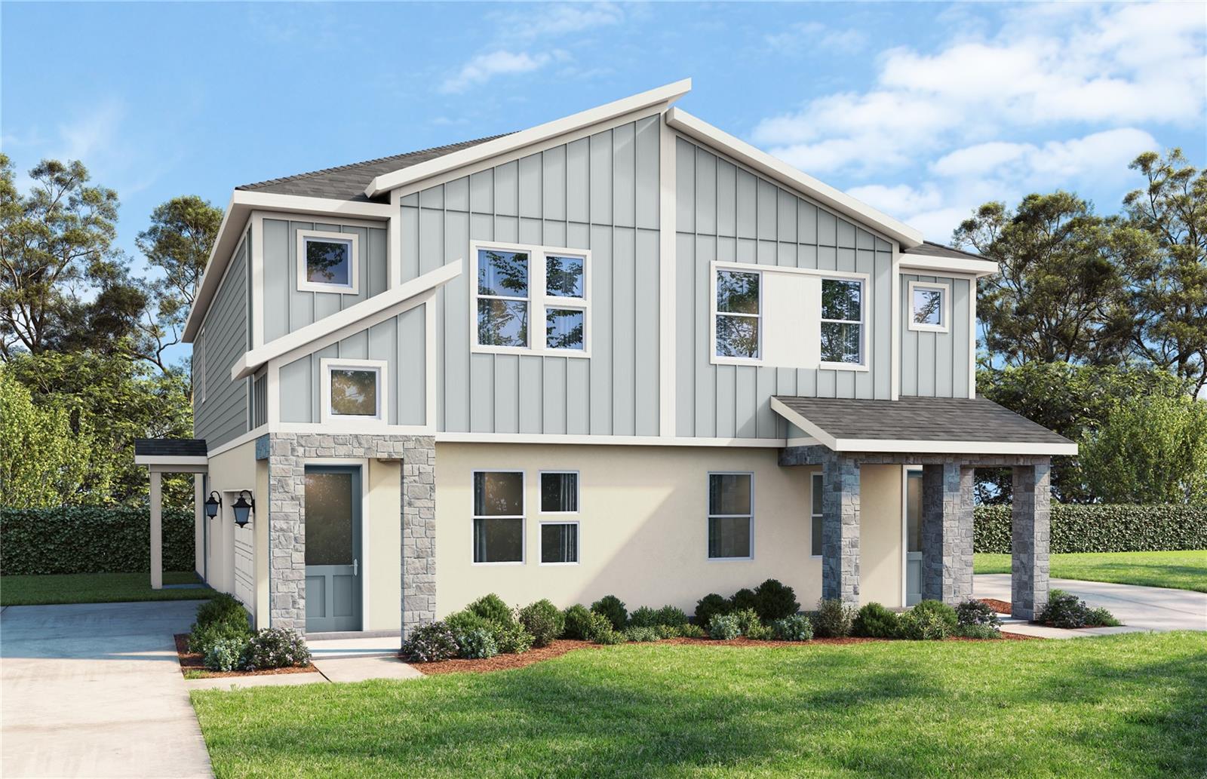
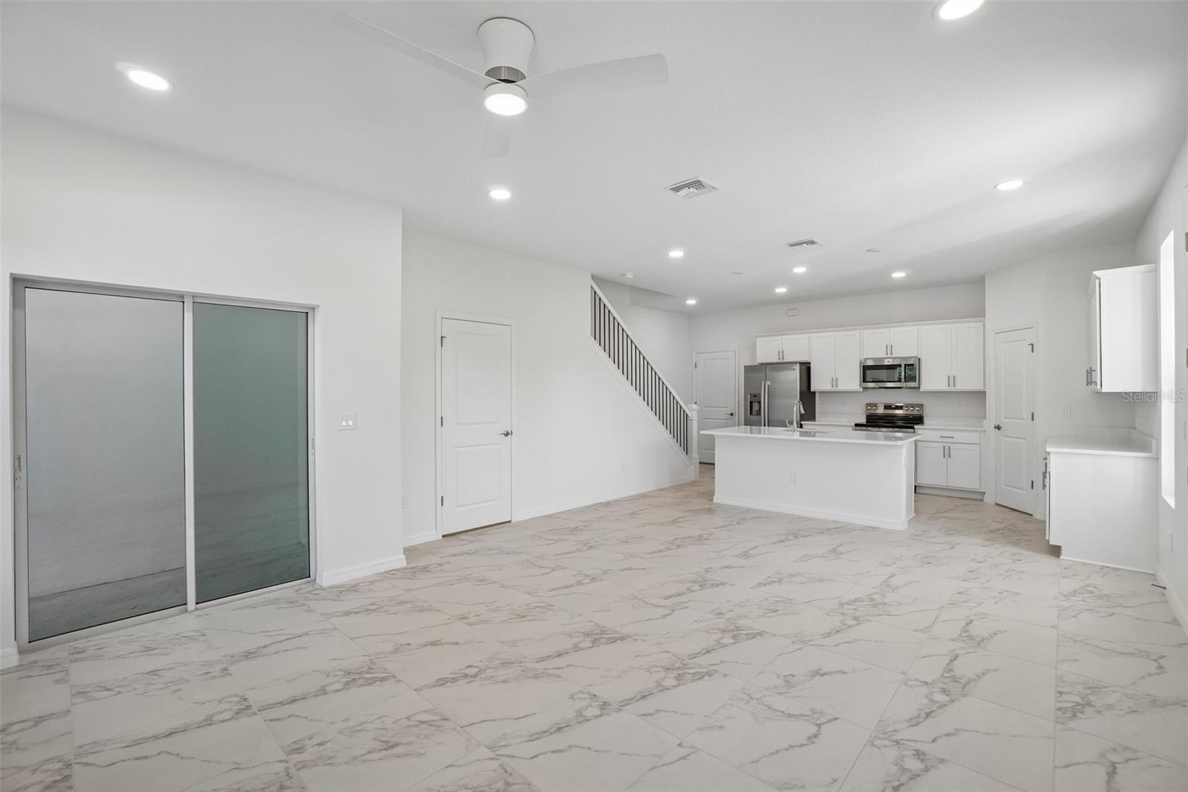
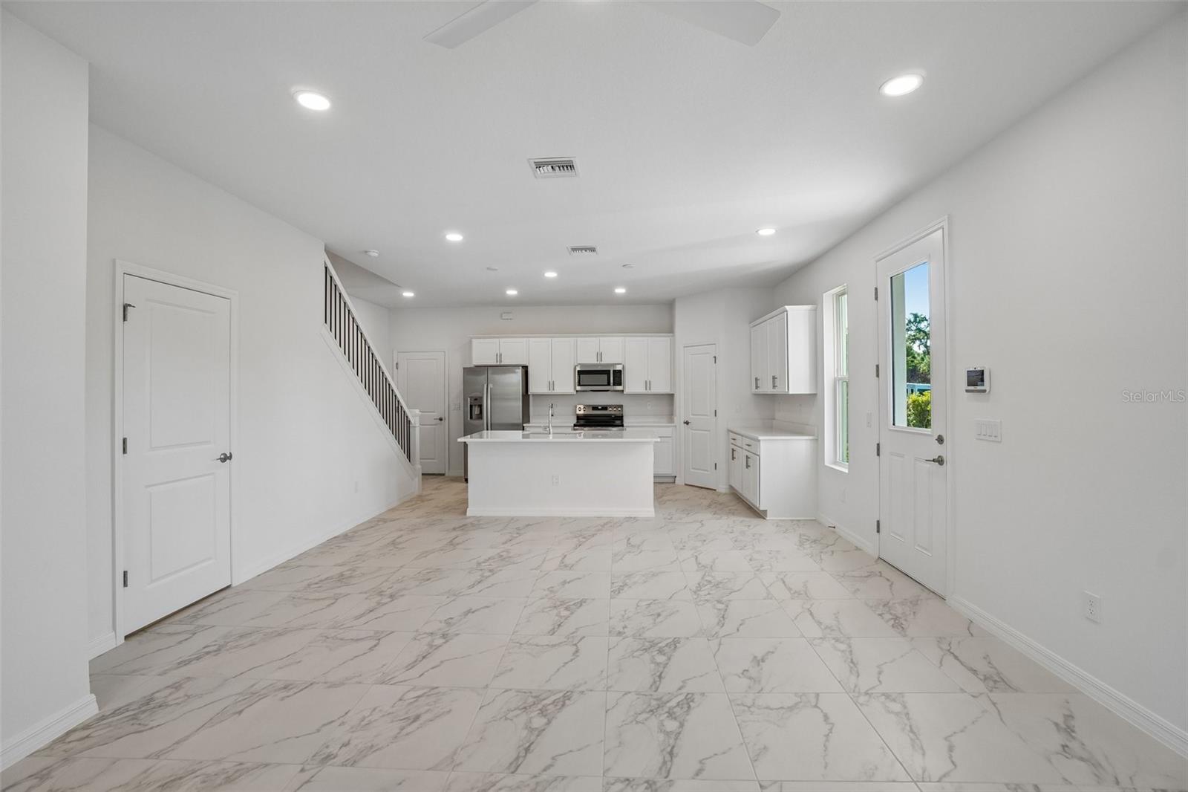
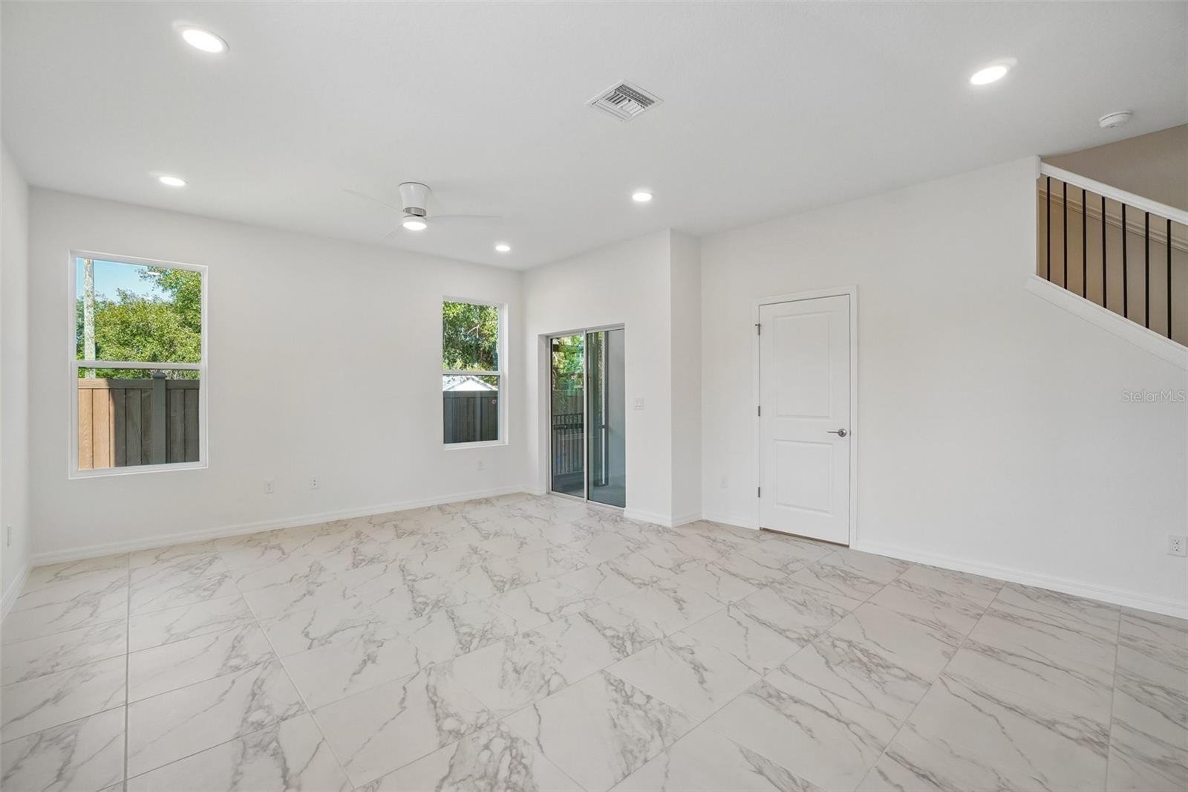
Virtually Staged. Under Construction. **OFFERING UP TO $40K IN CLOSING COST ASSISTANCE**SEE SALES CONSULTANT FOR MORE INFORMATION The Best End of Row Townhome in Brandon, FL with No Carpet and No CDD Fees. Welcome to the Ashwood Home Plan at 613 Silver Stream Court, featuring a low-maintenance lifestyle, no CDD fees and a prime location in Brandon, FL. This end of row townhome features an open-concept layout with luxury vinyl plank (LVP) flooring throughout the main floor. As you enter the home, the kitchen showcases bright cabinetry and countertops, Kohler kitchen fixtures, and a central island made for hosting and entertaining. The rear of the home is flooded with ample natural lighting and a quaint covered lanai that takes you to your fenced-in backyard. Upstairs you are greeted with metal railing along the staircase, a large primary suite, a bathroom with a walk-in shower, and a walk-in closet. Two additional bedrooms, a bathroom and a laundry space complete the second floor providing plenty of space to grow into, host guests, or turn into an office space. Along with the flexible living space, the home also comes with a 2-car garage for your vehicles and additional storage. Enjoy a true lock-and-leave lifestyle with exterior maintenance and water services included through the HOA, making everyday life simpler, convenient, and more cost-efficient. This home is under construction, and the photos are of a previously built home. Please contact our sales team for more information on the home.

$2,476/mo

Est. mortgage payment based on a $372,110 home price.

All estimates are provided by Luxury Presence for informational purposes only. Actual amounts may vary.

Additional information

MLS® ID
TB8528426

Interior Features

Bedrooms
3
Bathrooms
3
Cooling
Yes
Heating
Yes
Basement
No

Exterior Features

Lot Size
0.07 Acres

Other Property Details

Taxes
$561
Tax Frequency
Annually
Association Fee Frequency
Monthly
Garage
Yes
View
Yes
Pets Allowed
Yes
New Construction
Yes
55+/Senior Community
No

Listings courtesy of Stellar MLS as distributed by MLS GRID

All information deemed reliable but not guaranteed and should be independently verified. All properties are subject to prior sale, change or withdrawal. Neither listing broker(s) nor Rocks Realty shall be responsible for any typographical errors, misinformation, misprints and shall be held totally harmless. Properties displayed may be listed or sold by various participants in the MLS. 

Based on information submitted to the MLS GRID as of 10:01 PM UTC on 10/8/2026. All data is obtained from various sources and may not have been verified by broker or MLS GRID. Supplied Open House Information is subject to change without notice. All information should be independently reviewed and verified for accuracy. Properties may or may not be listed by the office/agent presenting the information.

©2026 Stellar MLS . All rights reserved.

DMCA Notice

Powered by Luxury Presence