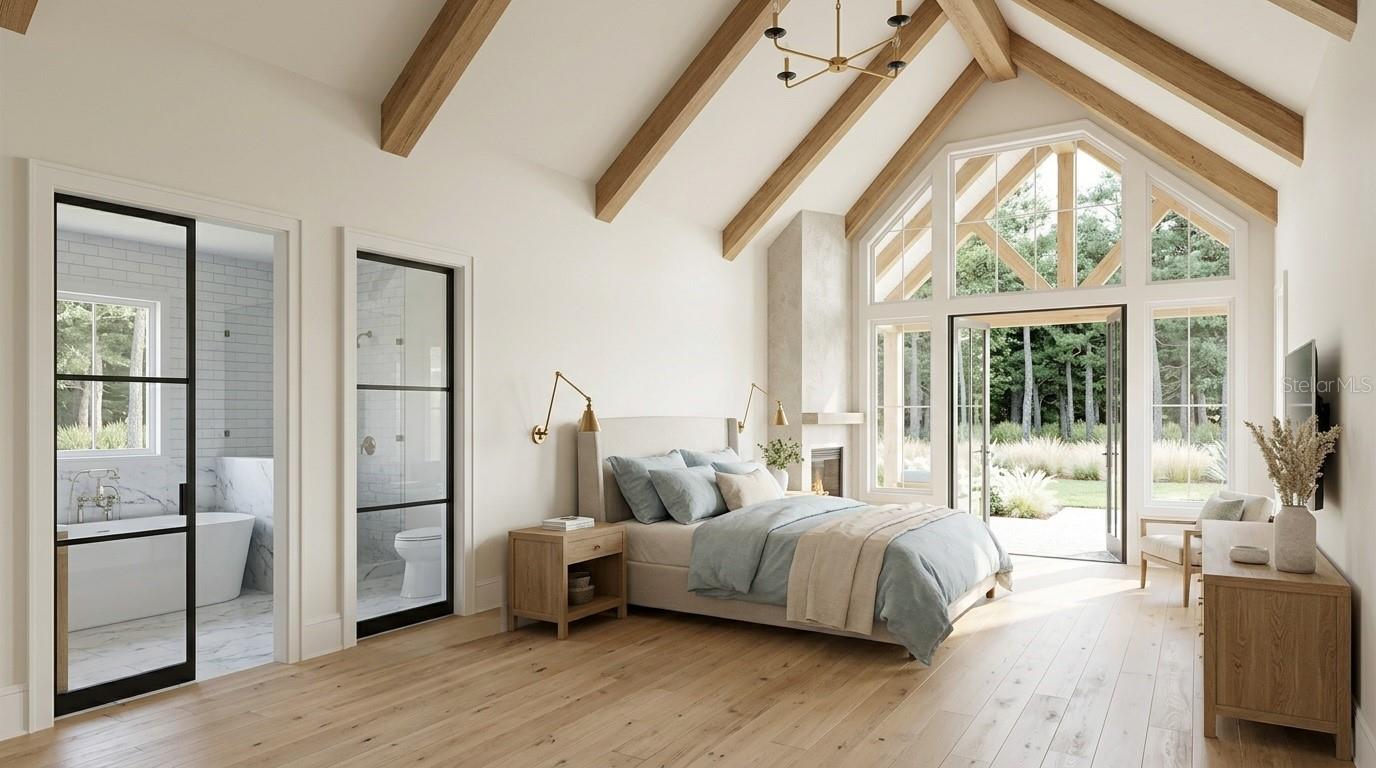
Property photo 1
Property photo 2
Property photo 3
Property photo 4
Property photo 5
4 Beds
5 Baths
3,095 sqft

$1,450,250

26110 84TH AVE E #77, MYAKKA CITY FL, 34251

Price per sqft$468.58
Built in2027
Property size3,095 sqft
Property typeResidential
Courtesy of PREFERRED SHORE LLC, Jeffrey Polster  Listing Contact: 941-999-1179

Overview

Active

Listed Oct 2, 2026

Updated 4 days ago

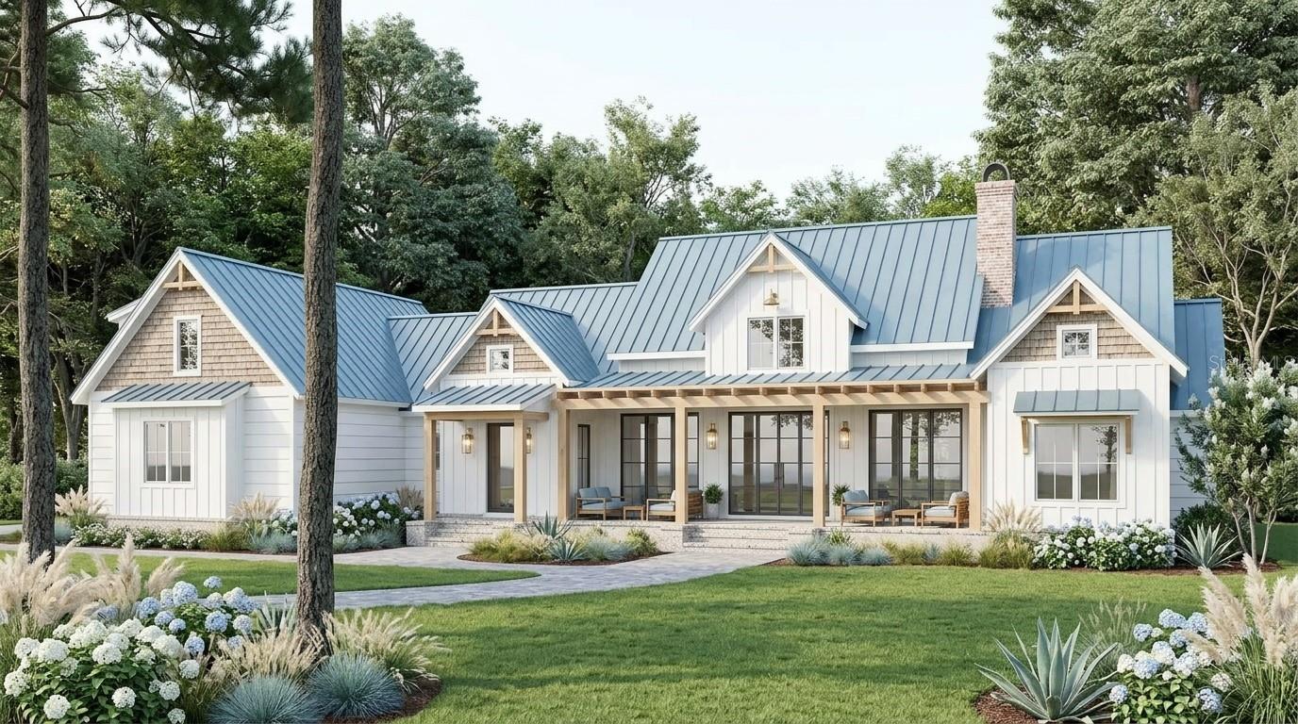
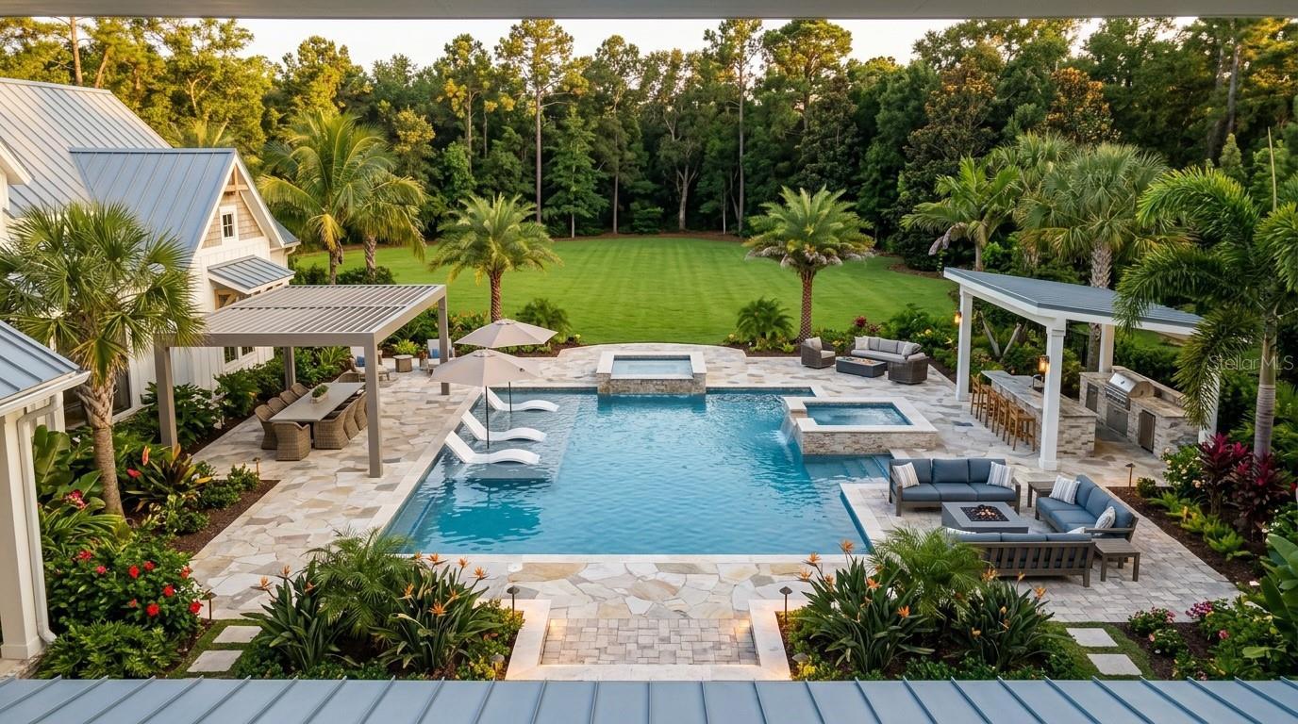
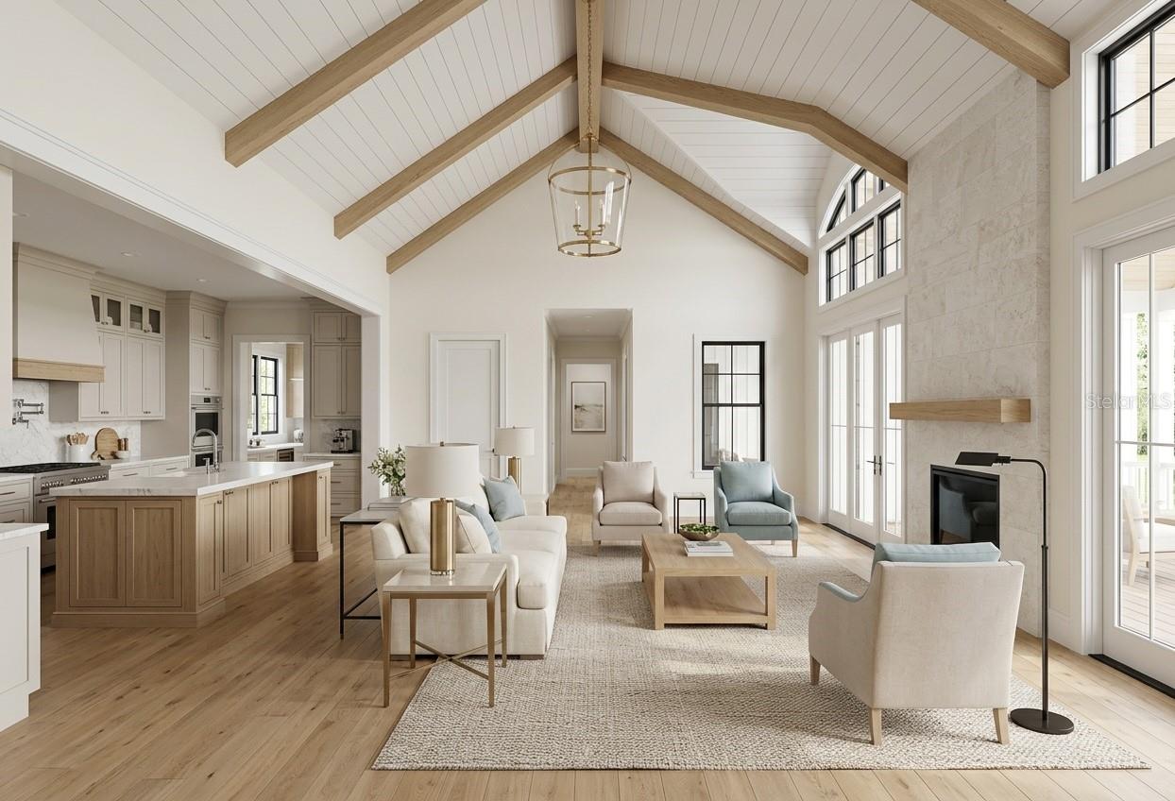
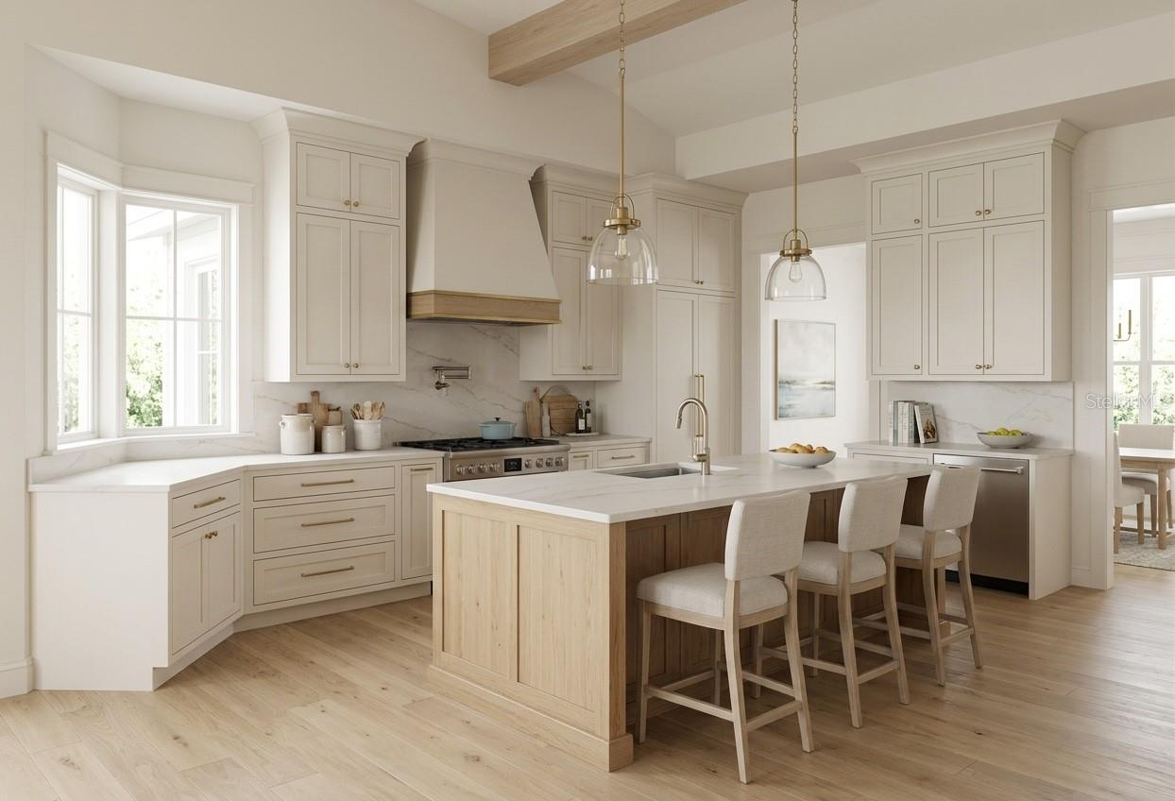
Pre-Construction. To be built. Proposed / To Be Built - Modern Farmhouse Elegance 3095 Sq Ft PLUS Pool. The Coastal Harvest is a thoughtfully designed Modern Farmhouse that blends timeless architecture with refined luxury living. Every detail has been carefully considered to create a home that feels both refined and welcoming. Spanning 3,095 square feet, this stunning residence offers 4 bedrooms, 3 full baths, 2 half baths, a private executive study, and a spacious 3-car garage. Natural light fills the home through expansive windows, enhancing the open-concept layout and creating a seamless flow throughout the living spaces. Guests are welcomed through a charming covered front porch, while everyday convenience is provided through a well-appointed mudroom entrance from the garage. Inside, a dramatic 19-foot cathedral ceiling crowns the foyer and family room, creating a grand sense of arrival that extends into the designer island kitchen. The heart of the home is the spectacular dining area, surrounded by large windows that frame views of the outdoor living spaces and allow sunlight to pour in throughout the day. The expansive rear lanai creates a natural extension of the home, ideal for entertaining, relaxing, and embracing indoor-outdoor living. The owner's retreat serves as a private sanctuary, featuring a spa-inspired bath and an extraordinary walk-in wardrobe designed to accommodate even the most extensive collections. For added flexibility, the Coastal Harvest offers an optional bonus suite with an additional bath, providing the perfect space for a media room, fitness studio, guest retreat, playroom, or future family needs. Pre-Construction. To be built. Construction has not begun. List price includes the land and proposed home described in this listing. Renderings and floor plans are illustrative and may depict optional upgrades or features not included in the list price. Final design, placement, dimensions, and specifications are subject to site conditions, engineering, permitting, and the signed construction contract. Only features specified in the signed construction contract are included in the purchase price. Any completion timeline is an estimate.

$9,649/mo

Est. mortgage payment based on a $1,450,250 home price.

All estimates are provided by Luxury Presence for informational purposes only. Actual amounts may vary.

Additional information

MLS® ID
A4708039

Interior Features

Bedrooms
4
Bathrooms
5
Fireplace
Yes
Cooling
Yes
Heating
Yes
Basement
No

Exterior Features

Lot Size
1.16 Acres

Other Property Details

Taxes
$558
Tax Frequency
Annually
Association Fee Frequency
Monthly
Garage
Yes
New Construction
Yes
Pool
Yes
55+/Senior Community
No

Listings courtesy of Stellar MLS as distributed by MLS GRID

All information deemed reliable but not guaranteed and should be independently verified. All properties are subject to prior sale, change or withdrawal. Neither listing broker(s) nor Rocks Realty shall be responsible for any typographical errors, misinformation, misprints and shall be held totally harmless. Properties displayed may be listed or sold by various participants in the MLS. 

Based on information submitted to the MLS GRID as of 5:49 PM UTC on 10/9/2026. All data is obtained from various sources and may not have been verified by broker or MLS GRID. Supplied Open House Information is subject to change without notice. All information should be independently reviewed and verified for accuracy. Properties may or may not be listed by the office/agent presenting the information.

©2026 Stellar MLS . All rights reserved.

DMCA Notice

Powered by Luxury Presence