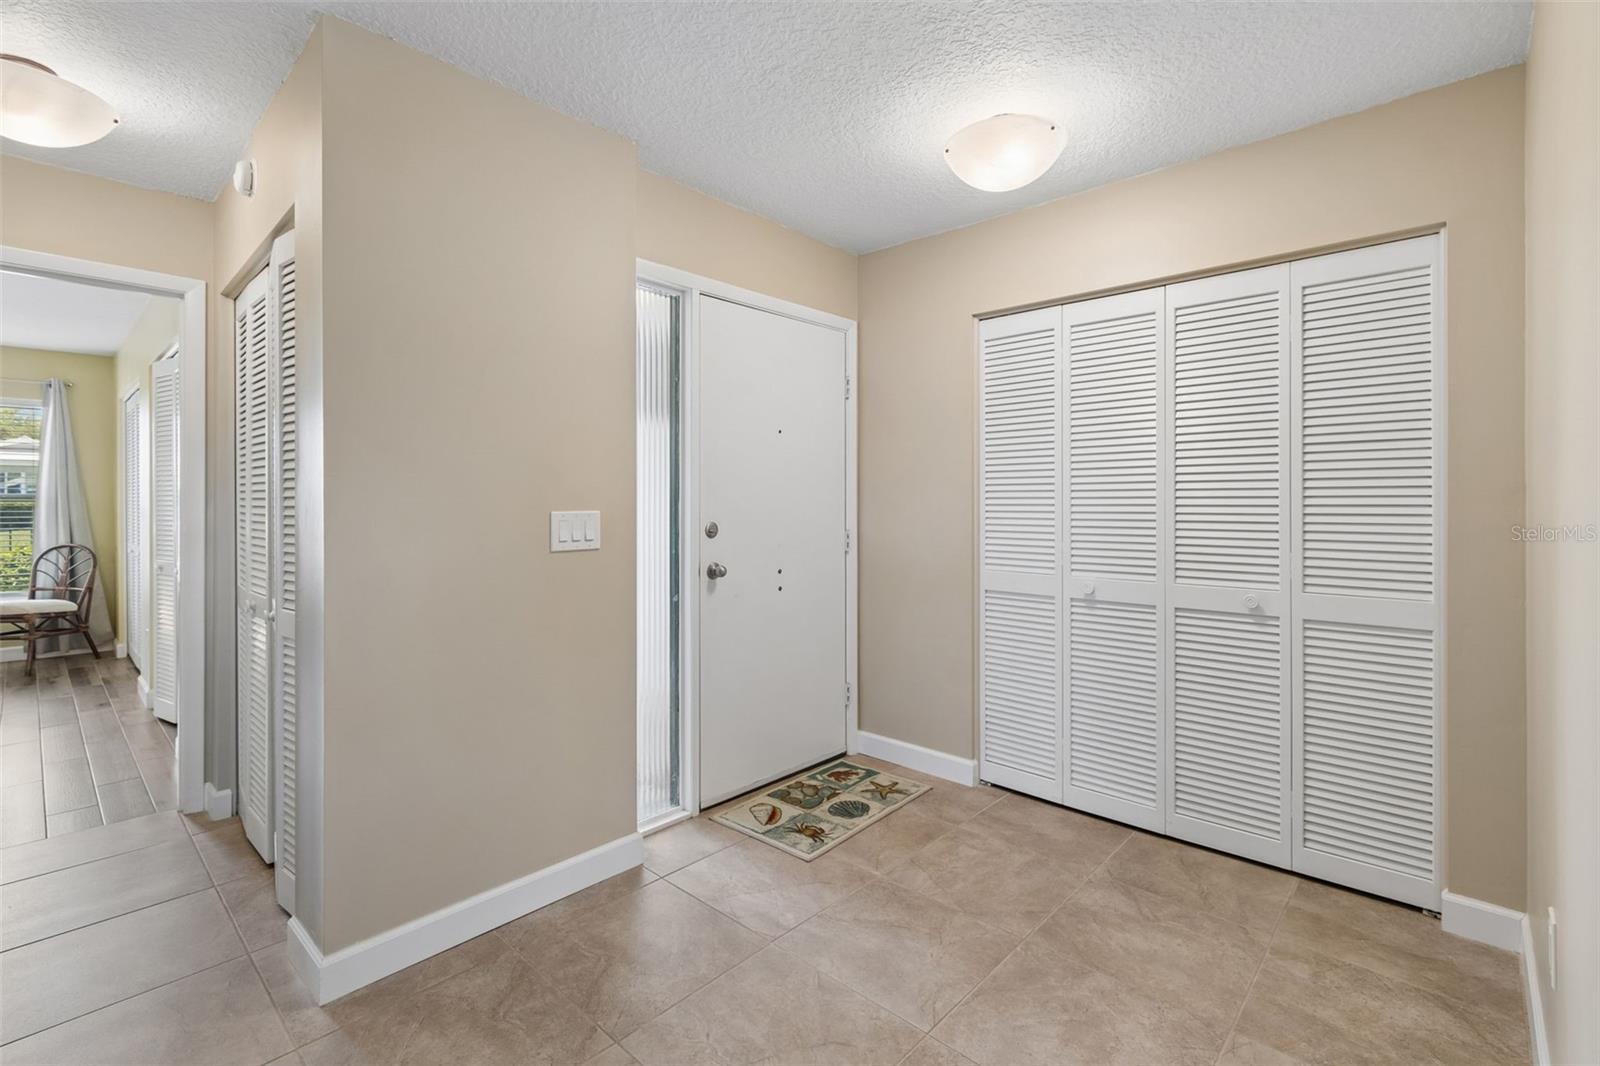
Property photo 1
Property photo 2
Property photo 3
Property photo 4
Property photo 5
2 Beds
2 Baths
2,161 sqft

$339,900

7310 9TH AVE W #5834, BRADENTON FL, 34209

Price per sqft$157.29
Built in1978
Property size2,161 sqft
Property typeCondominium
Courtesy of WAGNER REALTY, Julie Oliszewski  Listing Contact: 941-727-2800

Overview

Active

Listed Apr 20, 2026

Updated 8 days ago

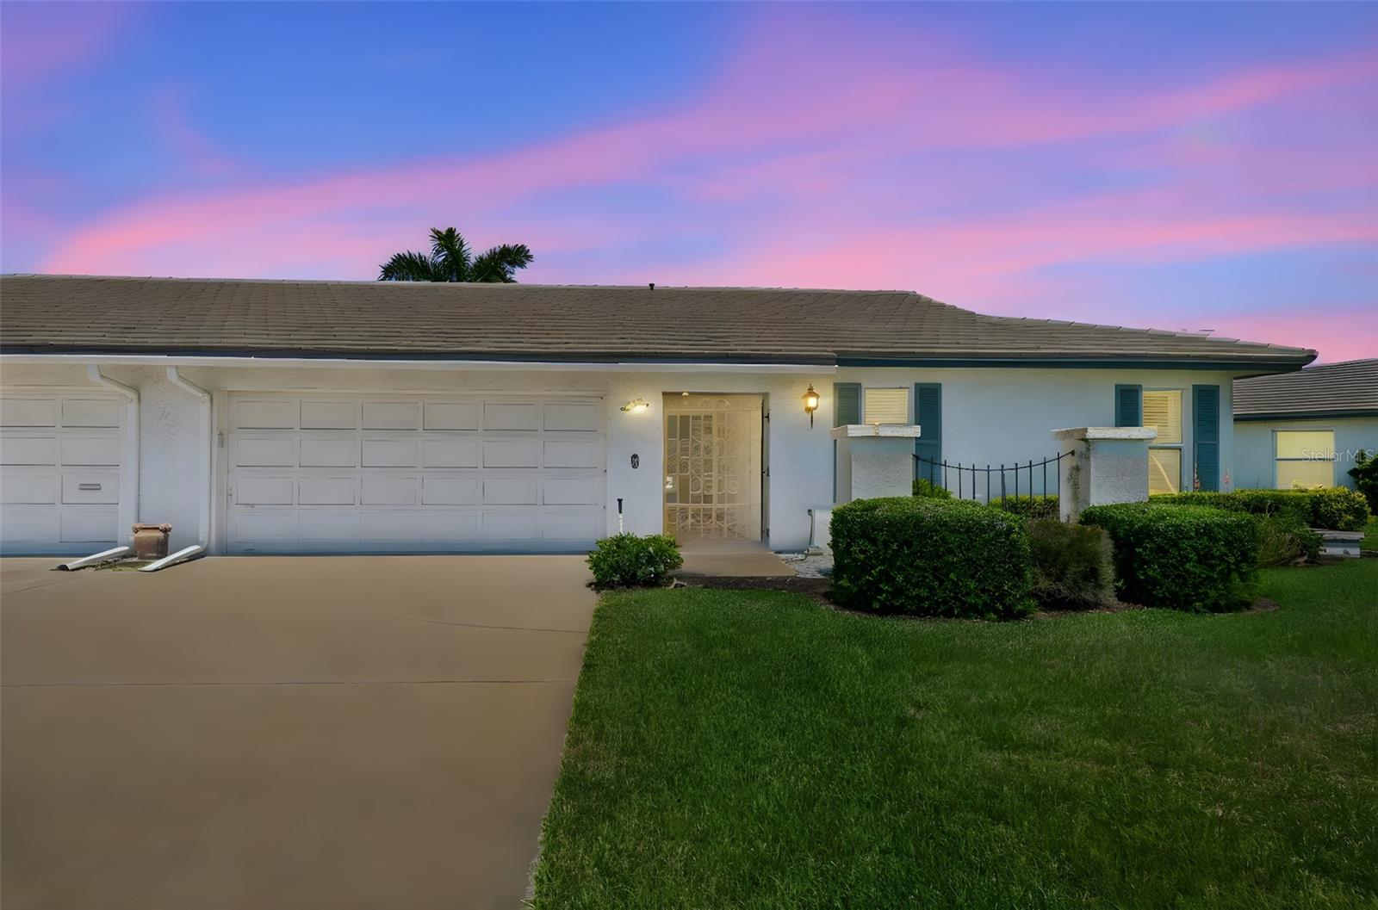
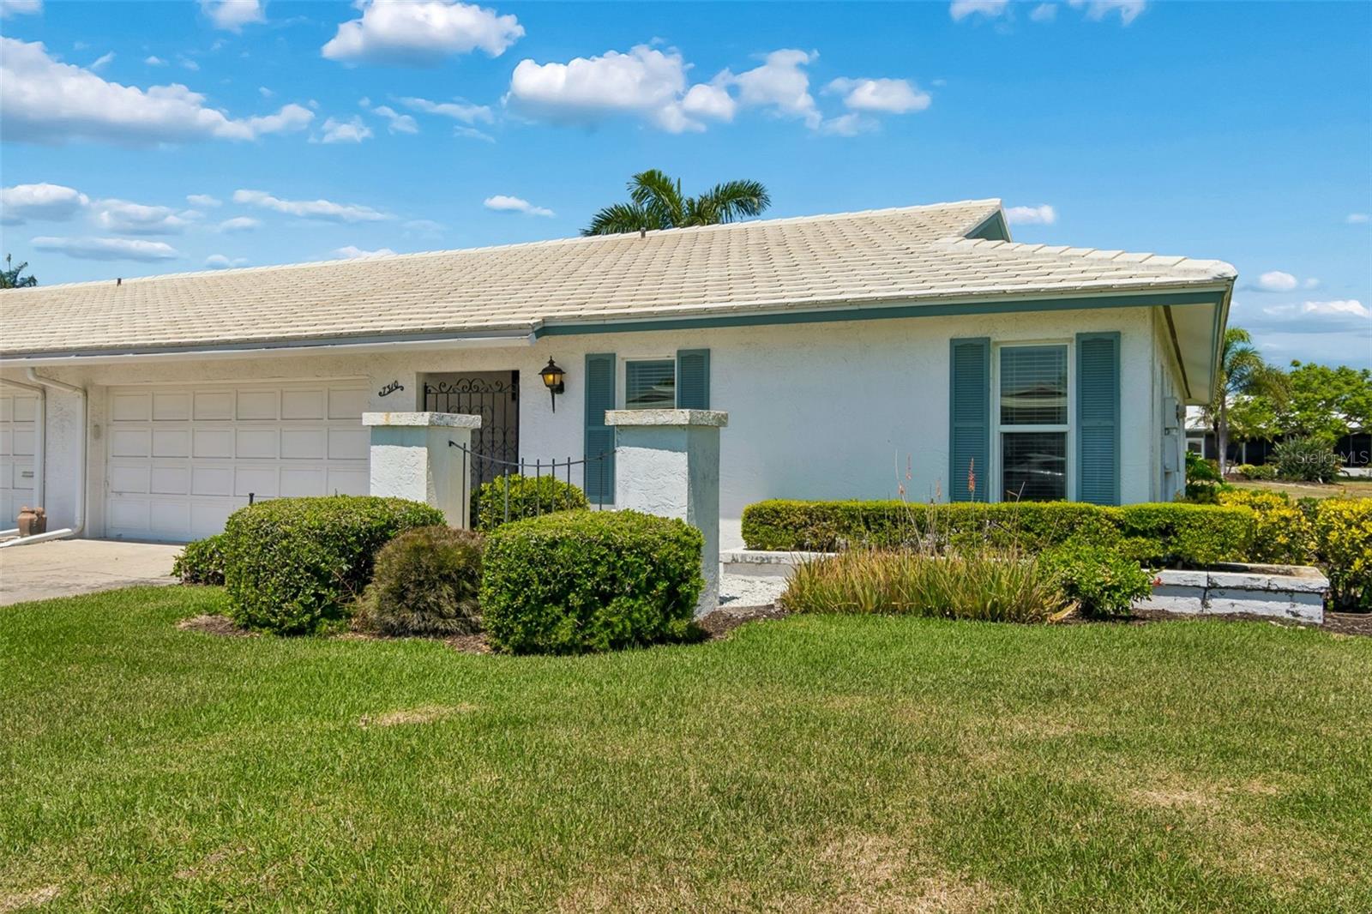
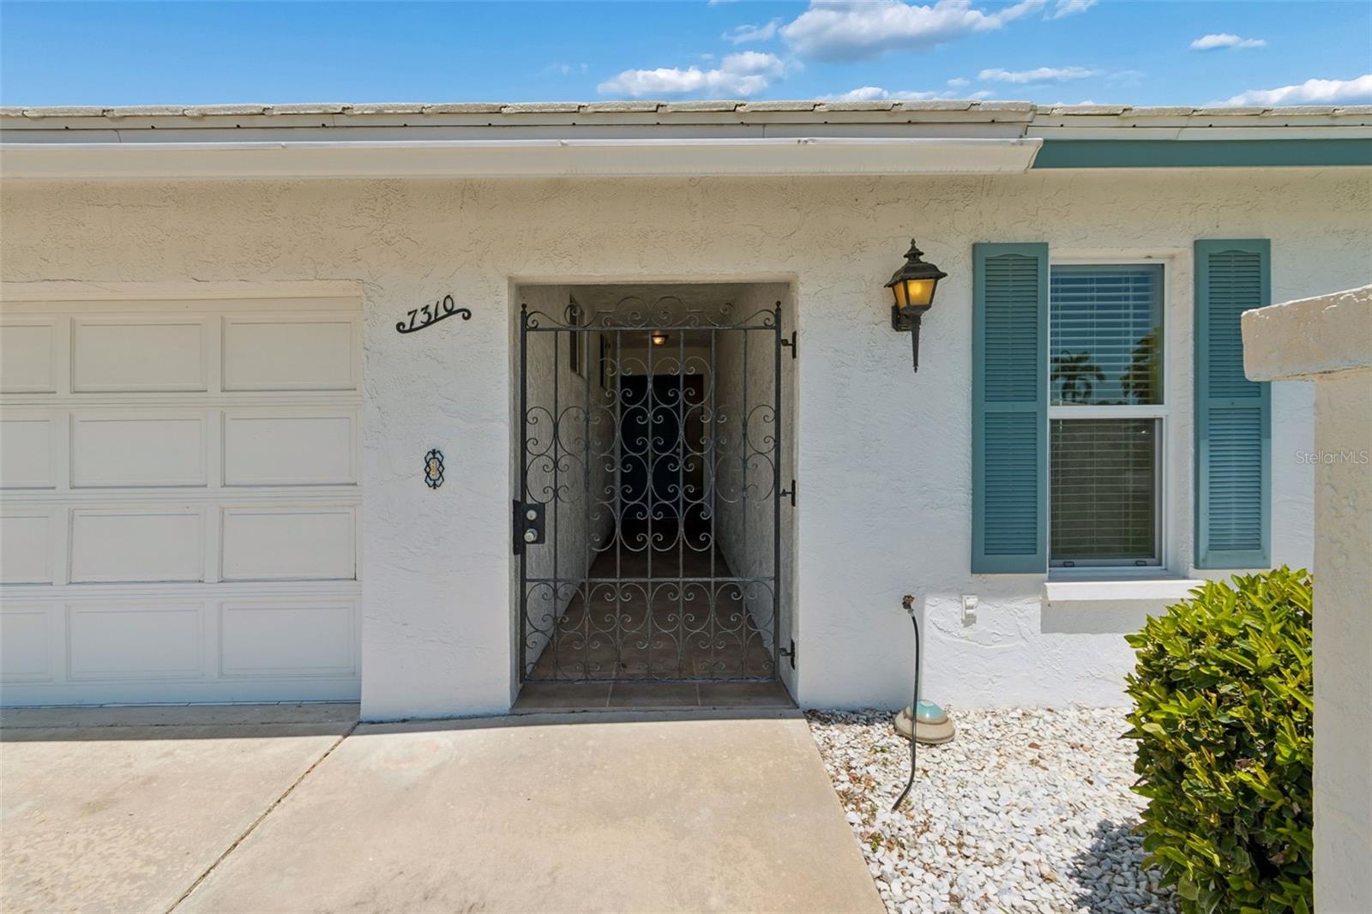
Welcome to easy Florida living in the heart of Village Green! This spacious D Model condo boasts 2-bedrooms, 2-baths with a 2-car garage that offers an impressive 2,161 sq ft of living space and a relaxed coastal color palette that instantly feels like home. The brightly updated kitchen features modern appliances, beautiful countertops and flows seamlessly into the living and dining areas—perfect for entertaining or everyday comfort. Both bathrooms have been refreshed with newer vanities, and tile flooring throughout keeps things clean, cool, and low-maintenance. One of the standout features is the expansive 350 sq ft enclosed Florida room, completed in 2024 with hurricane-rated windows—ideal for morning coffee, evening cocktails, or simply enjoying the Florida sunshine year-round. Step outside and enjoy not one, but two heated community pools, with one conveniently located just steps from your back door. Village Green is known for its peaceful setting and prime location—just a short drive to the stunning Gulf beaches of Anna Maria Island and minutes to all the dining, shopping, arts, and culture of downtown Sarasota. Whether you’re looking for a full-time residence or seasonal retreat, this home offers space, style, and a location that puts the best of the Florida lifestyle right at your fingertips.

$2,261/mo

Est. mortgage payment based on a $339,900 home price.

All estimates are provided by Luxury Presence for informational purposes only. Actual amounts may vary.

Additional information

MLS® ID
A4690191

Interior Features

Bedrooms
2
Bathrooms
2
Cooling
Yes
Heating
Yes
Basement
No

Other Property Details

Taxes
$5,057
Tax Frequency
Annually
Association Fee Frequency
Monthly
Garage
Yes
View
Yes
Pets Allowed
Yes
55+/Senior Community
Yes

Listings courtesy of Stellar MLS as distributed by MLS GRID

All information deemed reliable but not guaranteed and should be independently verified. All properties are subject to prior sale, change or withdrawal. Neither listing broker(s) nor Rocks Realty shall be responsible for any typographical errors, misinformation, misprints and shall be held totally harmless. Properties displayed may be listed or sold by various participants in the MLS. 

Based on information submitted to the MLS GRID as of 1:53 AM UTC on 10/9/2026. All data is obtained from various sources and may not have been verified by broker or MLS GRID. Supplied Open House Information is subject to change without notice. All information should be independently reviewed and verified for accuracy. Properties may or may not be listed by the office/agent presenting the information.

©2026 Stellar MLS . All rights reserved.

DMCA Notice

Powered by Luxury Presence