Property photo 1
Property photo 2
Property photo 3
Property photo 4
Property photo 5
4 Beds
2 Baths
1,926 sqft

$335,000

2280 HARRIS HAWK AVE, RUSKIN FL, 33570

Price per sqft$173.94
Built in2023
Property size1,926 sqft
Property typeResidential
Courtesy of EATON REALTY, Rebecca Kelly  Listing Contact: 813-672-8022

Overview

Active

Listed Oct 1, 2026

Updated 6 days ago

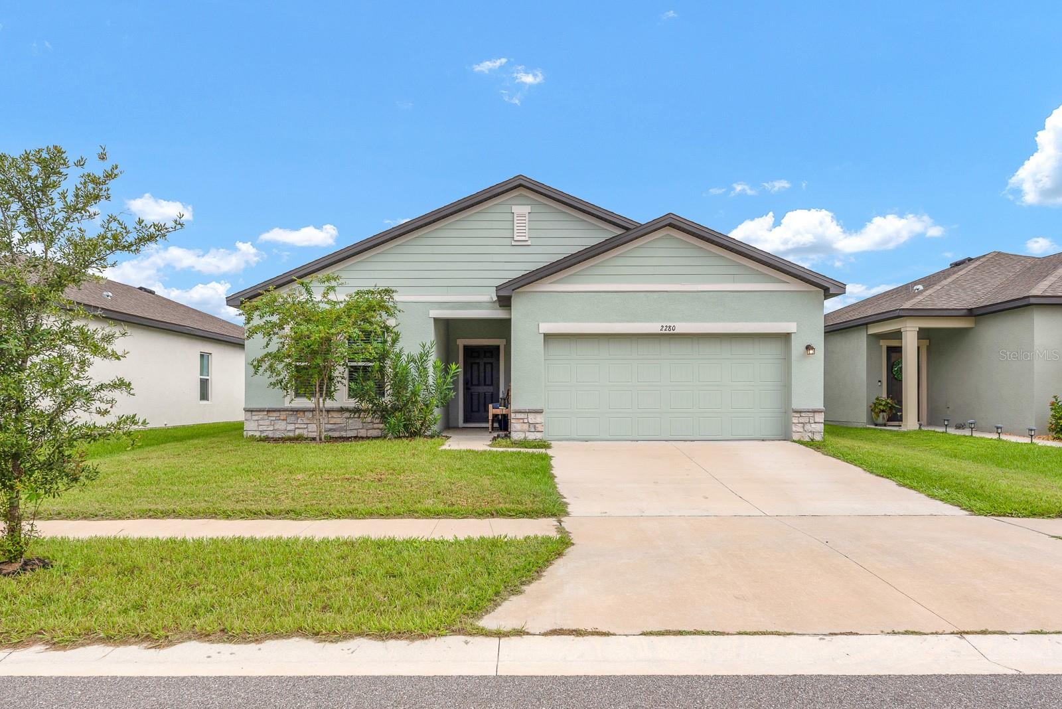
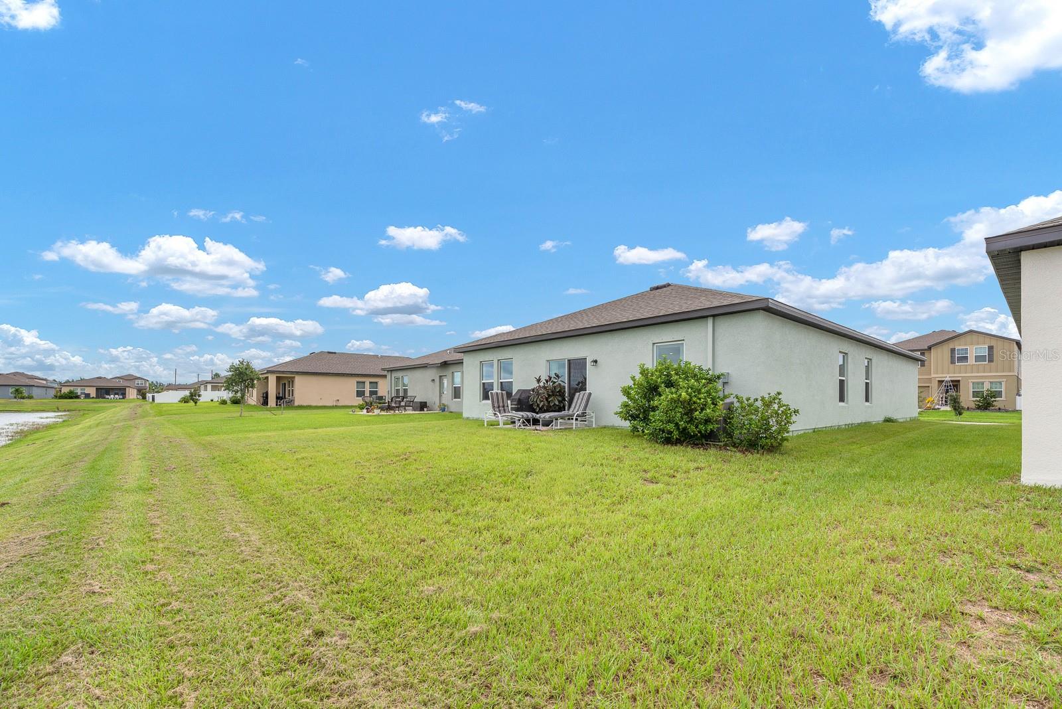
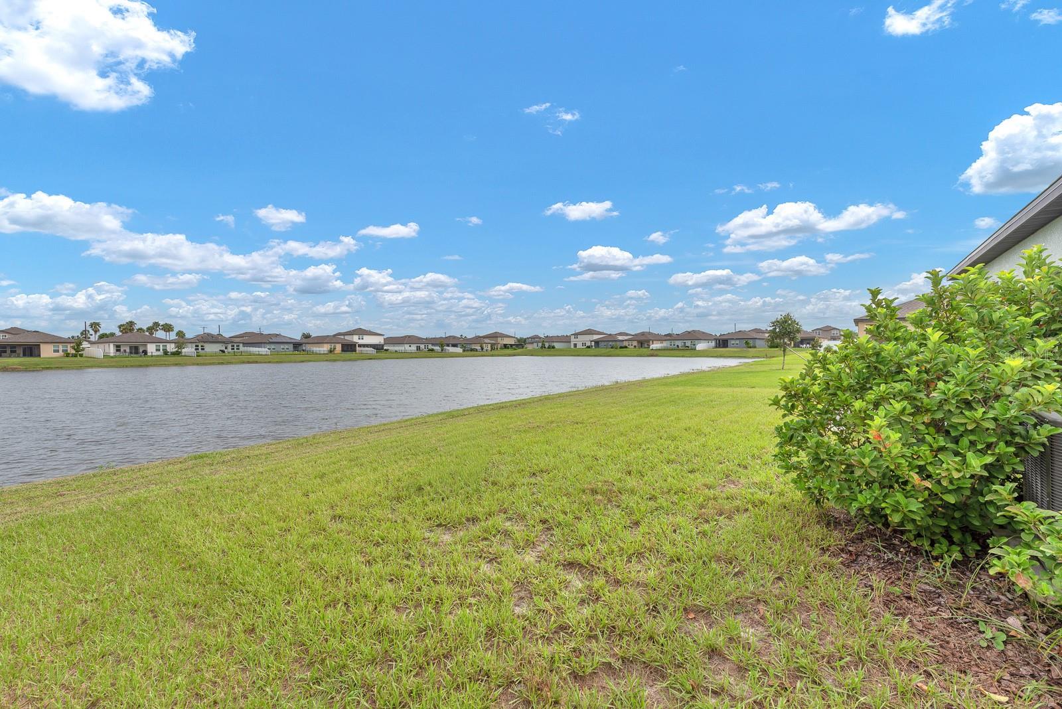
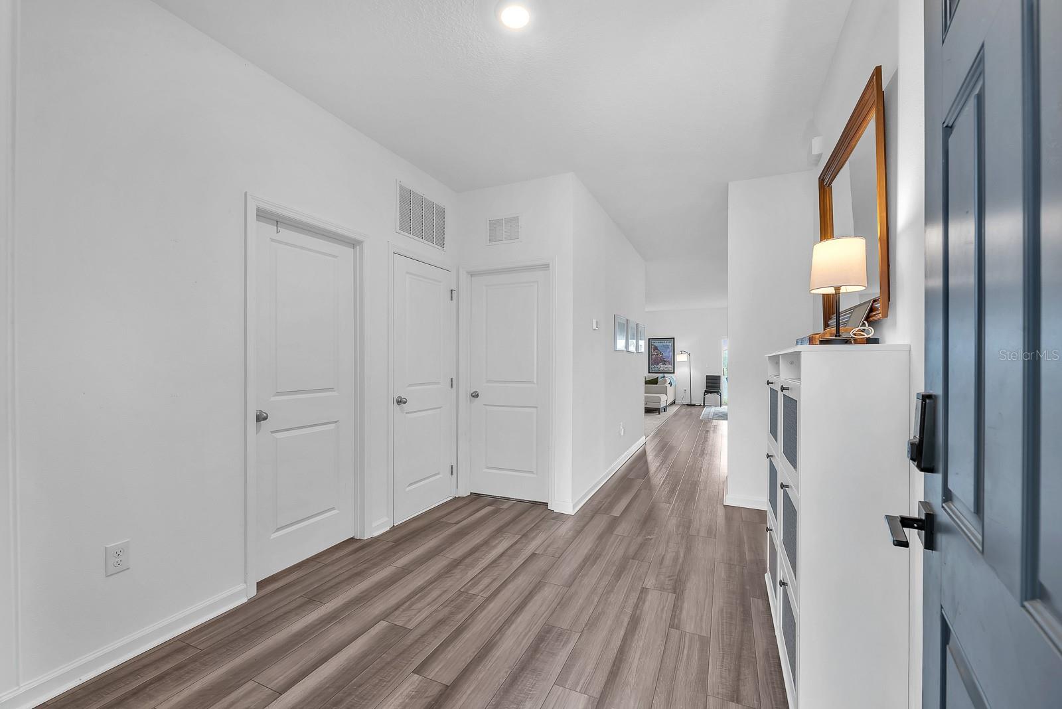
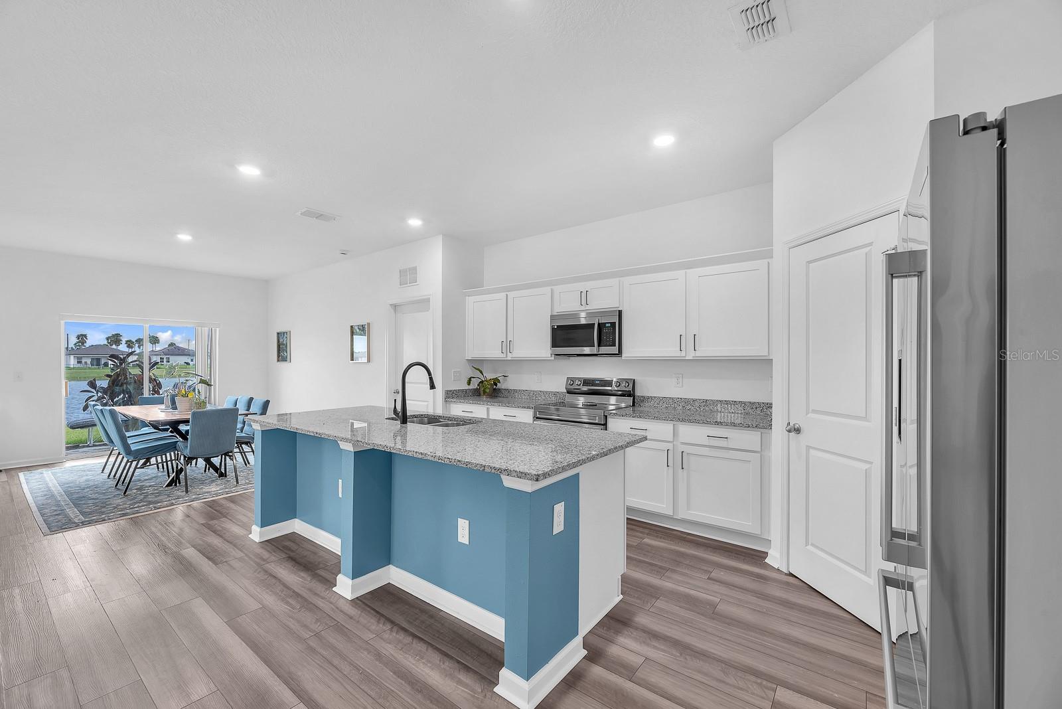
Wake up to peaceful pond views and come home to a space designed around the way you live. Built in 2023, this 4-bedroom, 2-bath home combines an inviting open-concept layout with a split-bedroom design, creating a home that feels both connected and private. Designed for effortless everyday living, the kitchen, dining area, and living room flow together while framing the peaceful pond views beyond. At the center of it all, the kitchen features granite countertops and stainless steel appliances, making it easy to stay part of the conversation while cooking, dining, or relaxing. The primary suite offers its own peaceful retreat, with pond views from the bedroom, a walk-in closet, and an ensuite bath featuring a walk-in shower. Three additional bedrooms provide flexibility for family, guests, a home office, or hobbies. The guest bath includes a convenient shower/tub combination. LVP flooring runs throughout the common areas and bathrooms, while the living room and bedrooms feature carpet. With newer construction, thoughtful design, and a beautiful water view woven into the living experience, this home offers a place to settle in, gather, and enjoy a little more every day. Additional features conveying with the sale include office shelving, an entry shoe rack, two garage storage shelves, an installed wood garage storage system, all appliances and blinds, a shower bar, and shelving above the toilets. South Haven is located nearby to schools, shopping, and dining options with easy access to popular commuter routes to Tampa and MacDill AFB.  With no CDD and a low HOA, this home checks all the boxes! Buyer or buyer's agent to confirm and verify HOA/CDD fees and regulations.

$2,229/mo

Est. mortgage payment based on a $335,000 home price.

All estimates are provided by Luxury Presence for informational purposes only. Actual amounts may vary.

Additional information

MLS® ID
TB8549563

Interior Features

Bedrooms
4
Bathrooms
2
Cooling
Yes
Heating
Yes
Basement
No

Exterior Features

Lot Size
0.13 Acres

Other Property Details

Taxes
$6,059
Tax Frequency
Annually
Association Fee Frequency
Monthly
Garage
Yes
View
Yes
Pets Allowed
Yes
Waterfront
Yes
55+/Senior Community
No

Listings courtesy of Stellar MLS as distributed by MLS GRID

All information deemed reliable but not guaranteed and should be independently verified. All properties are subject to prior sale, change or withdrawal. Neither listing broker(s) nor Rocks Realty shall be responsible for any typographical errors, misinformation, misprints and shall be held totally harmless. Properties displayed may be listed or sold by various participants in the MLS. 

Based on information submitted to the MLS GRID as of 9:55 AM UTC on 10/9/2026. All data is obtained from various sources and may not have been verified by broker or MLS GRID. Supplied Open House Information is subject to change without notice. All information should be independently reviewed and verified for accuracy. Properties may or may not be listed by the office/agent presenting the information.

©2026 Stellar MLS . All rights reserved.

DMCA Notice

Powered by Luxury Presence