Property photo 1
Property photo 2
Property photo 3
Property photo 4
Property photo 5
2 Beds
2 Baths
1,287 sqft

$219,912

10452 SW 62ND TERRACE RD, OCALA FL, 34476

Price per sqft$170.87
Built in1995
Property size1,287 sqft
Property typeResidential
Courtesy of NEXT GENERATION REALTY OF MARION COUNTY, Jacqueline Smith  Listing Contact: 352-342-9730

Overview

Active

Listed Aug 5, 2026

Updated Aug 8

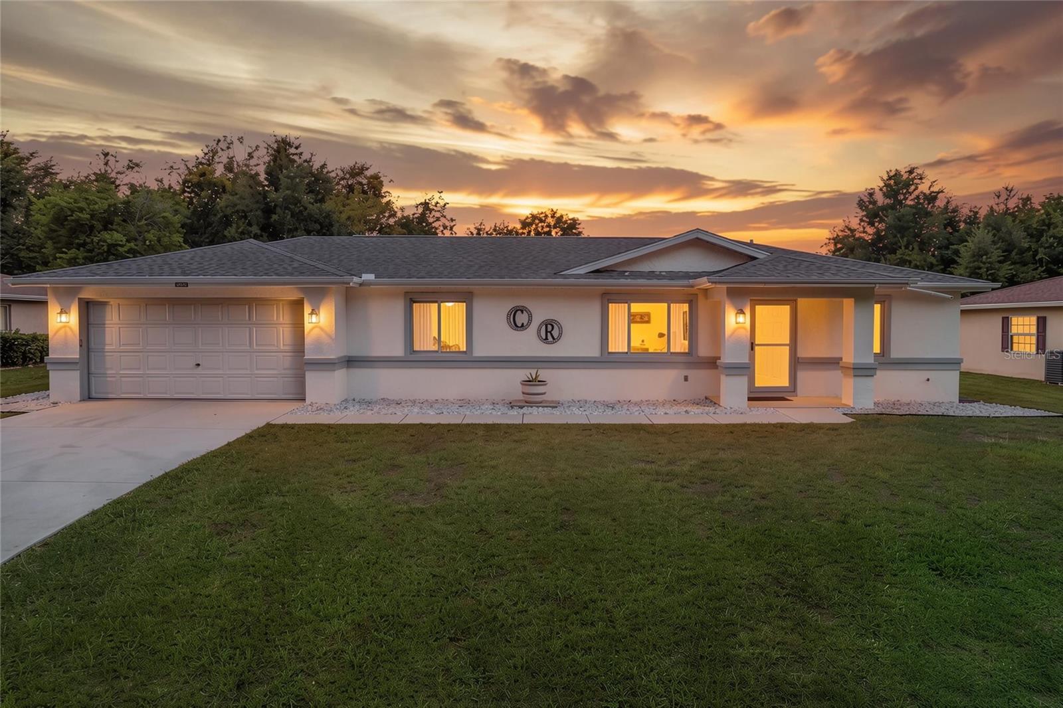
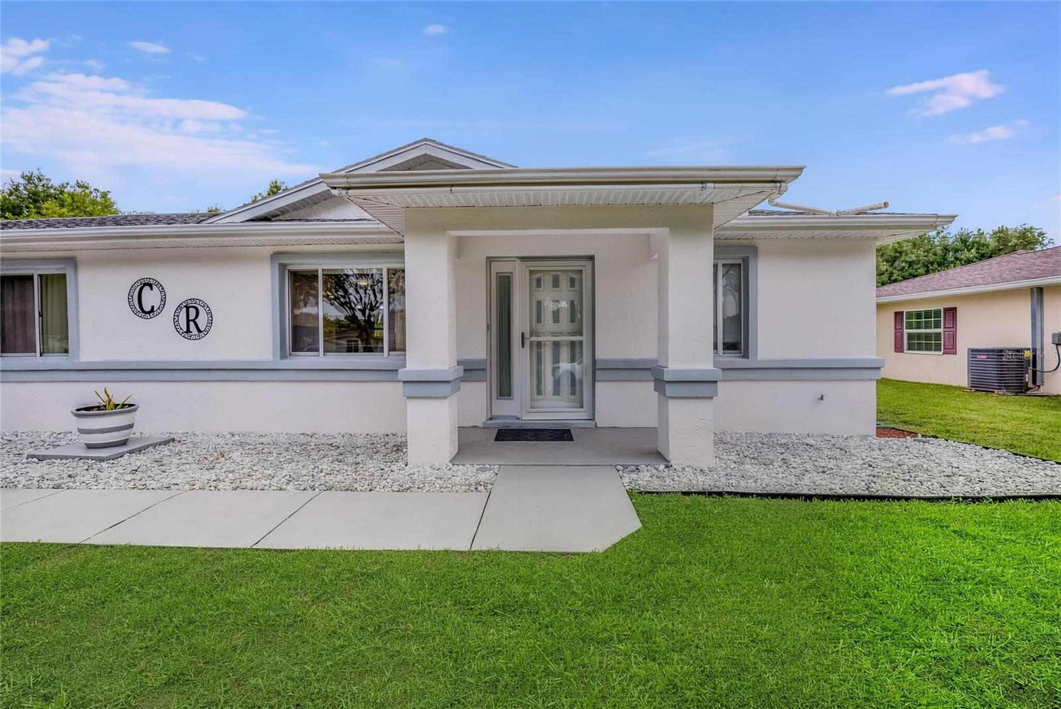
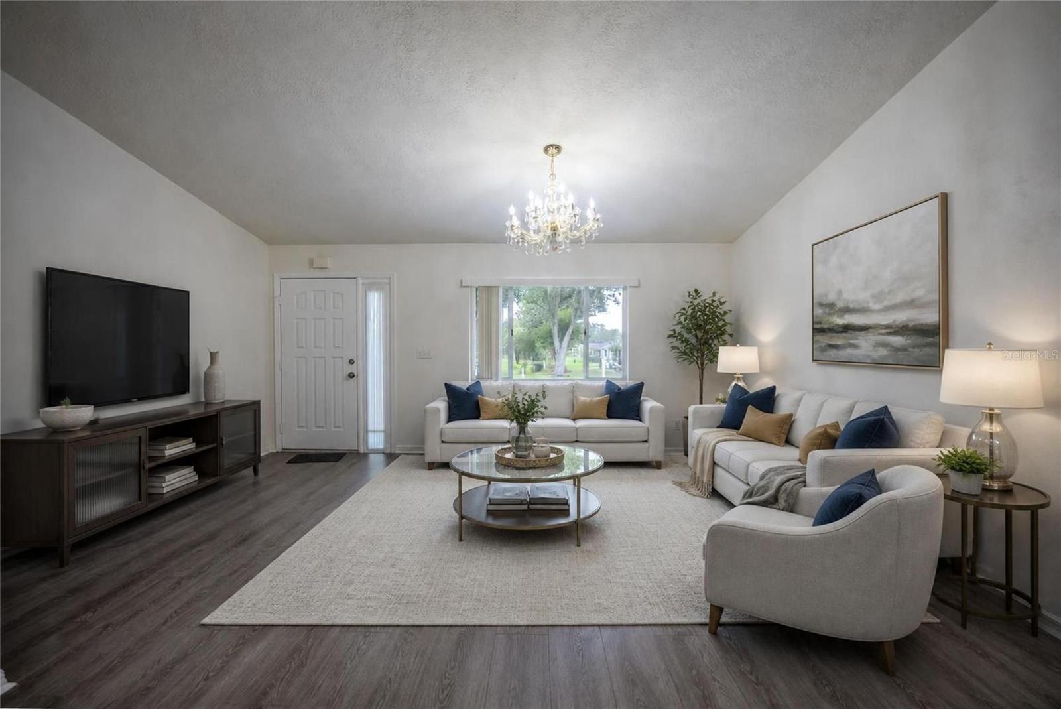
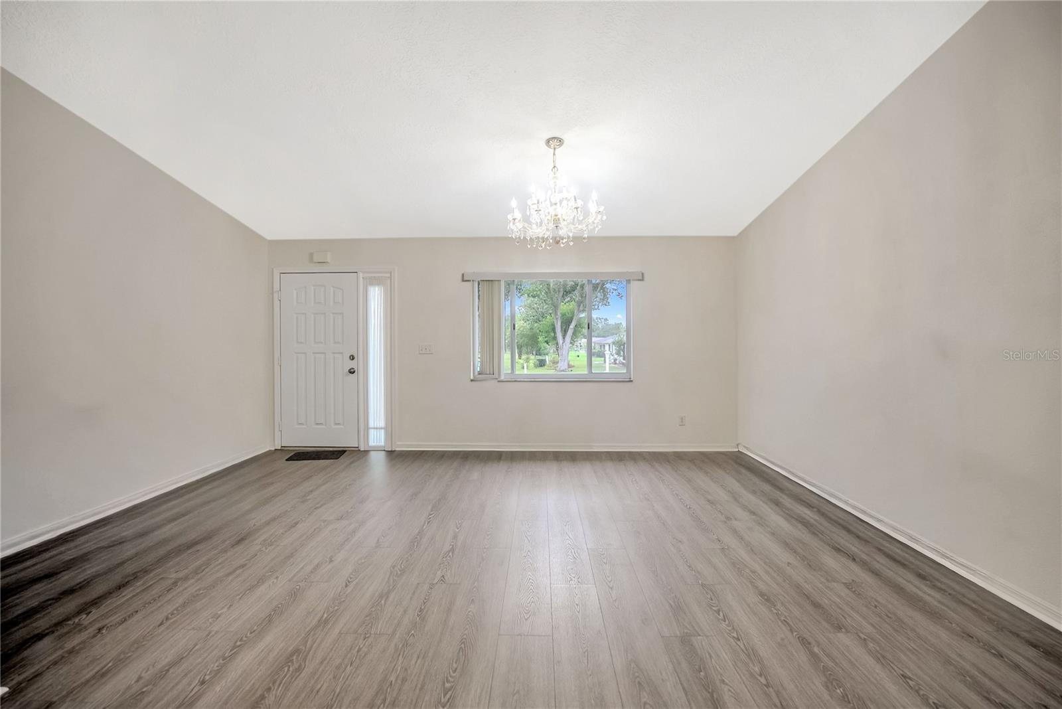
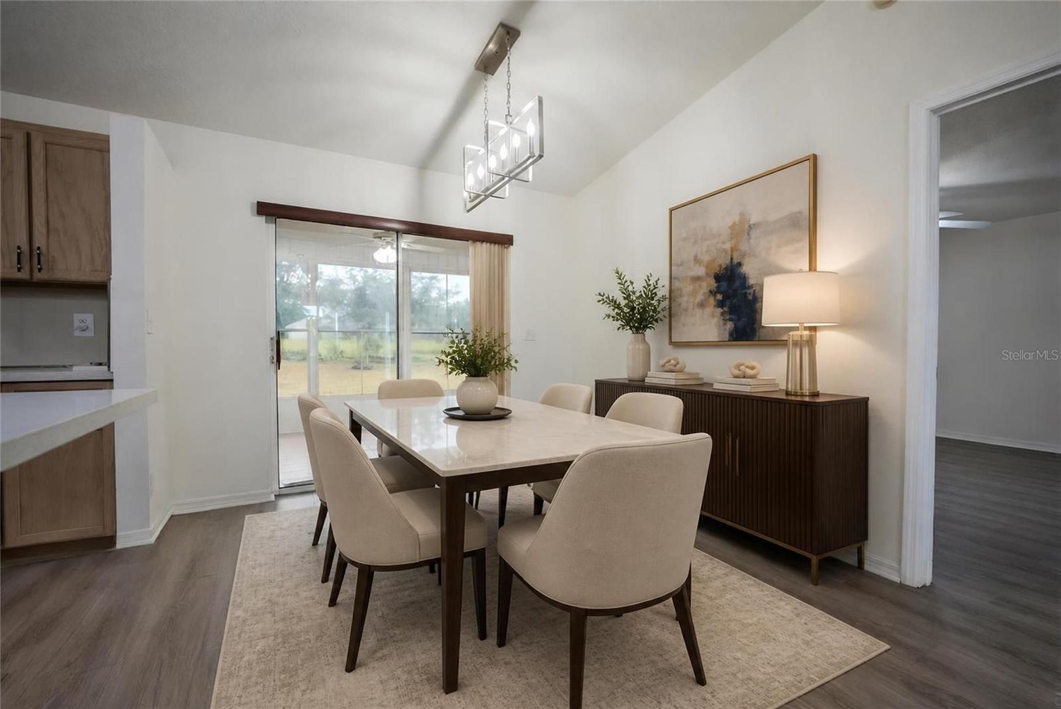
Virtually Staged. Welcome to this beautifully updated 2-bedroom, 2-bath home in the desirable 55+ community of Cherrywood, where modern upgrades and low-maintenance living come together perfectly. From the moment you arrive, you'll be impressed by the new exterior paint, attractive landscaping, and inviting curb appeal. Step inside to discover an open, light-filled floor plan featuring all-new flooring throughout with absolutely no carpet, creating a clean and contemporary feel. The heart of the home is the stunning remodeled kitchen, complete with elegant quartz countertops, updated cabinetry, and a full suite of newer appliances, including a new range and new dishwasher—perfect for everyday living and entertaining. The spacious primary suite offers a beautifully remodeled bathroom, providing a relaxing retreat with stylish finishes. Enjoy Florida living year-round with both a screened lanai for enjoying the fresh air and an enclosed lanai that provides additional living space, ideal for a home office, hobby room, or sitting area. Major updates provide exceptional peace of mind, including a new HVAC system, new washer and dryer, new exterior paint, and numerous interior improvements, making this home truly move-in ready. Located in the welcoming Cherrywood community, residents enjoy a clubhouse, swimming pool, fitness center, and a variety of social activities, all while being conveniently close to shopping, dining, medical facilities, and everything Ocala has to offer. Don't miss this exceptional opportunity to own a thoughtfully updated, move-in-ready home in one of Ocala's most sought-after active adult communities!

$1,463/mo

Est. mortgage payment based on a $219,912 home price.

All estimates are provided by Luxury Presence for informational purposes only. Actual amounts may vary.

Additional information

MLS® ID
OM729674

Interior Features

Bedrooms
2
Bathrooms
2
Cooling
Yes
Heating
Yes
Basement
No

Exterior Features

Lot Size
0.23 Acres

Other Property Details

Taxes
$1,032
Tax Frequency
Annually
Association Fee Frequency
Monthly
Garage
Yes
Pets Allowed
Yes
55+/Senior Community
Yes

Listings courtesy of Stellar MLS as distributed by MLS GRID

All information deemed reliable but not guaranteed and should be independently verified. All properties are subject to prior sale, change or withdrawal. Neither listing broker(s) nor Rocks Realty shall be responsible for any typographical errors, misinformation, misprints and shall be held totally harmless. Properties displayed may be listed or sold by various participants in the MLS. 

Based on information submitted to the MLS GRID as of 1:15 AM UTC on 10/9/2026. All data is obtained from various sources and may not have been verified by broker or MLS GRID. Supplied Open House Information is subject to change without notice. All information should be independently reviewed and verified for accuracy. Properties may or may not be listed by the office/agent presenting the information.

©2026 Stellar MLS . All rights reserved.

DMCA Notice

Powered by Luxury Presence