Property photo 1
Property photo 2
Property photo 3
Property photo 4
Property photo 5
5 Beds
3 Baths
3,448 sqft

$570,000

14734 HORSE TROT RD, LITHIA FL, 33547

Price per sqft$165.31
Built in2023
Property size3,448 sqft
Property typeResidential
Courtesy of REALTY ONE GROUP MVP, Bill Cunningham, PA  Listing Contact: 800-896-8790

Overview

Active

Listed Oct 1, 2026

Updated 6 days ago

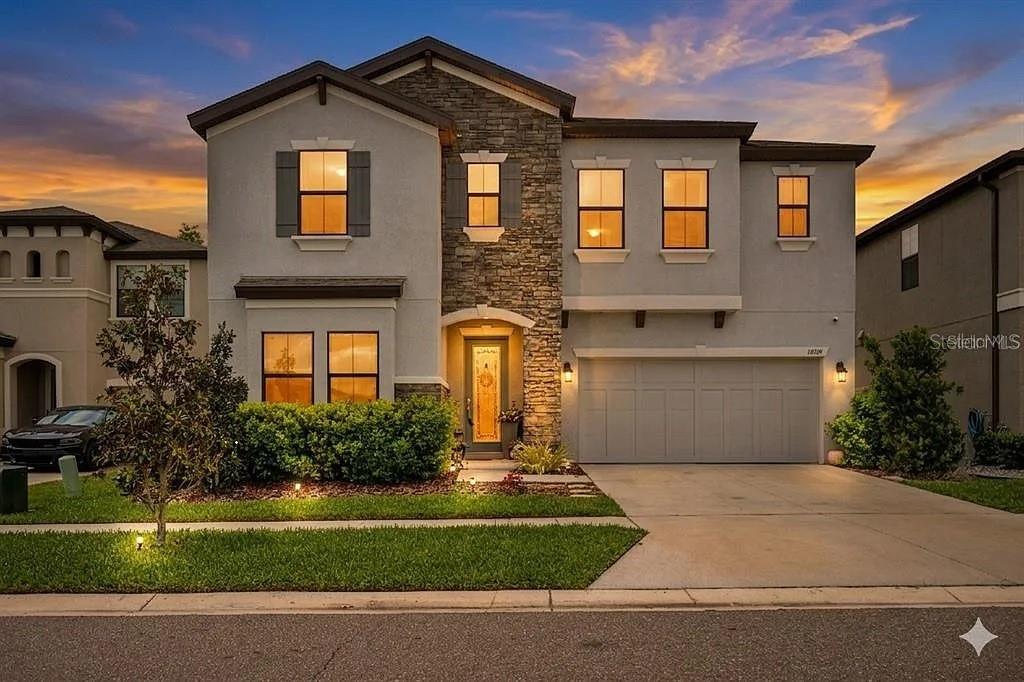
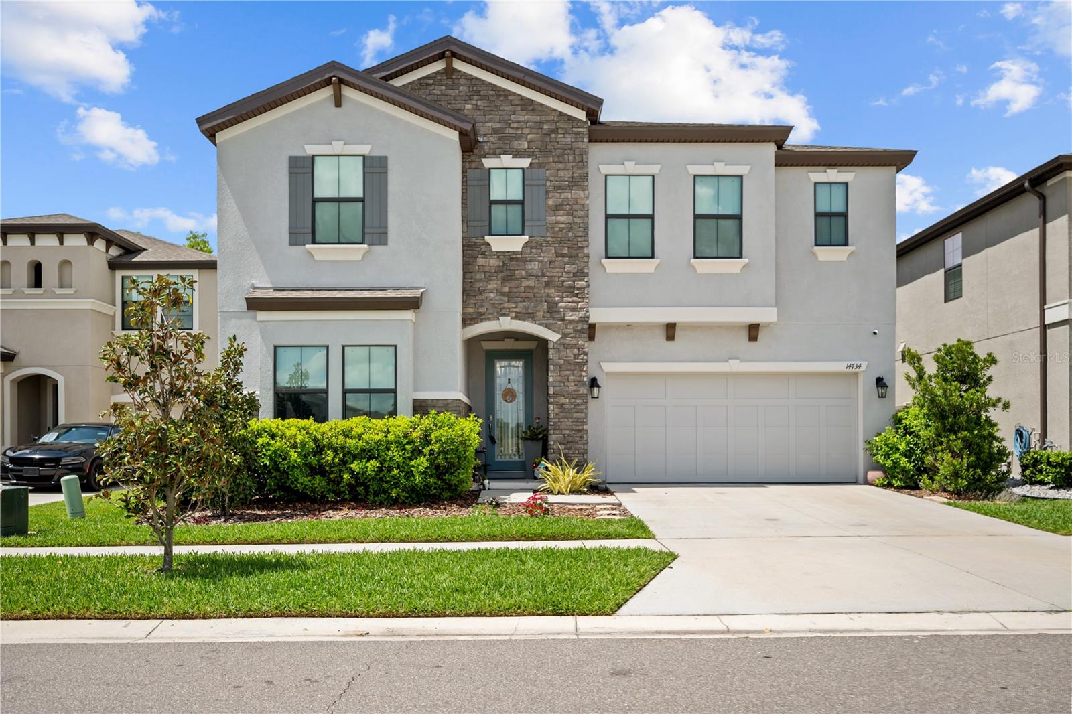
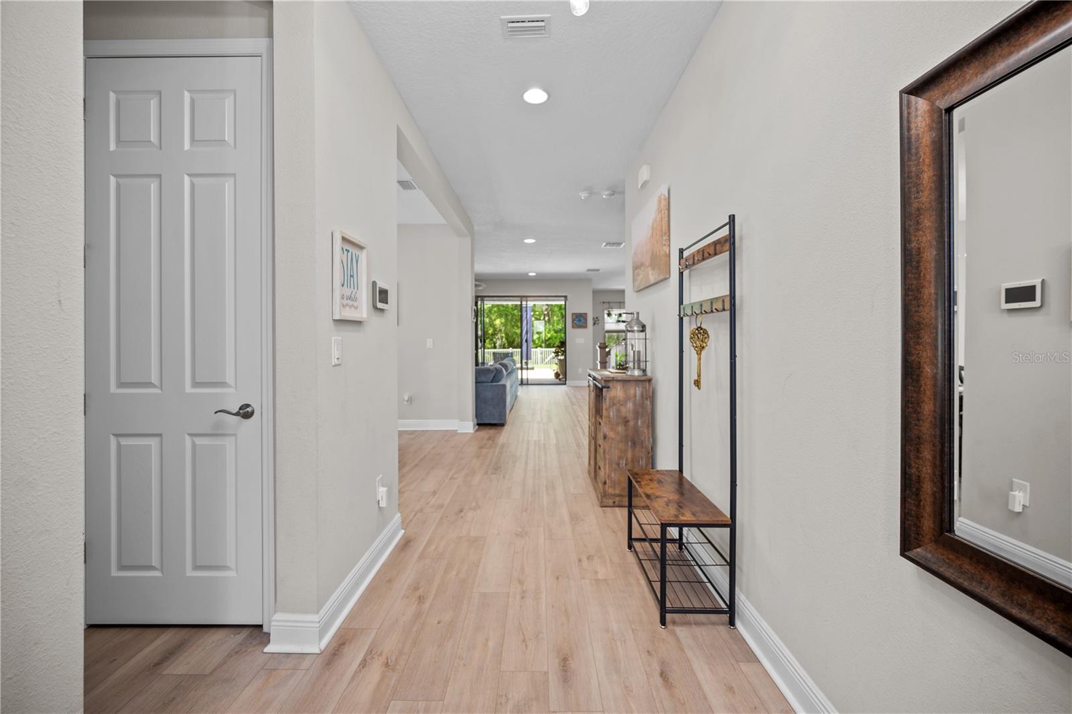
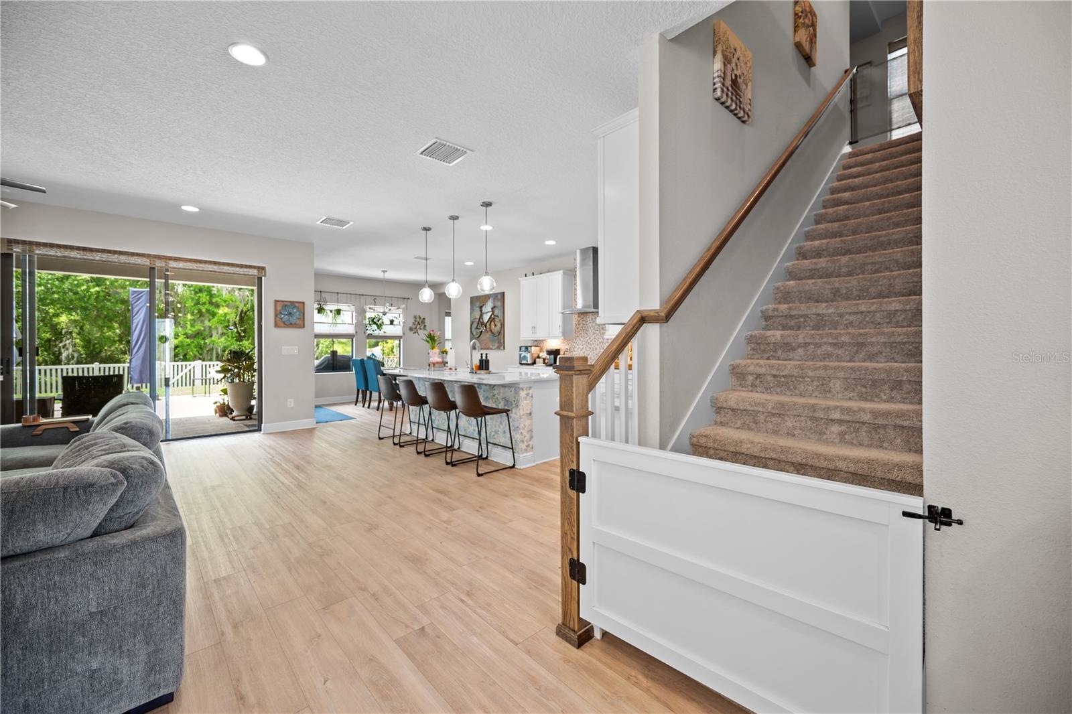
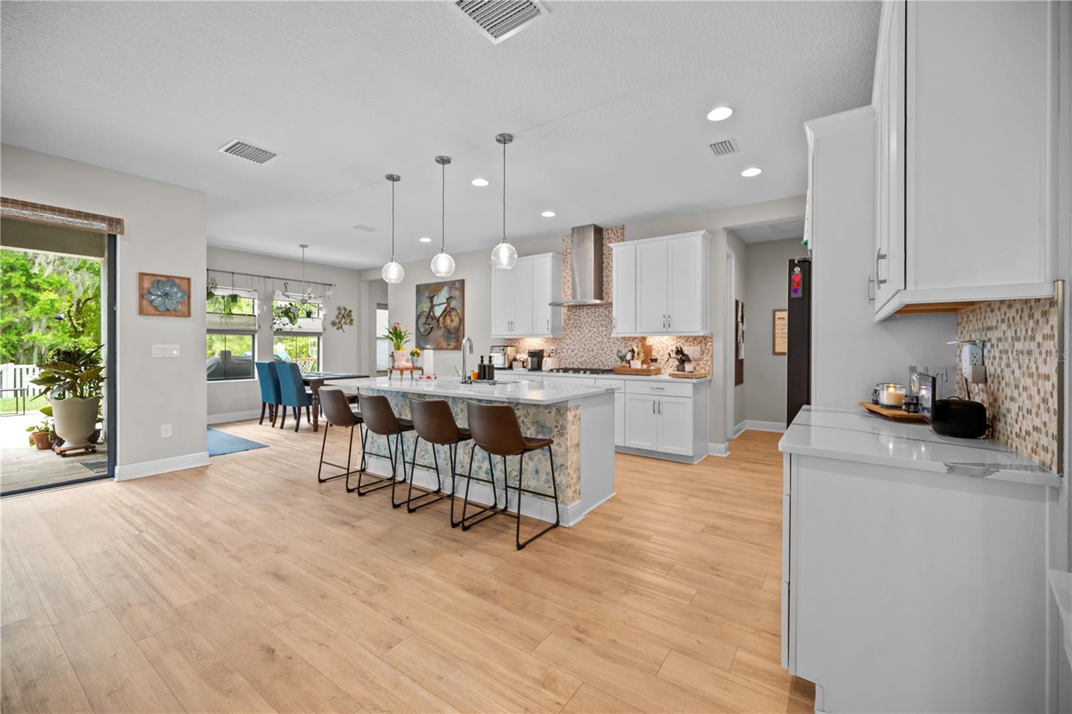
Beyond the manicured entrance of the Hawkstone community, where the natural beauty of Lithia meets master-planned neighborhood, stands a residence that tells a story of elegant design and elevated comfort. From the custom landscaping adorned with Rainforest White stone to the elegant glass-inlay front door, this home invites you into a lifestyle defined by sophistication. A Main Level Built for Connection. The story begins in the light-filled foyer, where Riverside LVP flooring guides you into the heart of the home. The "Pelican" floor plan unfolds with an effortless grace, centering on a gourmet kitchen that serves as the home’s true centerpiece. Unlike many standard builds, this kitchen is a chef’s sanctuary, featuring Calacatta Novello quartz, built-in appliances, and a designer hood over a custom backsplash. Whether you are hosting a formal holiday dinner in the dedicated dining room or enjoying a quiet morning in the sun-drenched café, the open-concept grand room keeps the conversation flowing. For those seeking flexibility, the main level also hosts a secluded secondary bedroom and full bath—perfect for a private guest wing or a quiet home office. Your Private Sanctuary Awaits. Retreat upstairs to find a layout designed for the modern family. A versatile bonus room acts as a central gallery, connecting three spacious secondary bedrooms and a convenient second-floor laundry suite. The Owner’s Retreat is a masterpiece of privacy. Tucked away at the rear of the home, it offers a peaceful vista of the grounds. The en-suite bath mirrors the luxury of a high-end spa, complete with a soaking tub, a sleek walk-in shower, and an oversized walk-in closet that accommodates even the most extensive wardrobes. Open the large glass doors to the beautiful lanai and discover a $10,000 professionally extended patio. It is the perfect stage for evening gatherings under the stars or a serene spot for your morning coffee. With thoughtful upgrades integrated throughout, every detail has been handled so you can simply move in and begin your next chapter. A Community Connected to Nature Life in Hawkstone extends far beyond your property line. Here, your weekends are defined by choice: Explore the 969-acre Triple Creek Nature Preserve, located just two miles from your door. Take advantage of the nearby Triple Creek BMX or the community’s own resort-style amenities. Enjoy the peace of mind that comes with proximity to top-rated Lithia schools and easy access to I-75. This isn't just a house; it is a meticulously curated backdrop for your life’s best moments. Experience the Hawkstone lifestyle for yourself today!

$3,792/mo

Est. mortgage payment based on a $570,000 home price.

All estimates are provided by Luxury Presence for informational purposes only. Actual amounts may vary.

Additional information

MLS® ID
A4708191

Interior Features

Bedrooms
5
Bathrooms
3
Cooling
Yes
Heating
Yes
Basement
No

Exterior Features

Lot Size
0.14 Acres

Other Property Details

Taxes
$6,461
Tax Frequency
Annually
Association Fee Frequency
Monthly
Garage
Yes
Pets Allowed
Yes
55+/Senior Community
No

Listings courtesy of Stellar MLS as distributed by MLS GRID

All information deemed reliable but not guaranteed and should be independently verified. All properties are subject to prior sale, change or withdrawal. Neither listing broker(s) nor Rocks Realty shall be responsible for any typographical errors, misinformation, misprints and shall be held totally harmless. Properties displayed may be listed or sold by various participants in the MLS. 

Based on information submitted to the MLS GRID as of 12:08 PM UTC on 10/9/2026. All data is obtained from various sources and may not have been verified by broker or MLS GRID. Supplied Open House Information is subject to change without notice. All information should be independently reviewed and verified for accuracy. Properties may or may not be listed by the office/agent presenting the information.

©2026 Stellar MLS . All rights reserved.

DMCA Notice

Powered by Luxury Presence