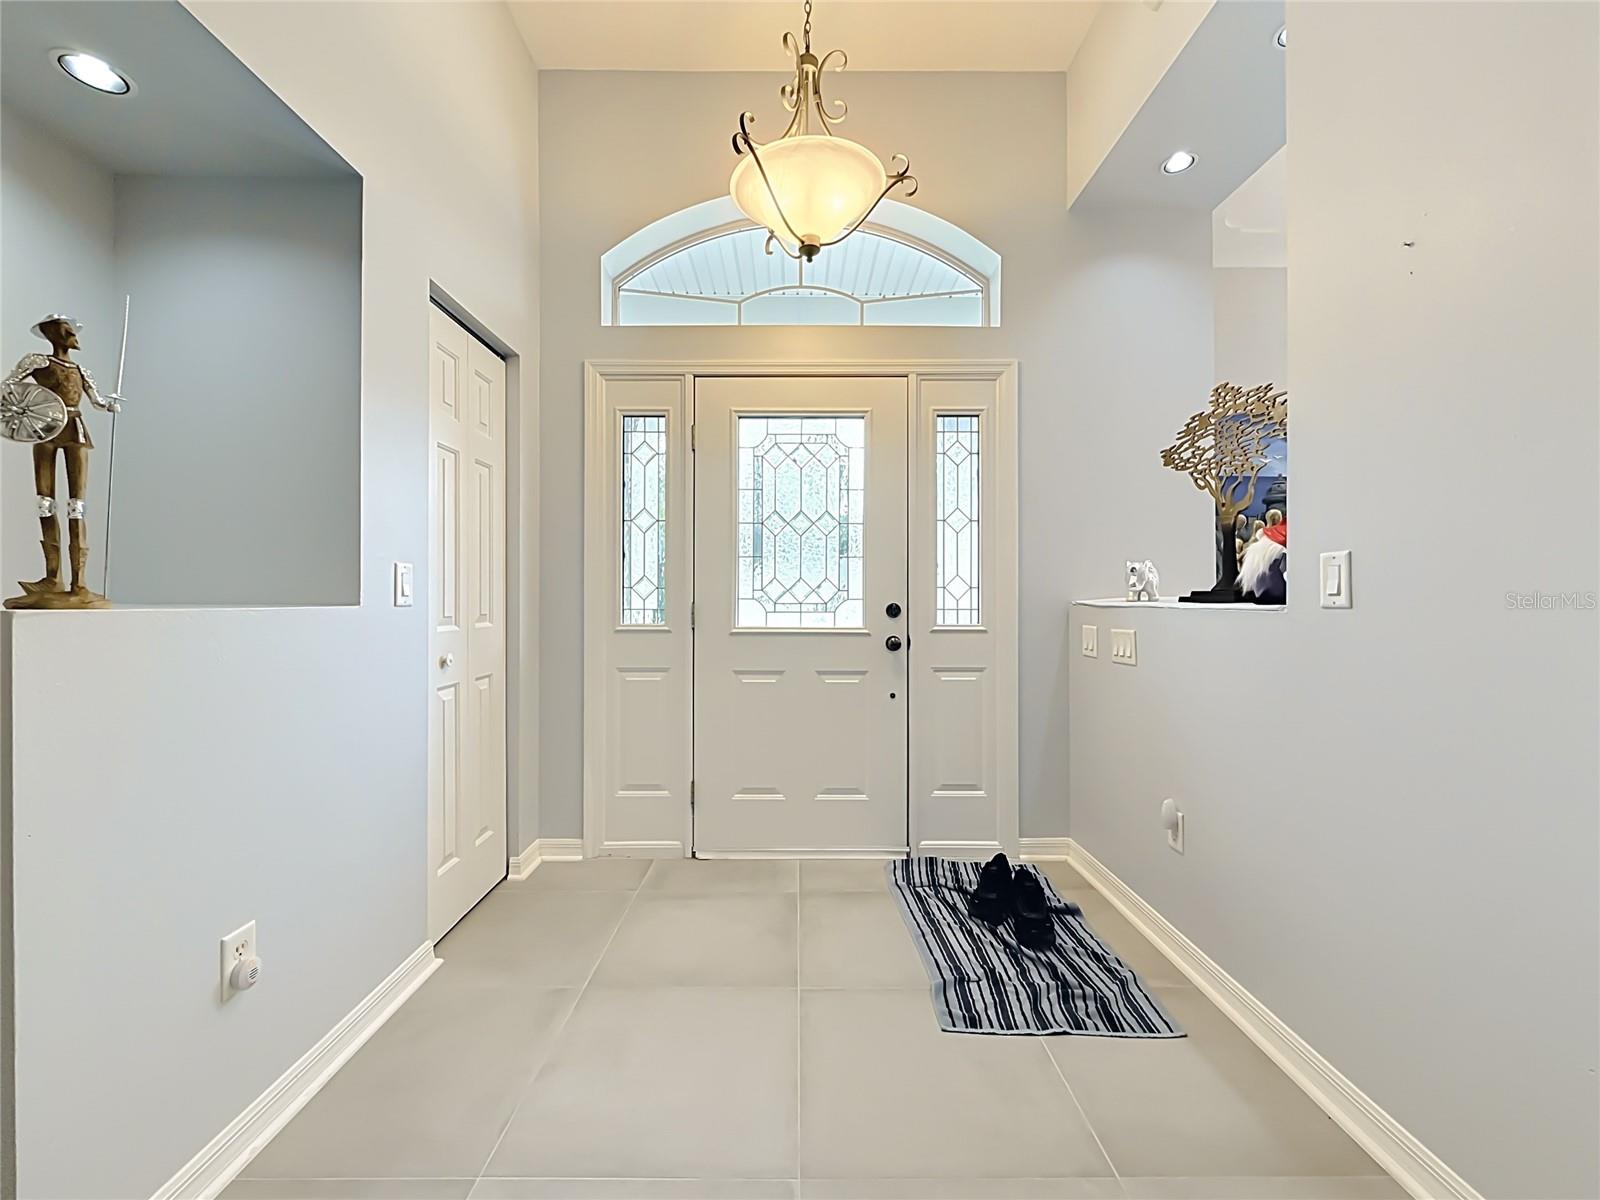
Property photo 1
Property photo 2
Property photo 3
Property photo 4
Property photo 5
4 Beds
2 Baths
2,660 sqft

$449,900

10851 SW 53RD CIR, OCALA FL, 34476

Price per sqft$169.14
Built in2001
Property size2,660 sqft
Property typeResidential
Courtesy of MY FLORIDA REAL ESTATE CONNECTION, Elizabeth Izquierdo  Listing Contact: 352-454-8381

Overview

Active

Listed Oct 8, 2026

Updated 5h ago

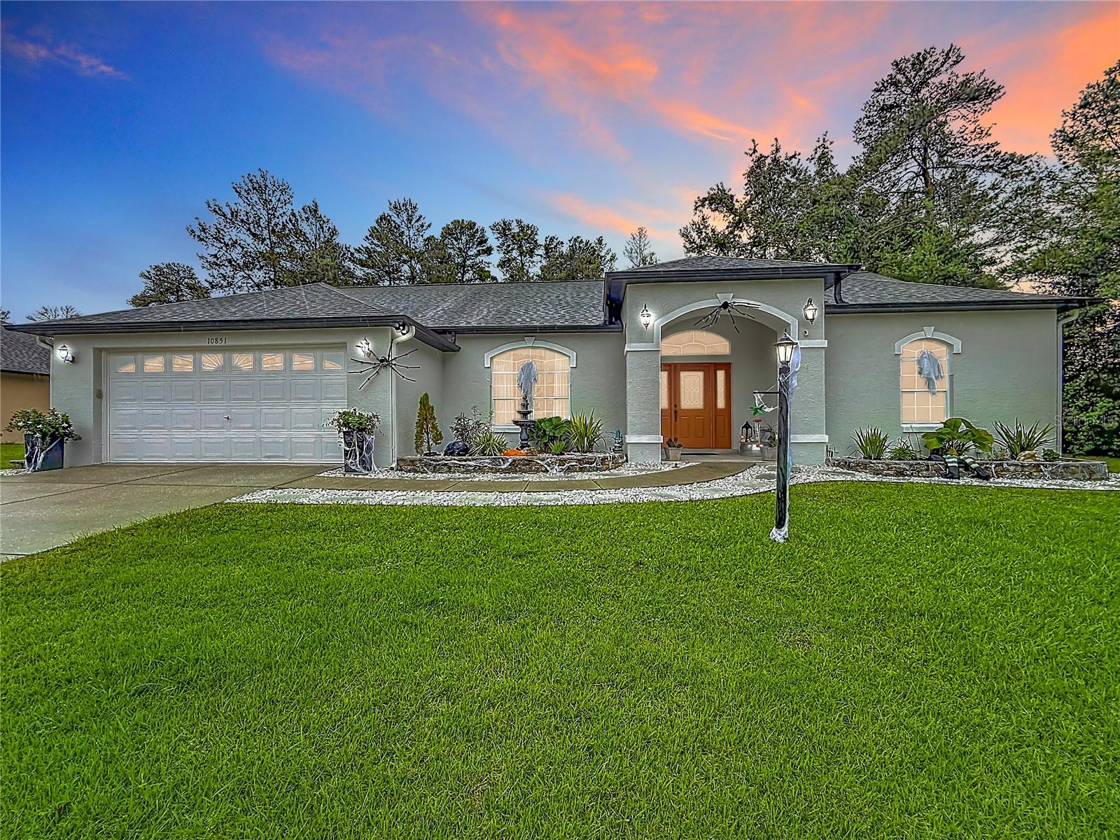
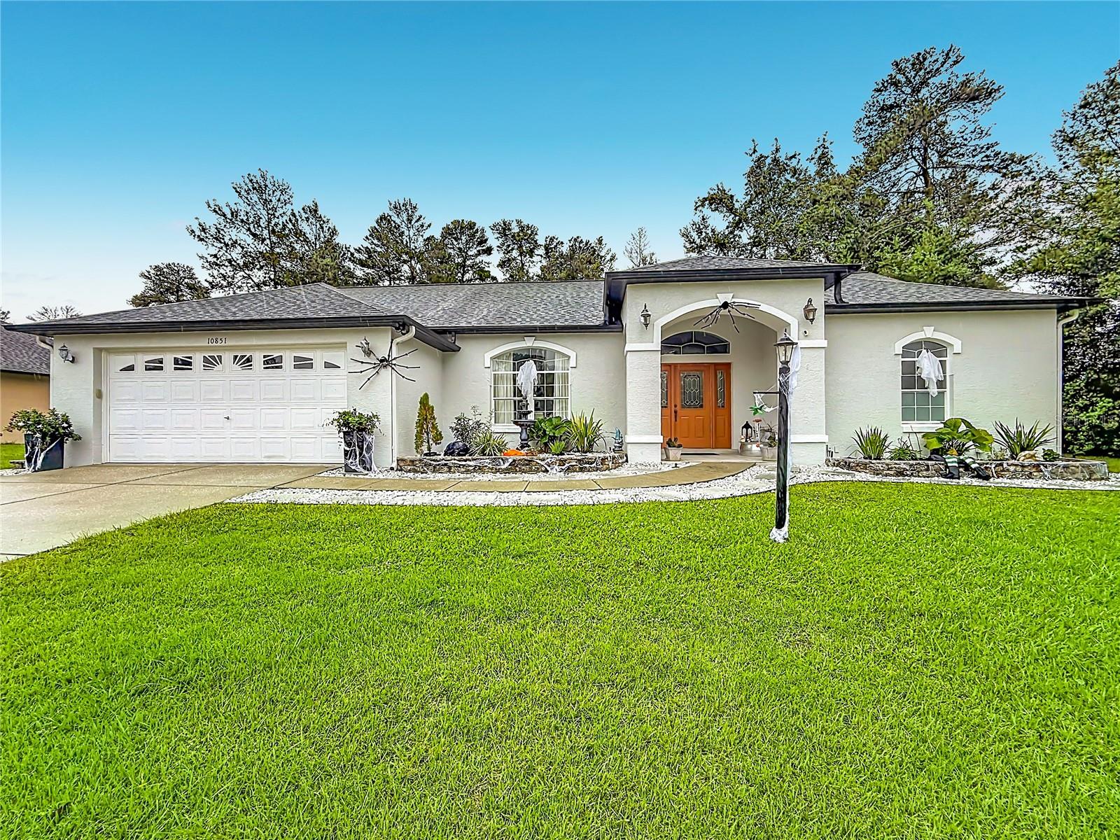
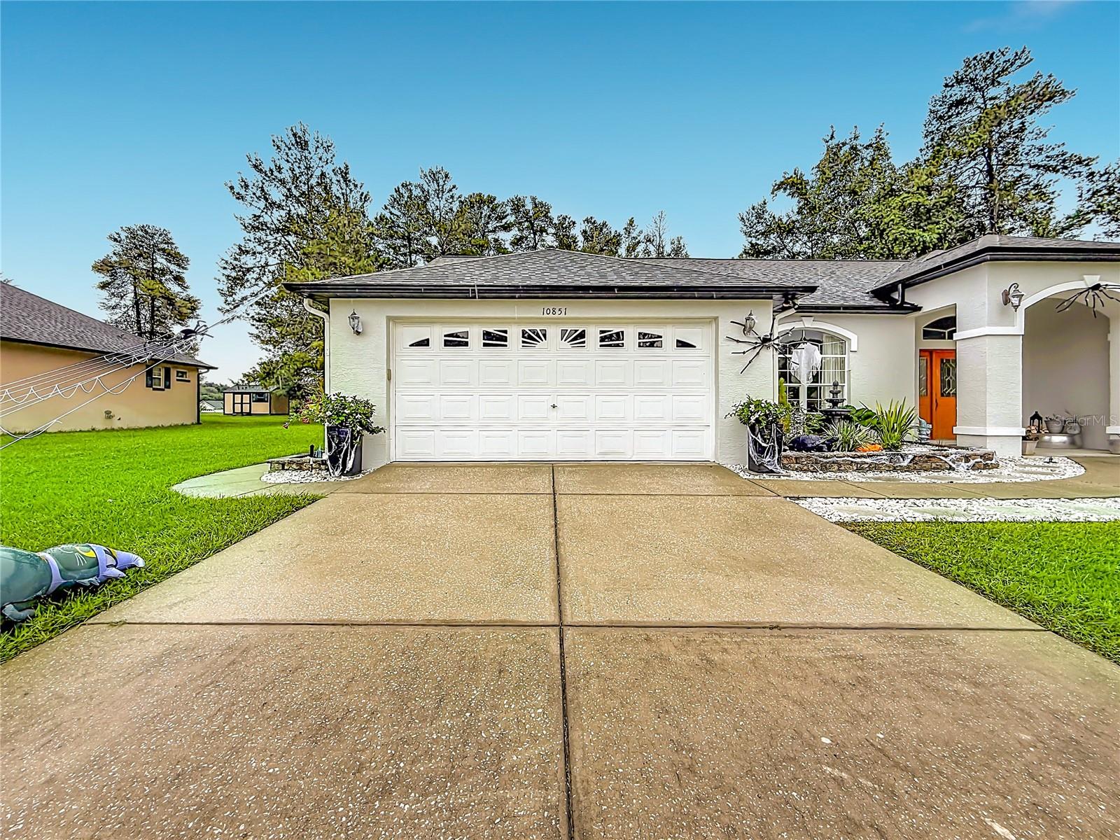
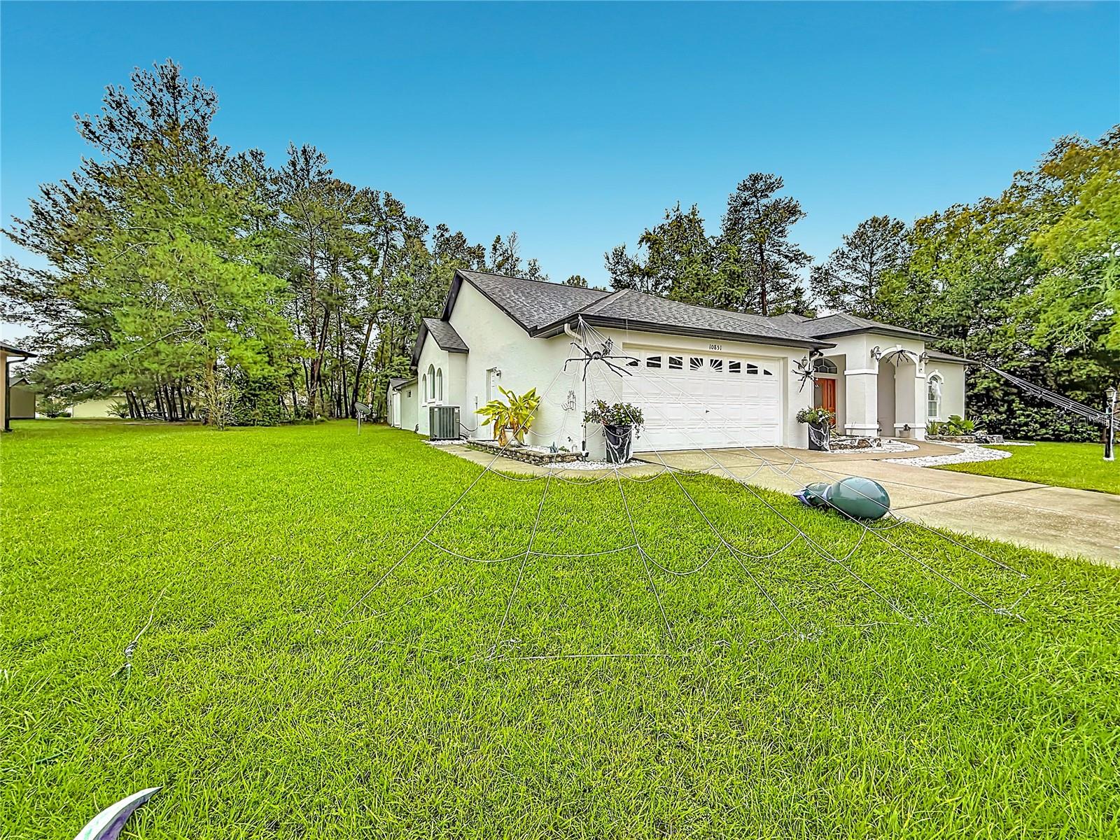
Spacious, Beautifully Maintained & Ready to Enjoy! Looking for a retirement home but don’t want to feel cramped in a villa or “cottage”? This home offers the space, comfort, and versatility you’ve been looking for—and it shows like a model home! The split-bedroom floor plan provides privacy for both you and your guests. The guest suite has its own bath, while a separate craft room can easily serve as an office, hobby room, or “man cave.” The well-designed kitchen features abundant cabinets and drawers, plus two snack bars for casual dining, conversation, and easy meal preparation. There’s also an informal breakfast area and a formal dining room, along with both a formal living room and a comfortable family room. Enjoy the outdoors from the screened porch or relax in the lushly buffered backyard, which provides a peaceful sense of privacy. A fenced portion of the yard is perfect for your four-legged family members. The shed with electricity adds even more space for hobbies, projects, or storage. Located in a 55+ community conveniently close to Hwy. 200, shopping, and medical facilities. Additional Features: Tile flooring throughout, Freshly painted inside and out, Roof replaced in 2022, Walk-in showers in both bathrooms (Renovated), Oversized shower in the primary ensuite (Renovated), Dual vanities in the primary bathroom, Screened porch, Fenced area of backyard, Lush landscaping for privacy, Electrified shed & Furniture is negotiable. Please call for a private showing.

$2,993/mo

Est. mortgage payment based on a $449,900 home price.

All estimates are provided by Luxury Presence for informational purposes only. Actual amounts may vary.

Additional information

MLS® ID
G5118463

Interior Features

Bedrooms
4
Bathrooms
2
Cooling
Yes
Heating
Yes
Basement
No

Exterior Features

Lot Size
0.48 Acres

Other Property Details

Taxes
$3,681
Tax Frequency
Annually
Association Fee Frequency
Monthly
Secondary Association Fee
$65
Secondary Association Fee Frequency
Yearly
Garage
Yes
View
Yes
Pets Allowed
Yes
55+/Senior Community
Yes

Listings courtesy of Stellar MLS as distributed by MLS GRID

All information deemed reliable but not guaranteed and should be independently verified. All properties are subject to prior sale, change or withdrawal. Neither listing broker(s) nor Rocks Realty shall be responsible for any typographical errors, misinformation, misprints and shall be held totally harmless. Properties displayed may be listed or sold by various participants in the MLS. 

Based on information submitted to the MLS GRID as of 2:15 PM UTC on 10/9/2026. All data is obtained from various sources and may not have been verified by broker or MLS GRID. Supplied Open House Information is subject to change without notice. All information should be independently reviewed and verified for accuracy. Properties may or may not be listed by the office/agent presenting the information.

©2026 Stellar MLS . All rights reserved.

DMCA Notice

Powered by Luxury Presence