Property photo 1
Property photo 2
Property photo 3
Property photo 4
Property photo 5
4 Beds
4 Baths
3,710 sqft

$1,500,000

1156 2ND AVE S, TIERRA VERDE FL, 33715

Price per sqft$404.31
Built in1989
Property size3,710 sqft
Property typeResidential
Courtesy of COASTAL PROPERTIES GROUP, Blanka Prusova White  Listing Contact: 727-493-1555

Overview

Active

Listed May 1, 2026

Updated 5 days ago

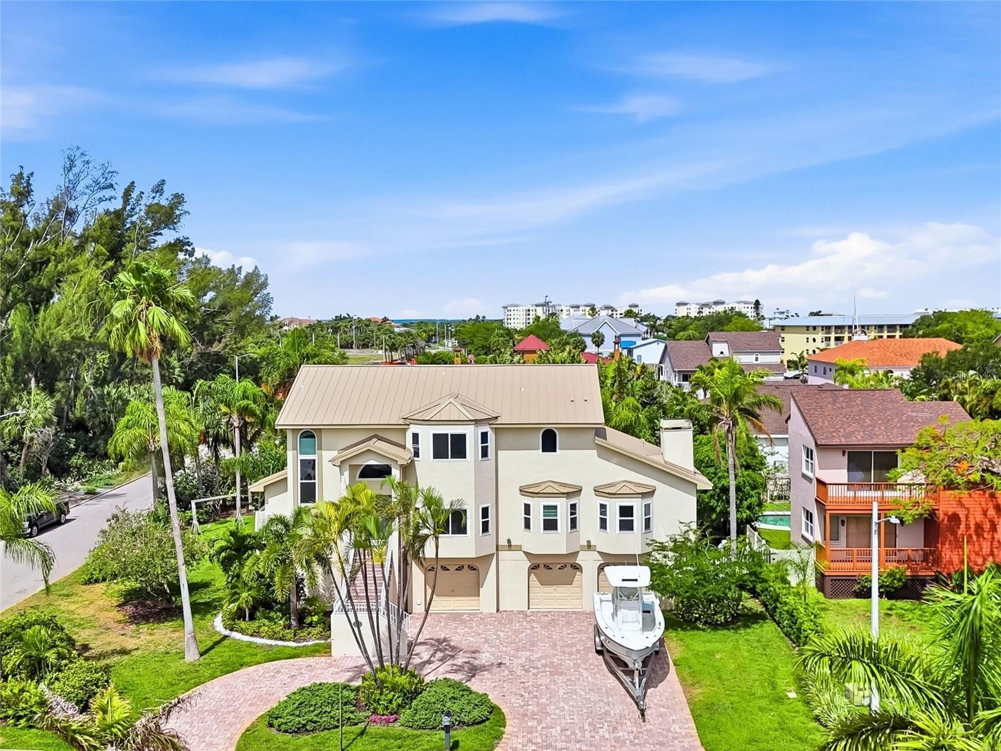
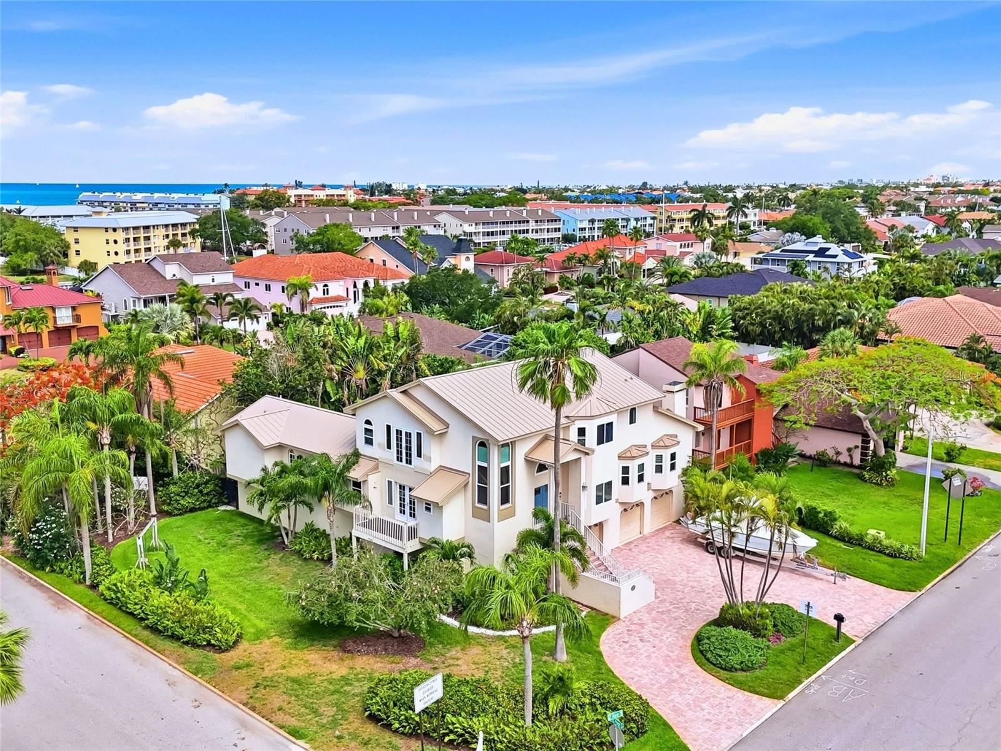
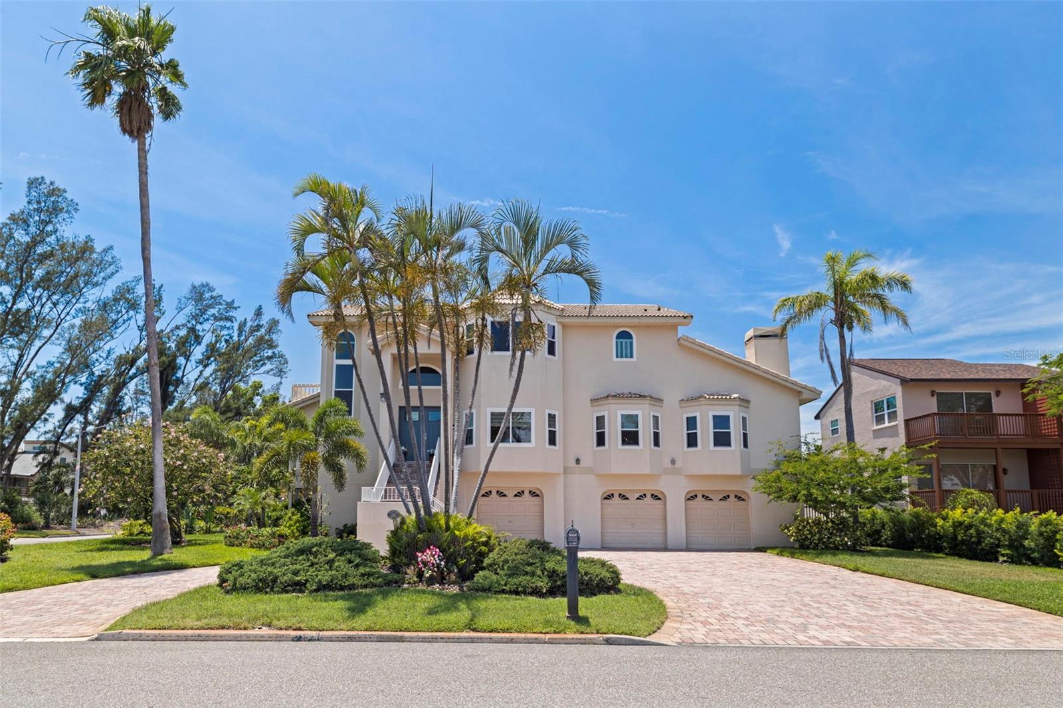
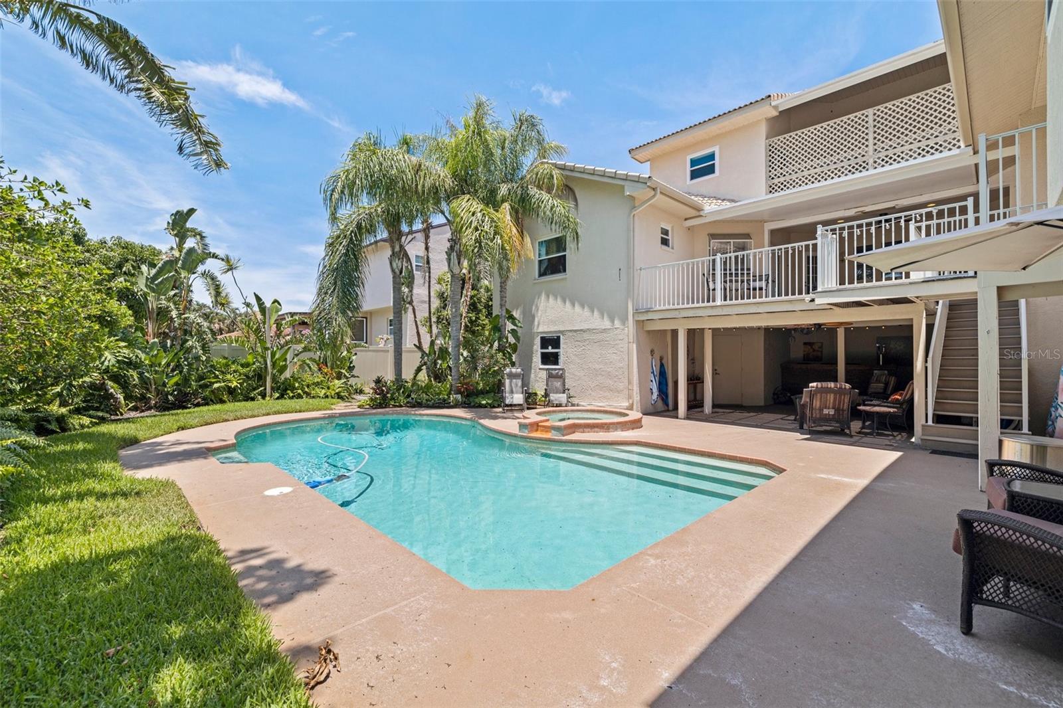
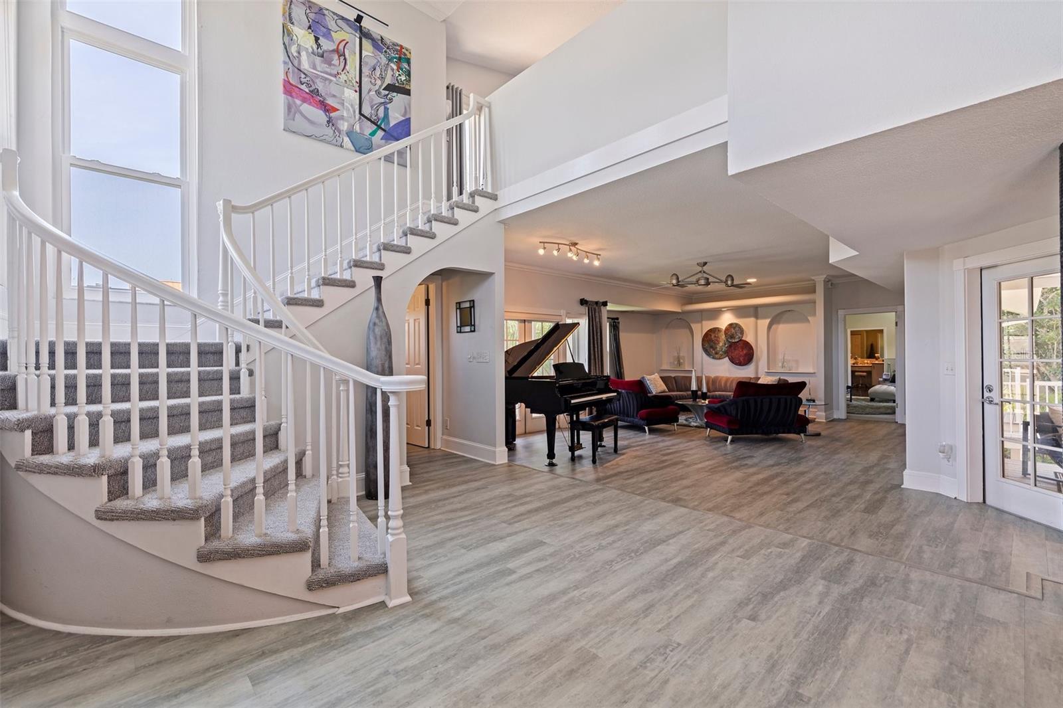
Spacious & elevated Tierra Verde home on an oversized corner lot with a remarkable garage, workshop, and bonus area that provides the kind of versatile space rarely available—ideal for hobbies, car collections, projects, storage, or simply having room to spread out. This four-bedroom elevated residence with BRAND NEW METAL ROOF offers generous living and entertaining spaces, set on an oversized corner lot with plenty of garage & storage space. While not waterfront, the upper levels reveal partial views of Tampa Bay, enjoyed from the new high impact windows and multiple vantage points throughout the home. As you arrive, the oversized circular paved driveway welcomes you home. Ascend the elegant front staircase to the newly installed high-impact rated front door, a great entry point leads into a contemporary, sunlit, open floor plan featuring high ceilings. Thoughtful interior flow seamlessly connecting your formal dining room, spacious living area, and an elegantly freshly updated kitchen with white cabinetry, quartz countertops, pull-out drawers, and new stainless appliances. Large island allows for comfortable breakfast bar seating. The adjoining family room, with its cozy wood-burning fireplace and new window treatments, flows seamlessly to the relaxing outdoor balcony overlooking the lushly landscaped yard and oversize pool. The main level includes a guest bedroom (or office) with adjacent full bath, while the oversized primary suite boasts balcony access, a generous walk-in closet, and a spa-inspired bath with Jacuzzi tub and large walk-in shower. Upstairs, you’ll find two additional bedrooms with its own closets, a full bath, and a secondary living area—ideal for lounging, watching tv or use as a game room. Beautiful views or Tampa Bay from the top floor! The ground floor offers over 2300sf of an impressive multi-car garage ( 4 -6) with workshop, bonus room, and direct access to the pool with spa and shaded patio, creating a perfect space for hobbies or entertaining. Ideally located just 15 minutes from downtown St. Petersburg and close to award-winning beaches and dining, this beautifully maintained home offers the space, flexibility, and lifestyle of true island living.

$9,980/mo

Est. mortgage payment based on a $1,500,000 home price.

All estimates are provided by Luxury Presence for informational purposes only. Actual amounts may vary.

Additional information

MLS® ID
TB8503913

Interior Features

Bedrooms
4
Bathrooms
4
Fireplace
Yes
Cooling
Yes
Heating
Yes
Basement
No

Exterior Features

Lot Size
0.26 Acres

Other Property Details

Taxes
$10,460
Tax Frequency
Annually
Association Fee Frequency
Monthly
Garage
Yes
Pets Allowed
Yes
Pool
Yes
55+/Senior Community
No

Listings courtesy of Stellar MLS as distributed by MLS GRID

All information deemed reliable but not guaranteed and should be independently verified. All properties are subject to prior sale, change or withdrawal. Neither listing broker(s) nor Rocks Realty shall be responsible for any typographical errors, misinformation, misprints and shall be held totally harmless. Properties displayed may be listed or sold by various participants in the MLS. 

Based on information submitted to the MLS GRID as of 11:04 PM UTC on 10/9/2026. All data is obtained from various sources and may not have been verified by broker or MLS GRID. Supplied Open House Information is subject to change without notice. All information should be independently reviewed and verified for accuracy. Properties may or may not be listed by the office/agent presenting the information.

©2026 Stellar MLS . All rights reserved.

DMCA Notice

Powered by Luxury Presence