Property photo 1
Property photo 2
Property photo 3
Property photo 4
Property photo 5
3 Beds
2 Baths
1,863 sqft

$575,000

5301 VARN RD, PLANT CITY FL, 33565

Price per sqft$308.64
Built in1997
Property size1,863 sqft
Property typeResidential
Courtesy of EXIT BAYSHORE REALTY, Lori Moses  Listing Contact: 813-839-6869

Overview

Active

Listed Sep 15, 2026

Updated 7h ago

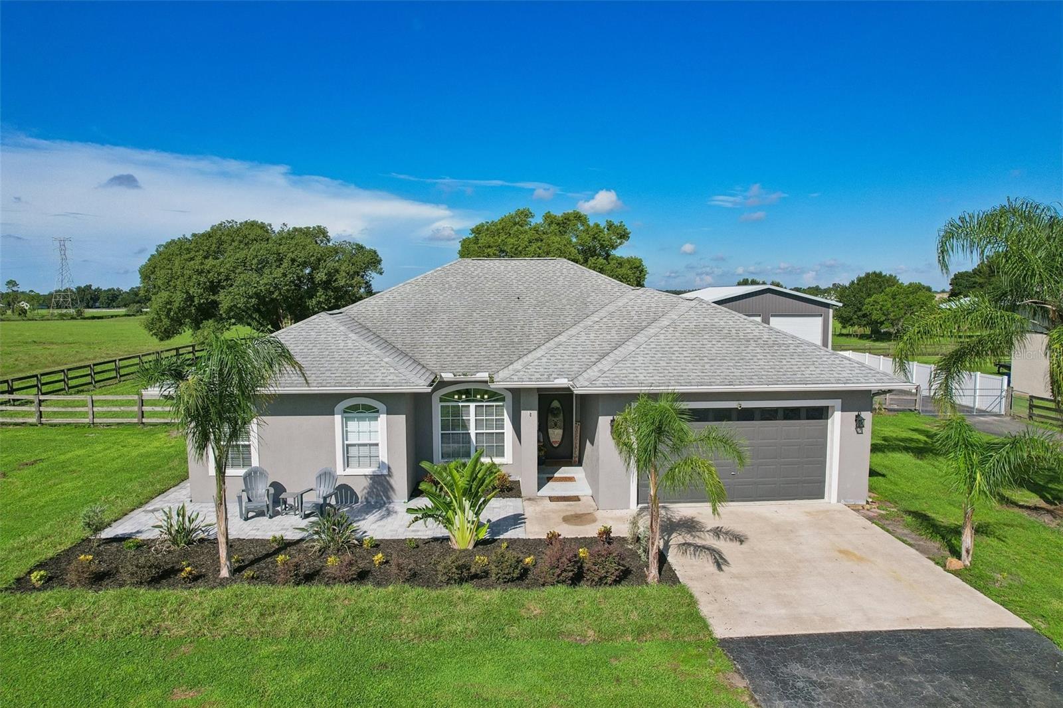
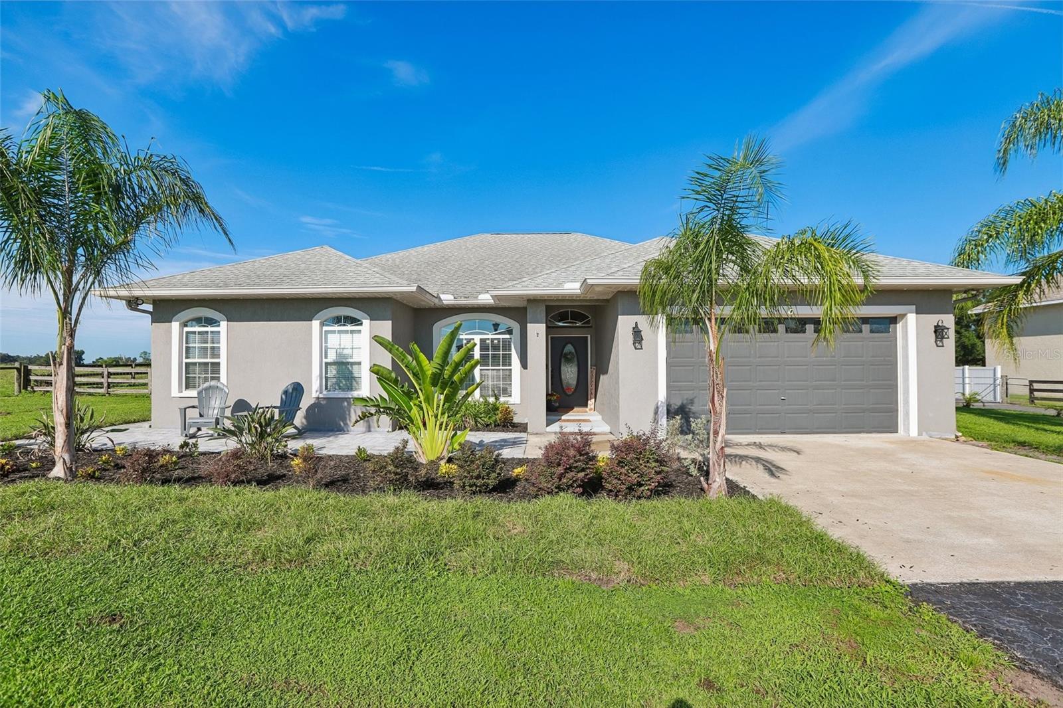
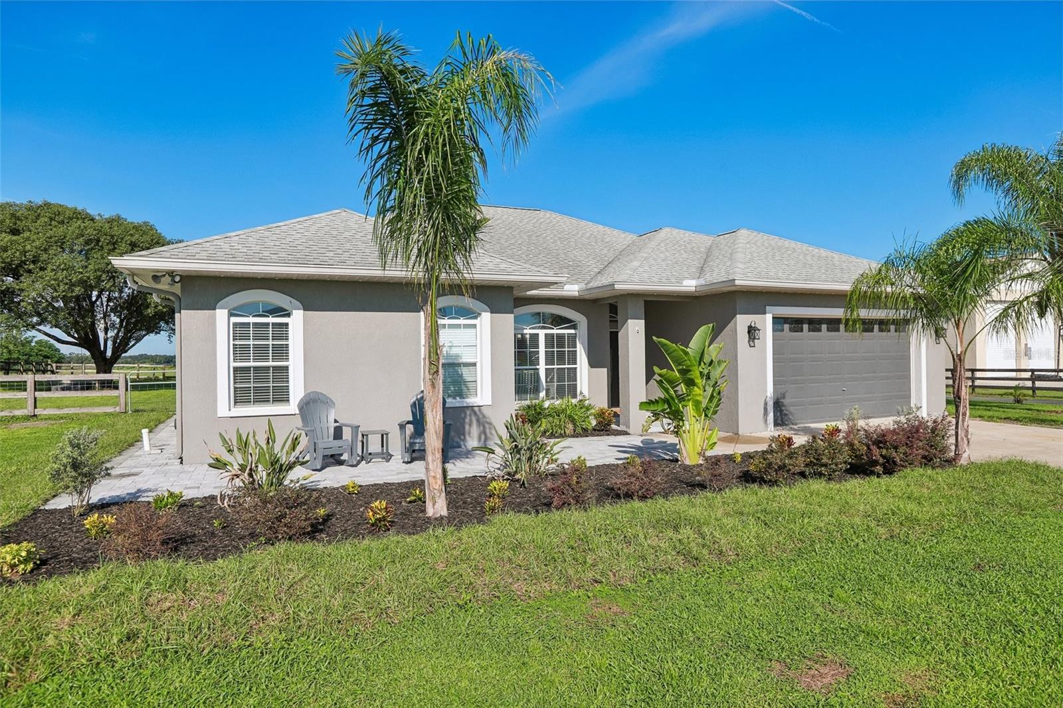
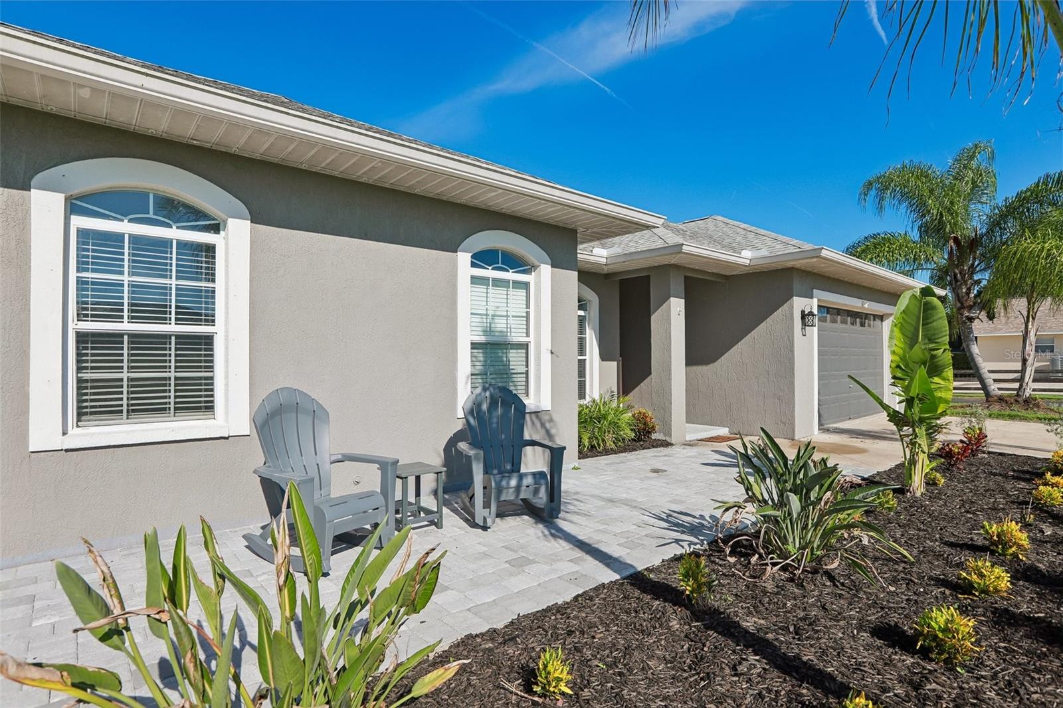
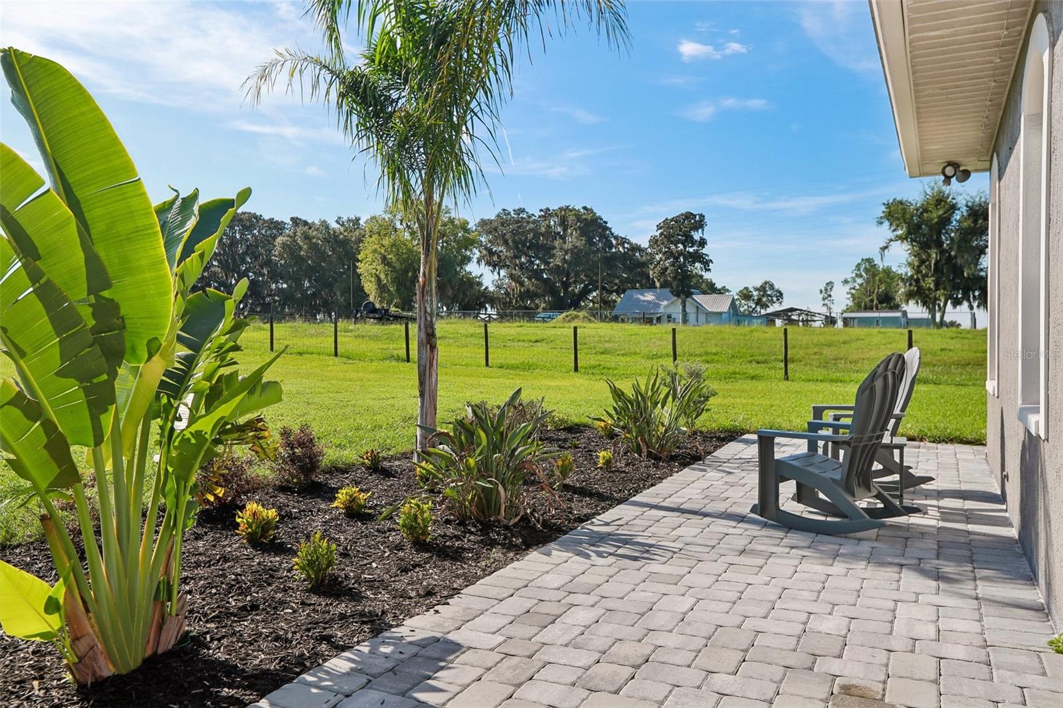
NEW ROOF AND A/C BEING INSTALLED! Beautiful 1+ acre Plant City property with NO HOA, offering privacy, flexibility, and a rare combination of comfortable living, outdoor enjoyment, and exceptional storage/workspace. This 3-bedroom, 2-bath home offers approximately 1,888 sq. ft. of heated living area with peaceful views of neighboring pastures, grazing cows, and strawberry fields. Want to experience the spectacular sunsets and serene views that make this property truly special? NEW ROOF BEING INSTALLED! An inviting front porch opens to a foyer, formal dining room, spacious living room, and open floor plan with engineered hardwood floors and an attractive accent wall.The beautifully remodeled kitchen features stainless steel appliances, granite countertops, brick-textured backsplash, solid wood cabinets, and updated lighting and plumbing fixtures. The spacious primary suite includes an accent wall, French doors opening to the screened lanai, and a remodeled bath with dual and rain shower heads, two walk-in closets, custom shelving, dual granite vanities, makeup station, soaking tub, and oversized tiled walk-in shower with dual shower heads. Two additional bedrooms offer walk-in closets, and the second bath has been remodeled with a tiled walk-in shower, new vanity, wood-look tile, and updated fixtures. A large utility room provides additional storage.The outdoor space is truly exceptional! A new screened lanai added in 2026 overlooks beautiful scenery and sunsets. Paver walkways and entertaining areas lead to a custom fire pit. The home also features a 2-car garage plus an additional rear 1-car garage. A major highlight is the 30' x 40' enclosed detached steel building with approximately 1,200 sq. ft. of usable space, 20' sidewalls, electricity, and a 40' x 40' concrete slab. An additional driveway provides easy access, making this space ideal for boats, vehicles, trailers, equipment, hobbies, workshop, storage, or potential home-based business use, subject to county regulations. With over an acre, NO HOA, multiple garages, extensive covered space, a powered detached building, and beautiful country views, this property offers the space and flexibility that are increasingly hard to find.

$3,825/mo

Est. mortgage payment based on a $575,000 home price.

All estimates are provided by Luxury Presence for informational purposes only. Actual amounts may vary.

Additional information

MLS® ID
TB8544275

Interior Features

Bedrooms
3
Bathrooms
2
Cooling
Yes
Heating
Yes
Basement
No

Exterior Features

Lot Size
1.03 Acres

Other Property Details

Taxes
$7,144
Tax Frequency
Annually
Association Fee Frequency
Monthly
Garage
Yes
View
Yes
Pets Allowed
Yes
55+/Senior Community
No

Listings courtesy of Stellar MLS as distributed by MLS GRID

All information deemed reliable but not guaranteed and should be independently verified. All properties are subject to prior sale, change or withdrawal. Neither listing broker(s) nor Rocks Realty shall be responsible for any typographical errors, misinformation, misprints and shall be held totally harmless. Properties displayed may be listed or sold by various participants in the MLS. 

Based on information submitted to the MLS GRID as of 12:25 PM UTC on 10/9/2026. All data is obtained from various sources and may not have been verified by broker or MLS GRID. Supplied Open House Information is subject to change without notice. All information should be independently reviewed and verified for accuracy. Properties may or may not be listed by the office/agent presenting the information.

©2026 Stellar MLS . All rights reserved.

DMCA Notice

Powered by Luxury Presence