Property photo 1
Property photo 2
Property photo 3
Property photo 4
Property photo 5
2 Beds
2 Baths
979 sqft

$179,900

3166 LAKE PINE WAY S #H1, TARPON SPRINGS FL, 34688

Price per sqft$183.76
Built in1985
Property size979 sqft
Property typeCondominium
Courtesy of SOUTHERN LIFE REALTY, Kelsi Ward  Listing Contact: 727-642-1758

Overview

Active

Listed Apr 16, 2026

Updated 11 days ago

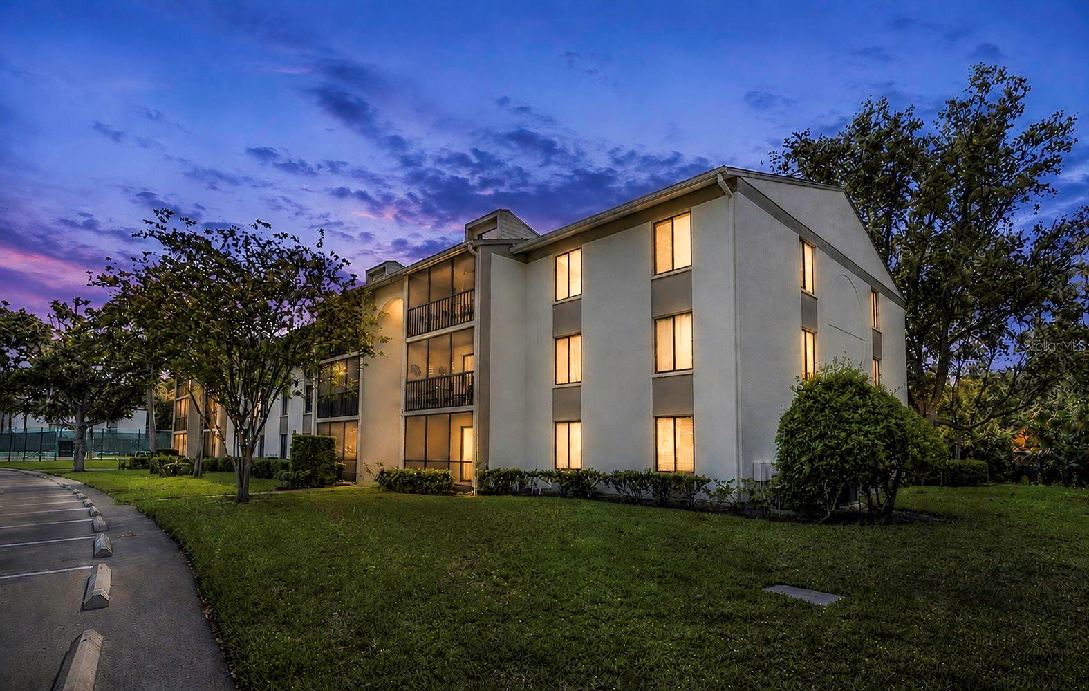
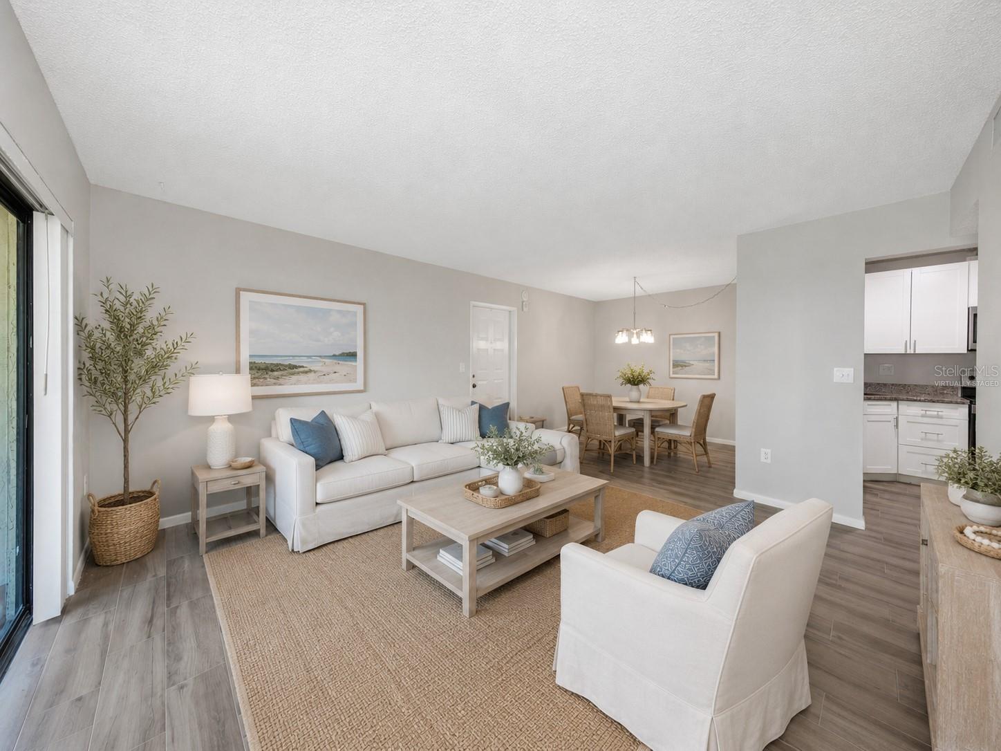
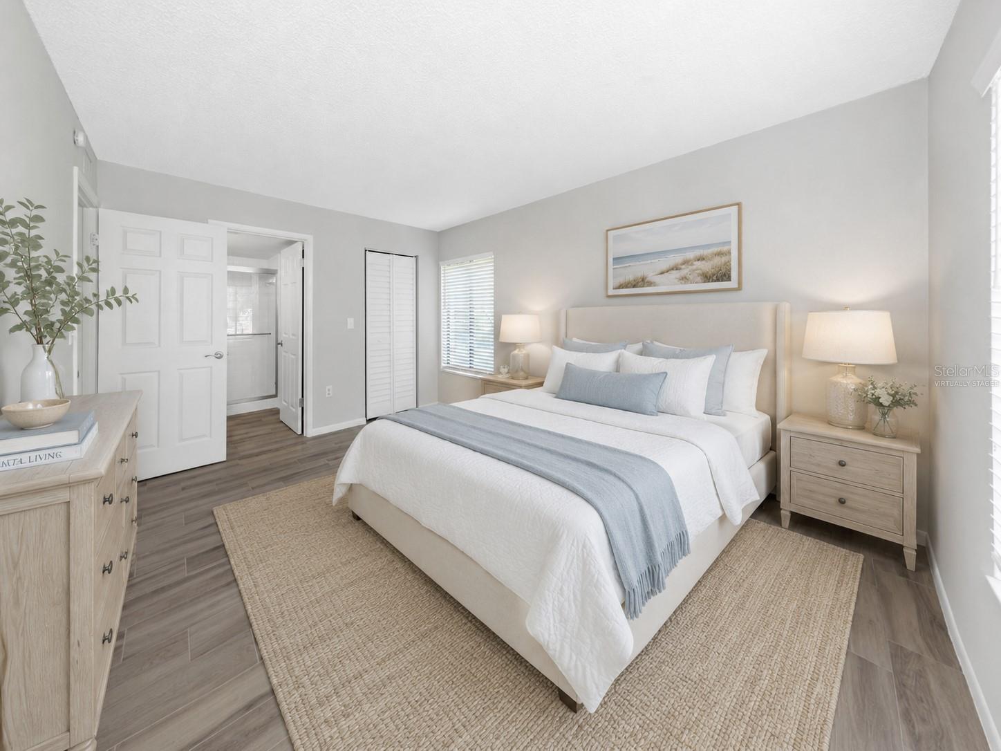
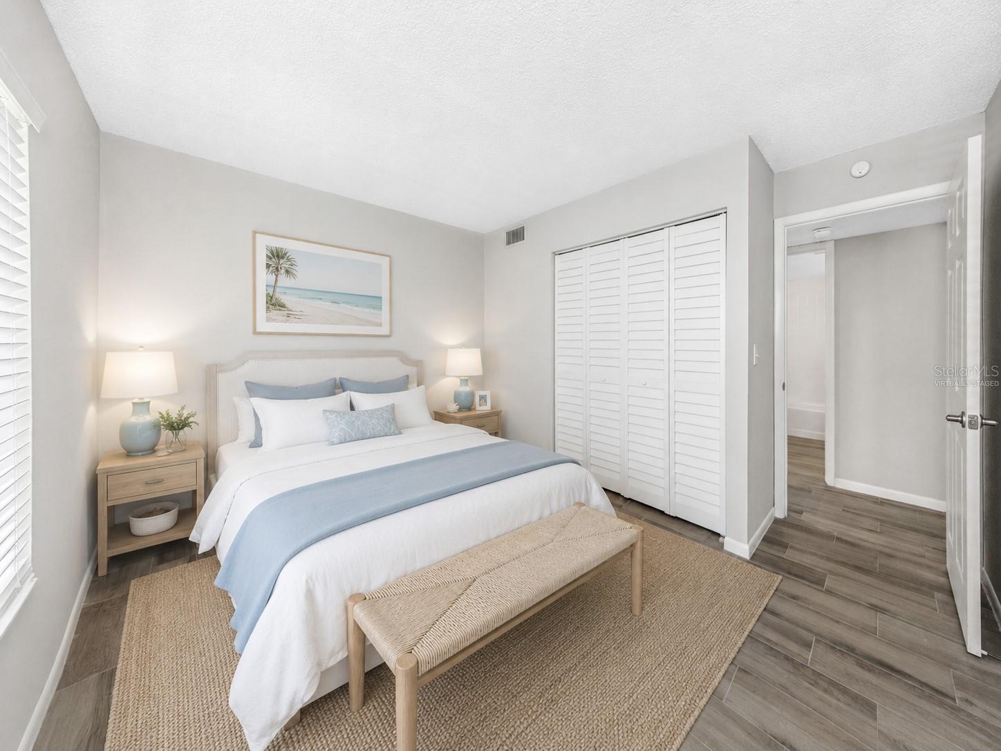
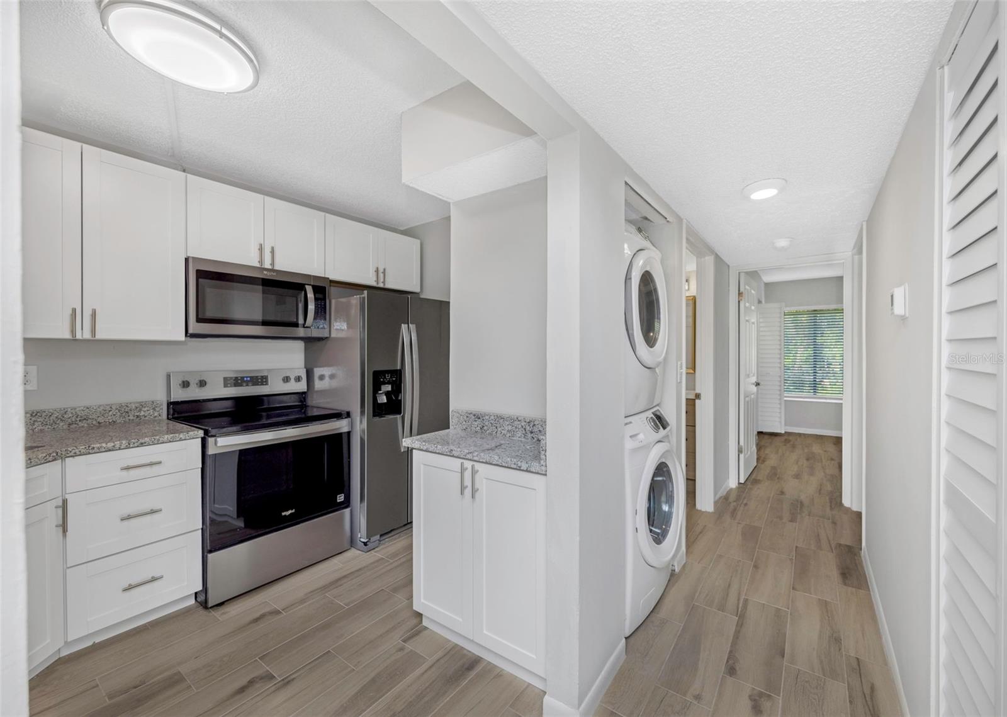
One or more photo(s) has been virtually staged. FIRST 3 MONTHS OF HOA DUES COVERED. Flood Zone X. FEMA Letter of Map Revision (LOMR-F) available upon request. NO SPECIAL ASSESSMENTS. Fully updated first-floor corner unit in Deer Hollow with new flooring, updated kitchen, updated bathrooms, and screened porch. Inside, the space opens to a bright living and dining area with brand new wood-look tile flooring, creating a seamless, low-maintenance foundation throughout the entire home. The kitchen has been completely upgraded with white shaker-style cabinetry, granite countertops, stainless steel appliances, and modern hardware. Both bathrooms have been updated with new vanities, modern mirrors, and upgraded lighting, giving each space a clean, cohesive feel. The primary suite offers a spacious layout with a large walk-in closet and private en-suite bath, while the second bedroom is tucked away for privacy with easy access to the full guest bath. Sliding doors lead to a screened-in porch overlooking landscaped green space, offering a quiet spot to relax. HOA includes trash and water. Residents of Deer Hollow enjoy access to a community pool, tennis courts, playground, and walking paths, all within a well-maintained community just minutes from parks and top-rated East Lake schools. A great opportunity to own a fully renovated, move-in ready condo ideal for full-time living or seasonal use. **Use the seller’s preferred lender and receive a no cost 1-0 permanent rate buy down.

$1,197/mo

Est. mortgage payment based on a $179,900 home price.

All estimates are provided by Luxury Presence for informational purposes only. Actual amounts may vary.

Additional information

MLS® ID
TB8496279

Interior Features

Bedrooms
2
Bathrooms
2
Cooling
Yes
Heating
Yes
Basement
No

Exterior Features

Lot Size
0.97 Acres

Other Property Details

Taxes
$2,904
Tax Frequency
Annually
Association Fee Frequency
Monthly
Pets Allowed
Yes
55+/Senior Community
No

Listings courtesy of Stellar MLS as distributed by MLS GRID

All information deemed reliable but not guaranteed and should be independently verified. All properties are subject to prior sale, change or withdrawal. Neither listing broker(s) nor Rocks Realty shall be responsible for any typographical errors, misinformation, misprints and shall be held totally harmless. Properties displayed may be listed or sold by various participants in the MLS. 

Based on information submitted to the MLS GRID as of 3:39 PM UTC on 10/9/2026. All data is obtained from various sources and may not have been verified by broker or MLS GRID. Supplied Open House Information is subject to change without notice. All information should be independently reviewed and verified for accuracy. Properties may or may not be listed by the office/agent presenting the information.

©2026 Stellar MLS . All rights reserved.

DMCA Notice

Powered by Luxury Presence