Property photo 1
Property photo 2
Property photo 3
Property photo 4
Property photo 5
3 Beds
4 Baths
2,411 sqft

$1,899,900

5713 BOWEN DANIEL DR #903, TAMPA FL, 33616

Price per sqft$788.01
Built in2026
Property size2,411 sqft
Property typeCondominium
Courtesy of PREMIER SOTHEBYS INTL REALTY, Paul DeSantis, PA  Listing Contact: 813-217-5288

Overview

Active

Listed Jun 19, 2026

Updated Aug 17

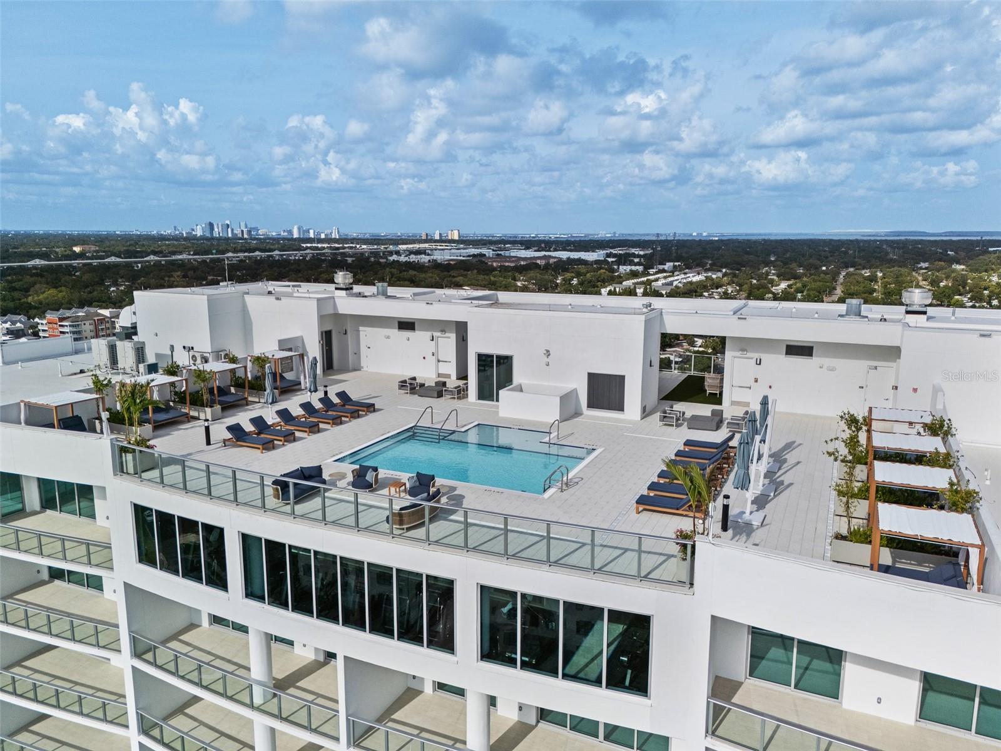
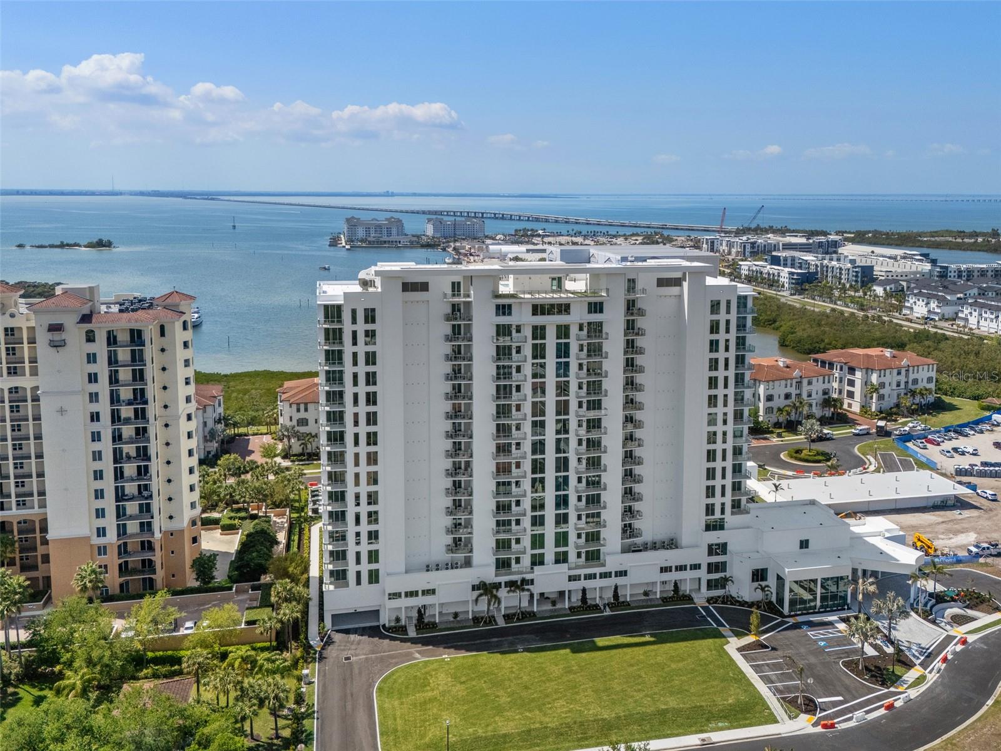
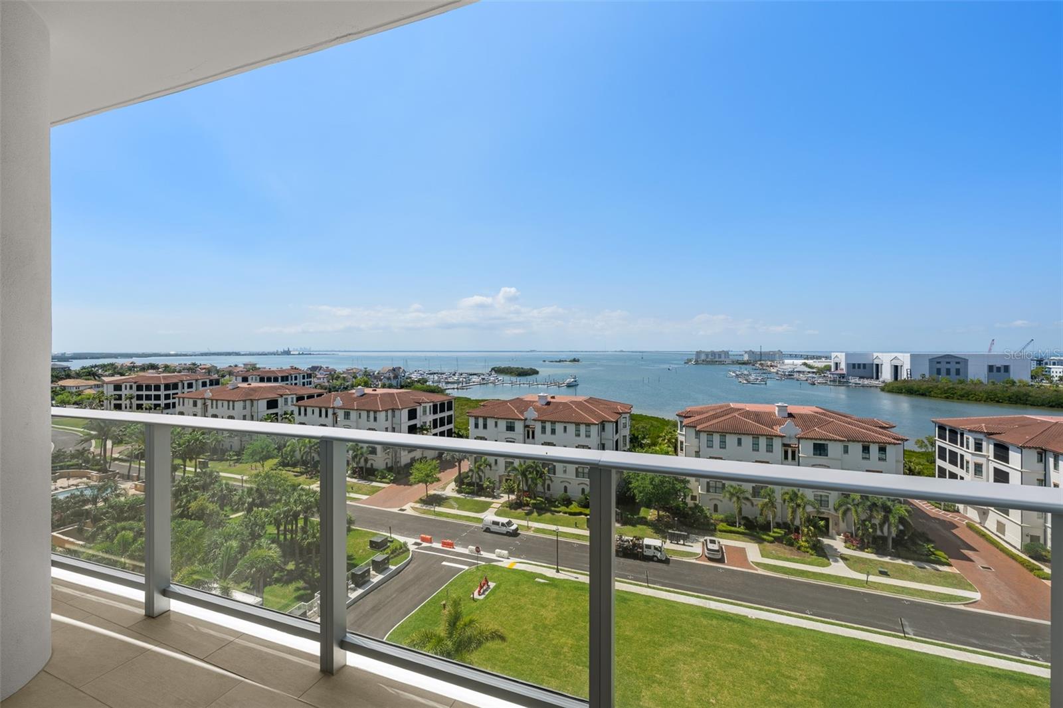
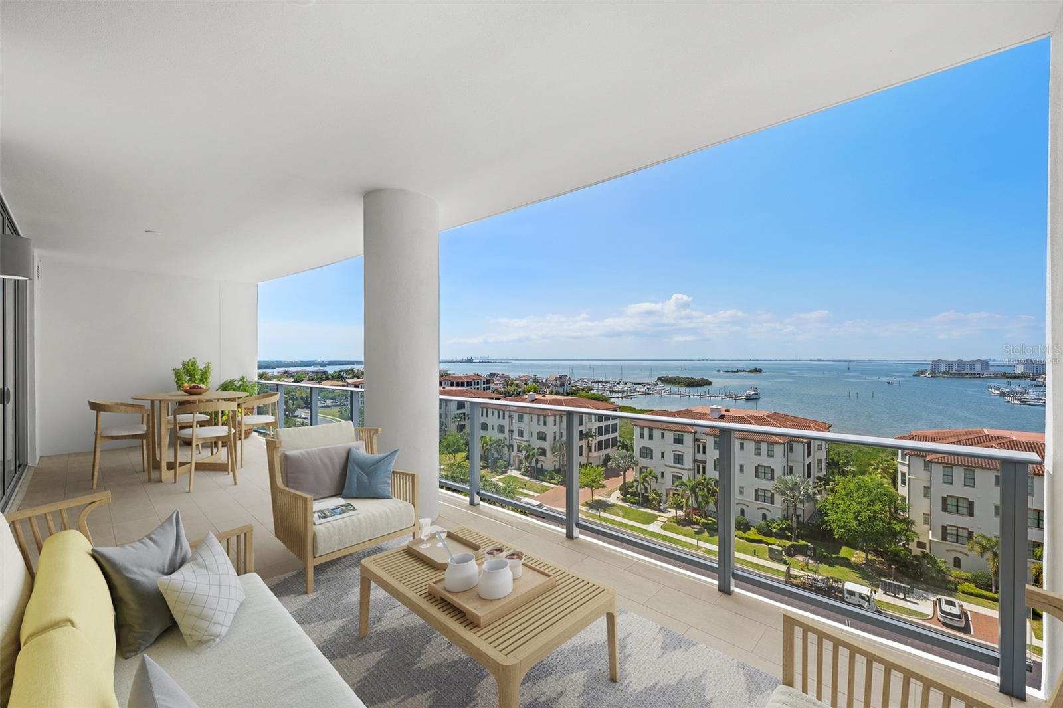
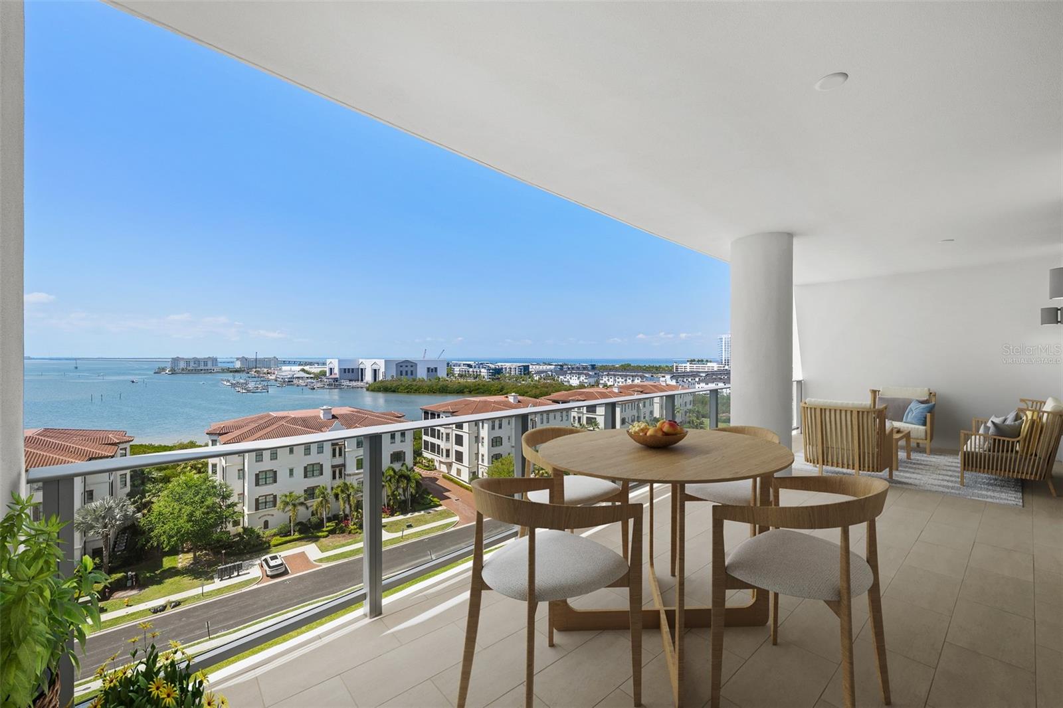
Virtually Staged. Experience elevated waterfront living from AQUA at Westshore Yacht Club, South Tampa’s newest residential tower. This brand new, exceptional three-bedroom, plus den, three-and-a-half-bath residence showcases sweeping, unobstructed views of Old Tampa Bay, where breathtaking sunrises paint the sunset and sparkling water vistas create a spectacular backdrop throughout the day. Ideally positioned to capture the beauty of the bay from nearly every angle, this residence offers an extraordinary blend of luxury, comfort and convenience, starting with a private elevator foyer. Greeted with a double-door entry, the spacious floor plan features expansive windows and sliding glass doors that flood the home with natural light while the generous living and dining areas flow seamlessly together, creating an inviting atmosphere for gatherings large and small. The kitchen is thoughtfully appointed with Sub-Zero and Wolf appliances, Italkraft cabinetry and a stunning quartz waterfall countertop to complement it all. The generous owner's suite features two walk-in closets and a spa-inspired bath with a freestanding soaking tub, an oversized walk-in shower, dual vanities and a private water closet. This unit comes equipped with two side-by-side parking spaces. Standing 17 floors, AQUA pairs sunset water views with sunrise city skylines. The amenity package is exceptional: a rooftop sky pool with private cabanas, a third-floor pool and spa with grilling and lounge areas, an elegant club room with a sports lounge and billiards, a private dining room, a golf simulator, a theater, a playroom, private offices and two furnished guest suites. A 17th-floor bayfront fitness center includes dedicated yoga and spin rooms and every residence has climate-controlled storage on its own level. Arriving guests are welcomed by valet beneath the covered porte-cochère, leading to a lobby with a signature ceremonial staircase rising to a second-floor library lounge. A 24/7 staffed lobby, on-site management and service personnel ensure an effortless lifestyle. Westshore Yacht Club is South Tampa's premier gated waterfront community, home to the members-only Bay Club and a 175-slip marina, two resort-style pools, the 806 Sunset Bar and Tiki Bar, indoor fine dining, a day spa, a fitness center, and community and dog parks.

$12,640/mo

Est. mortgage payment based on a $1,899,900 home price.

All estimates are provided by Luxury Presence for informational purposes only. Actual amounts may vary.

Additional information

MLS® ID
TB8521326

Interior Features

Bedrooms
3
Bathrooms
4
Cooling
Yes
Heating
Yes
Basement
No

Other Property Details

Association Fee Frequency
Monthly
Secondary Association Fee
$1,782
Secondary Association Fee Frequency
Bi-Annually
Garage
Yes
View
Yes
Pets Allowed
Yes
New Construction
Yes
55+/Senior Community
No

Listings courtesy of Stellar MLS as distributed by MLS GRID

All information deemed reliable but not guaranteed and should be independently verified. All properties are subject to prior sale, change or withdrawal. Neither listing broker(s) nor Rocks Realty shall be responsible for any typographical errors, misinformation, misprints and shall be held totally harmless. Properties displayed may be listed or sold by various participants in the MLS. 

Based on information submitted to the MLS GRID as of 12:41 AM UTC on 10/10/2026. All data is obtained from various sources and may not have been verified by broker or MLS GRID. Supplied Open House Information is subject to change without notice. All information should be independently reviewed and verified for accuracy. Properties may or may not be listed by the office/agent presenting the information.

©2026 Stellar MLS . All rights reserved.

DMCA Notice

Powered by Luxury Presence