Property photo 1
Property photo 2
Property photo 3
Property photo 4
Property photo 5
2 Beds
2 Baths
1,526 sqft

$419,900

12405 OSORIO CT #101, SARASOTA FL, 34238

Price per sqft$275.16
Built in2020
Property size1,526 sqft
Property typeCondominium
Courtesy of MEDWAY REALTY, Charlotte Clark  Listing Contact: 941-375-2456

Overview

Active

Listed Sep 2, 2026

Updated 9 days ago

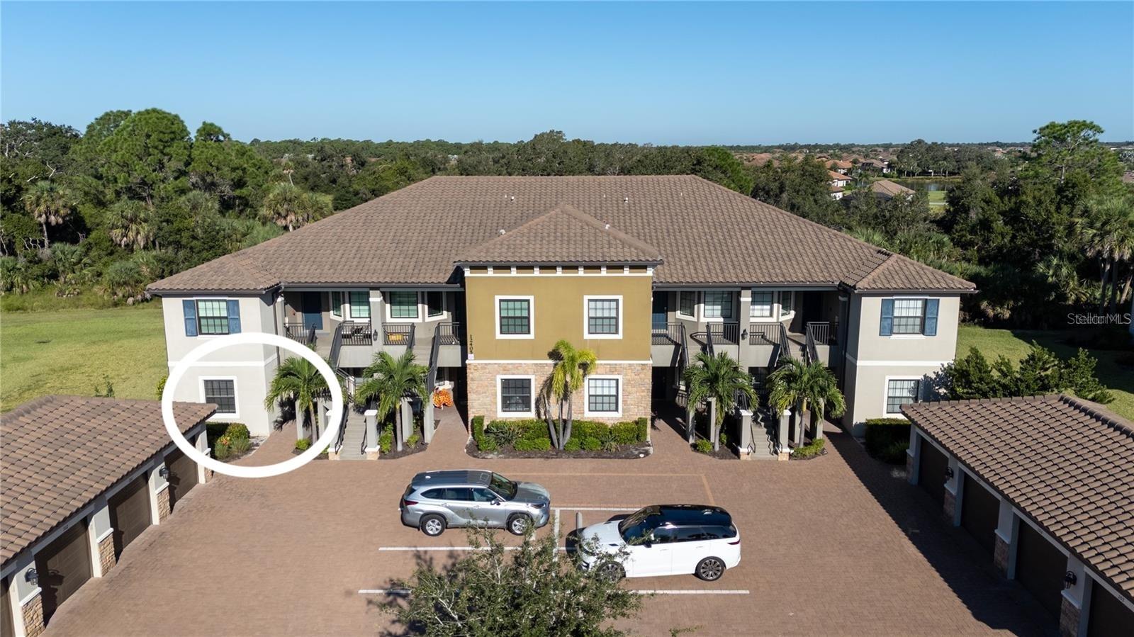
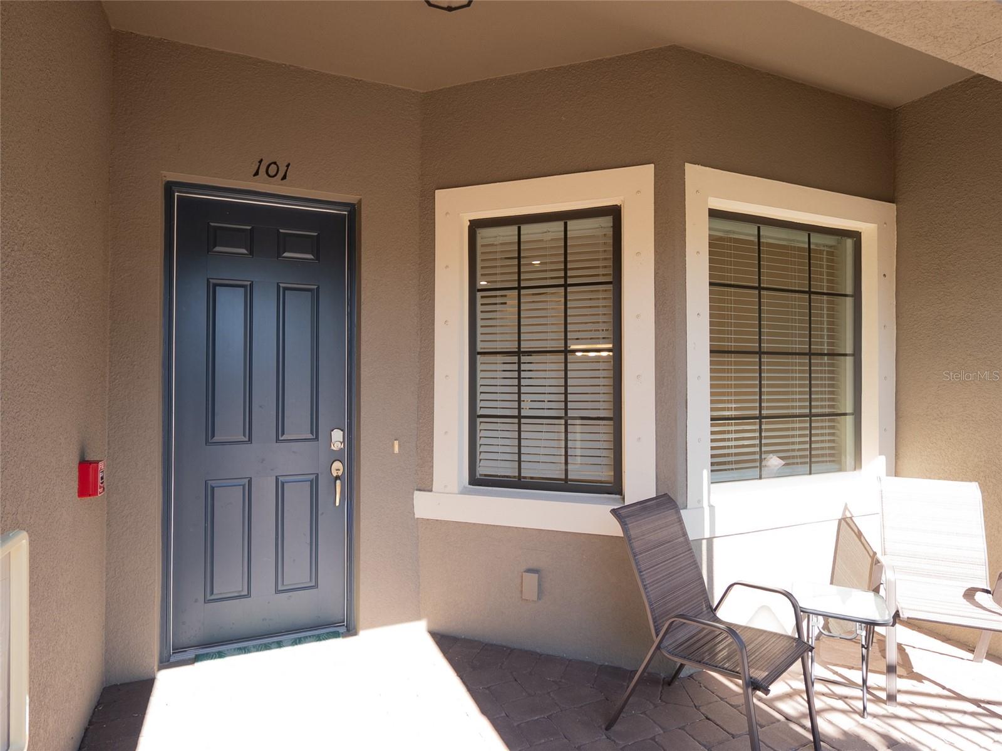
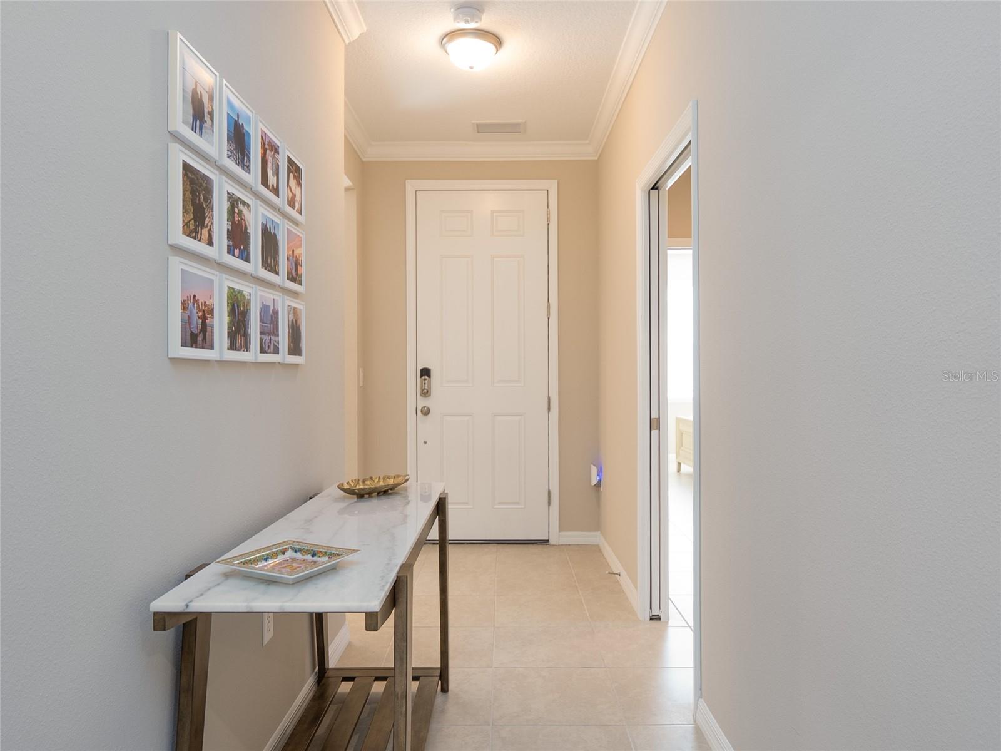
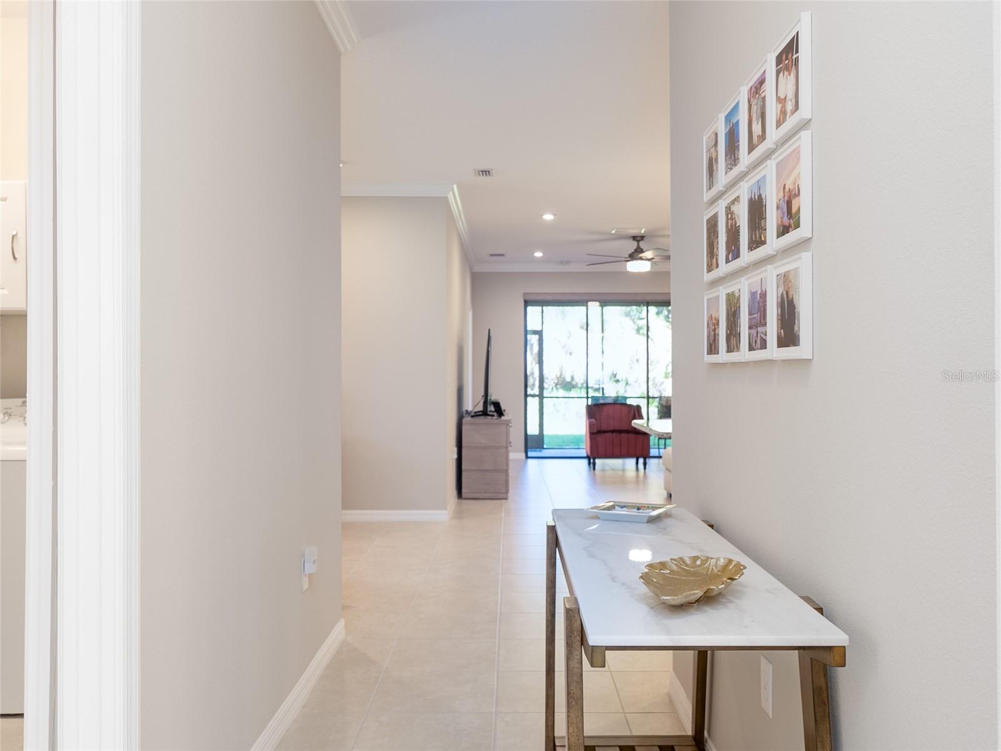
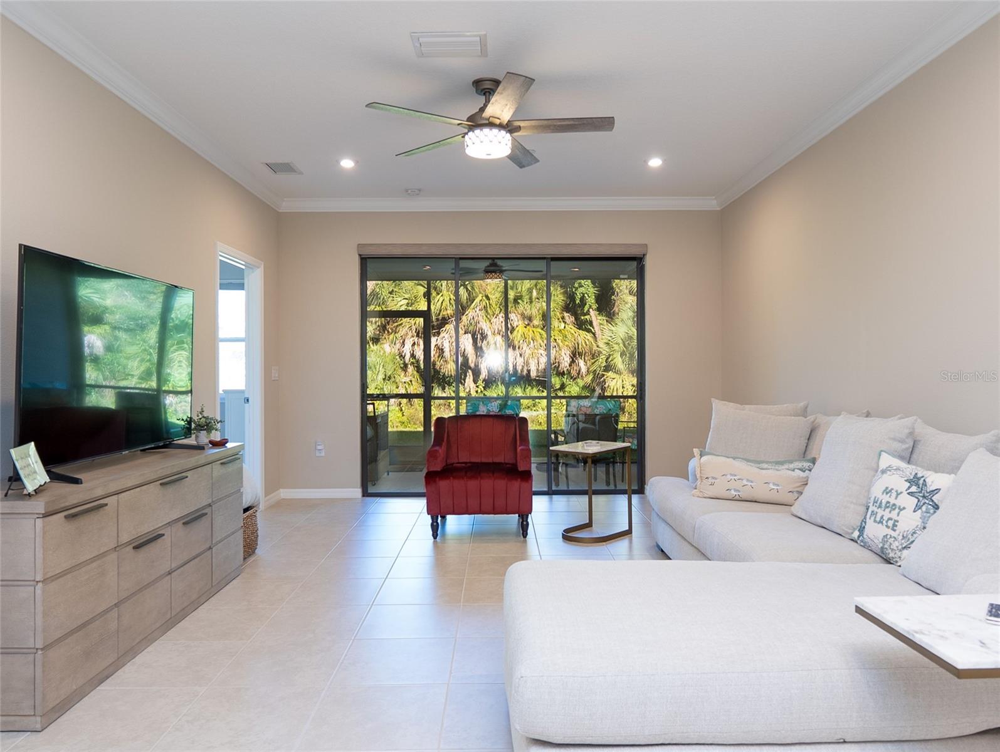
Experience resort-style living in Esplanade on Palmer Ranch with this beautifully maintained ground-floor end-unit condo, offering added privacy, abundant natural light, no-stairs living, a detached one-car garage, and NO CDD FEE! Thoughtful upgrades include ceramic tile flooring throughout, hurricane shutters, and an upgraded kitchen backsplash. The bright, open-concept floor plan features an eat-in kitchen with breakfast bar overlooking the spacious great room, along with a versatile den ideal for a home office, media room, or additional living space. The desirable split-bedroom design provides privacy for owners and guests, while the spacious primary suite features dual walk-in closets. Step outside to the screened lanai and enjoy the peaceful setting. The lanai has a screen that is controlled by remote control to block the sun, for privacy, and provide added protection during hurricane season. Residents enjoy an impressive collection of resort-style amenities, including a zero-entry pool, fitness center, poolside Bahama Bar, pickleball and tennis courts, dog parks, social clubs, community activities, and live weekend entertainment. Ideally located near the Legacy Trail, Siesta Key and Gulf Coast beaches, shopping, dining, and downtown Sarasota's arts and entertainment, this home puts some of the area's best attractions within easy reach. Whether you're searching for a full-time residence or a seasonal Florida retreat, this move-in-ready home offers an ideal combination of comfort, convenience, and resort-style living.

$2,794/mo

Est. mortgage payment based on a $419,900 home price.

All estimates are provided by Luxury Presence for informational purposes only. Actual amounts may vary.

Additional information

MLS® ID
N6145592

Interior Features

Bedrooms
2
Bathrooms
2
Cooling
Yes
Heating
Yes
Basement
No

Other Property Details

Taxes
$4,738
Tax Frequency
Annually
Association Fee Frequency
Monthly
Secondary Association Fee
$1,153
Secondary Association Fee Frequency
Quarterly
Garage
Yes
View
Yes
Pets Allowed
Yes
55+/Senior Community
No

Listings courtesy of Stellar MLS as distributed by MLS GRID

All information deemed reliable but not guaranteed and should be independently verified. All properties are subject to prior sale, change or withdrawal. Neither listing broker(s) nor Rocks Realty shall be responsible for any typographical errors, misinformation, misprints and shall be held totally harmless. Properties displayed may be listed or sold by various participants in the MLS. 

Based on information submitted to the MLS GRID as of 5:46 PM UTC on 10/7/2026. All data is obtained from various sources and may not have been verified by broker or MLS GRID. Supplied Open House Information is subject to change without notice. All information should be independently reviewed and verified for accuracy. Properties may or may not be listed by the office/agent presenting the information.

©2026 Stellar MLS . All rights reserved.

DMCA Notice

Powered by Luxury Presence