Property photo 1
Property photo 2
Property photo 3
Property photo 4
Property photo 5
3 Beds
3 Baths
2,143 sqft

$339,000

1218 GRANTHAM DR, SARASOTA FL, 34234

Price per sqft$158.19
Built in2019
Property size2,143 sqft
Property typeTownhomes
Courtesy of RE/MAX ALLIANCE GROUP, Lee Brewer  Listing Contact: 941-954-5454

Overview

Active

Listed Nov 19, 2025

Updated Jun 21

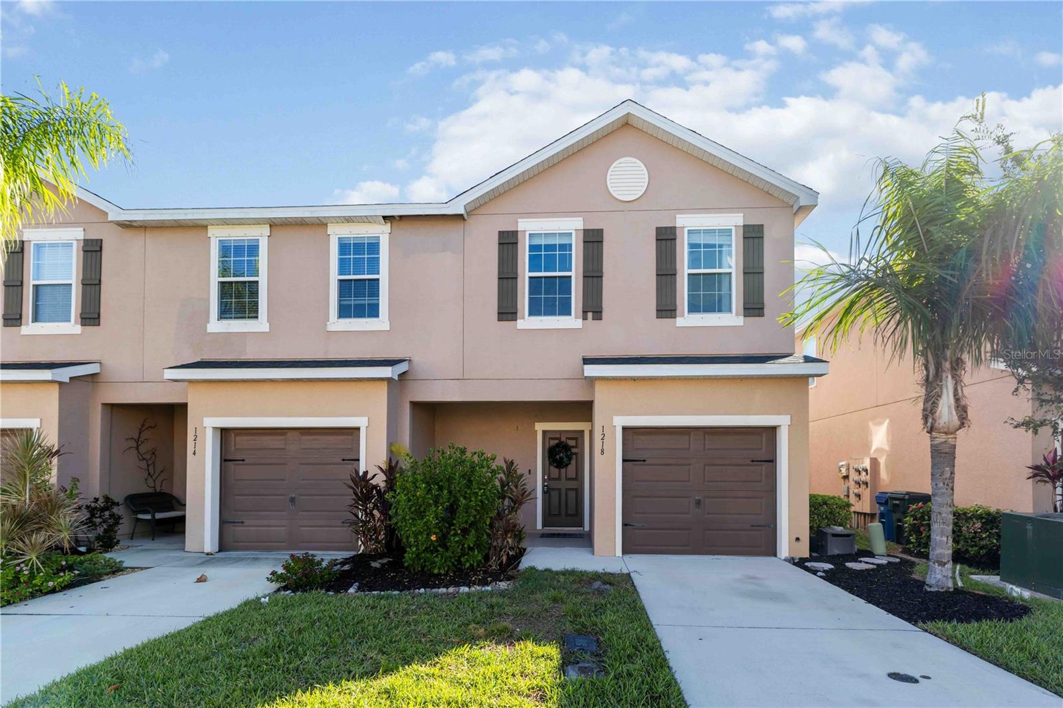
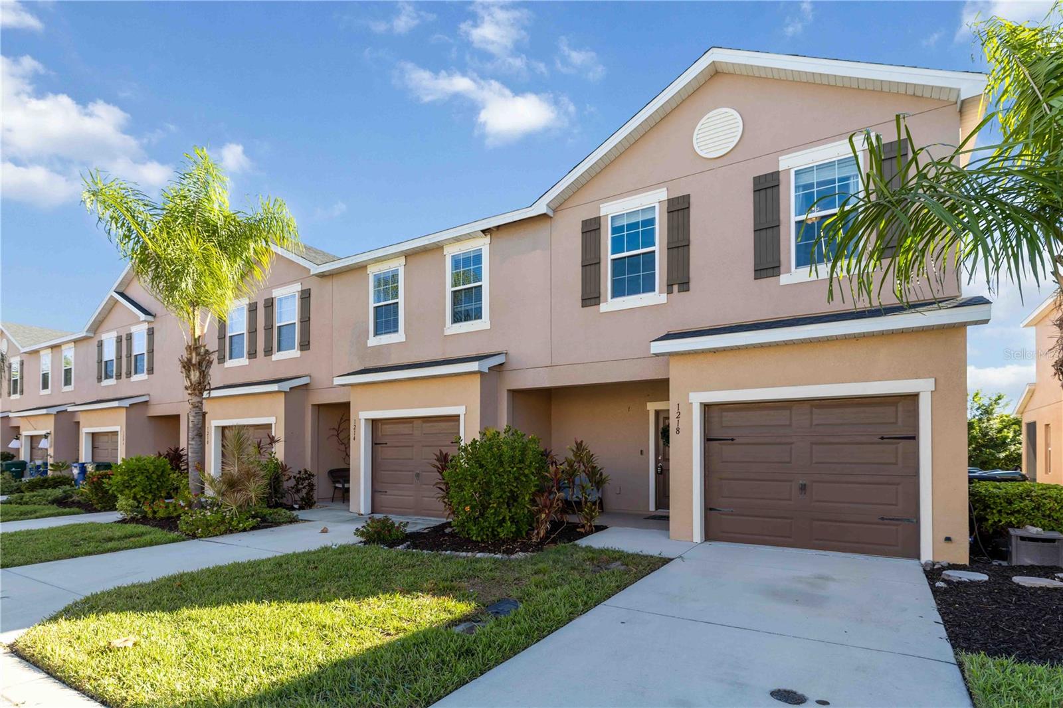
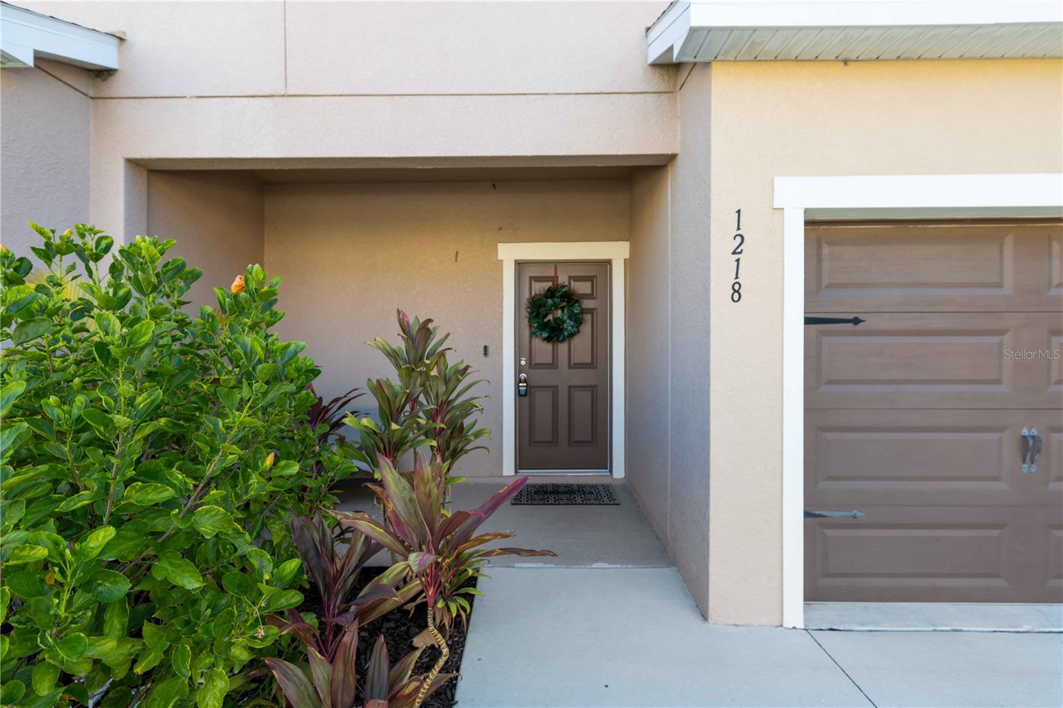
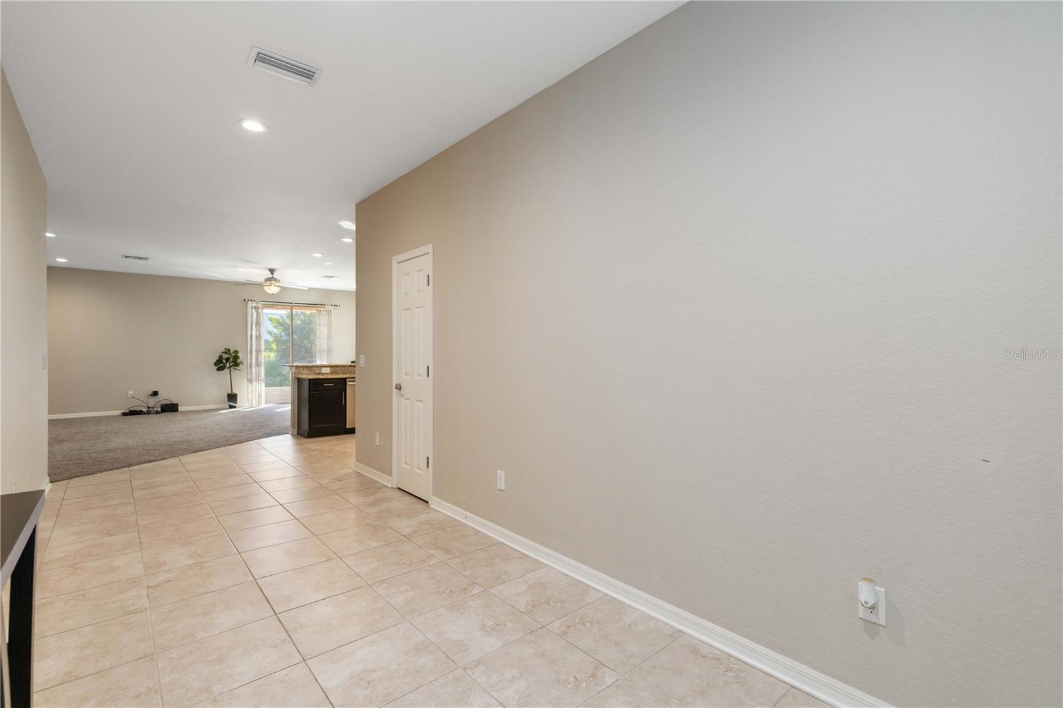
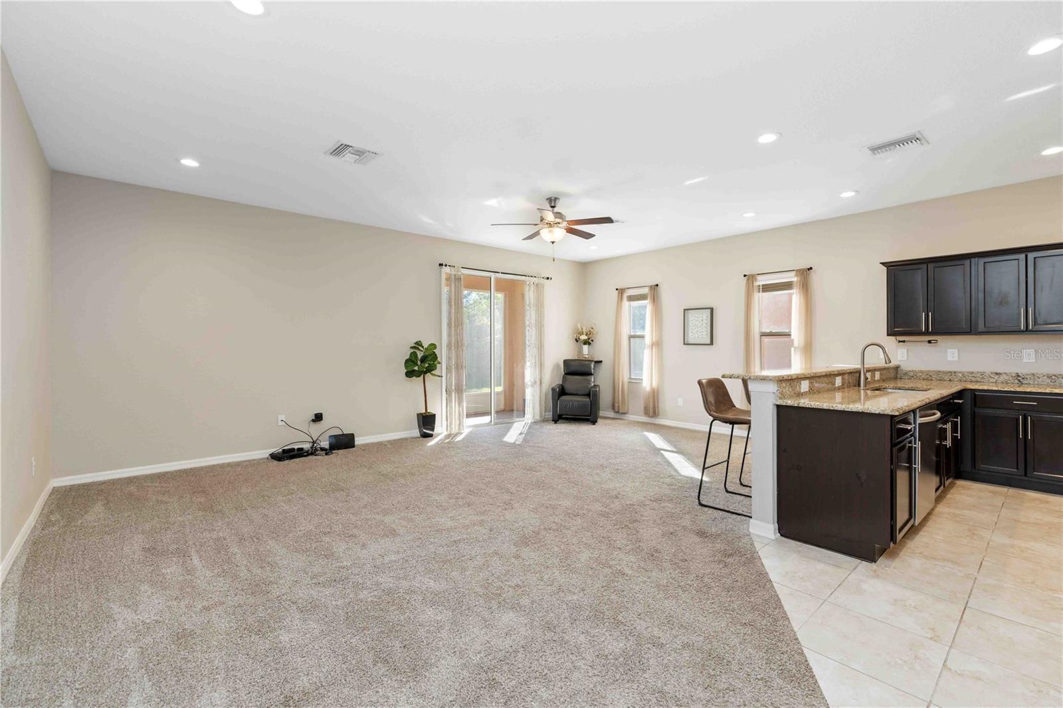
This beautifully maintained townhome sits within a secure gated community and offers 3 bedrooms, 2.5 baths, over 2,143 sq. ft., and a spacious screened patio. A covered entry leads into an open-concept layout with a welcoming foyer and ceramic tile flowing through the main living areas. The kitchen features granite countertops, espresso cabinetry, stainless steel appliances, a glass cooktop, pantry, and a large snack bar perfect for casual dining. The dining area accommodates larger gatherings and opens directly to the screened patio, while the living room offers soft carpet, recessed lighting, and plenty of natural light. The covered patio is ideal for morning coffee or evening relaxation, complete with lighting, ceiling fan, and ample seating space. A convenient half bath completes the main floor. Upstairs, the primary suite offers plenty of room for larger furniture, a walk-in closet, and an ensuite bath with dual sinks and a glass-enclosed shower. The second level also includes a full-size laundry area, a guest bedroom with private ensuite and double-sink vanity, a third bedroom, and a versatile bonus room perfect for an office, media space, or playroom. Enjoy resort-style amenities including a community pool, spa, and clubhouse. Located in a quiet neighborhood just minutes from St. Armand's Circle, Sarasota’s world-famous beaches, and less than 10 minutes to Sarasota/Bradenton International Airport—this home blends comfort, convenience, and Florida living at its best.

$2,255/mo

Est. mortgage payment based on a $339,000 home price.

All estimates are provided by Luxury Presence for informational purposes only. Actual amounts may vary.

Additional information

MLS® ID
A4672728

Interior Features

Bedrooms
3
Bathrooms
3
Cooling
Yes
Heating
Yes
Basement
No

Exterior Features

Lot Size
0.06 Acres

Other Property Details

Taxes
$3,038
Tax Frequency
Annually
Association Fee Frequency
Monthly
Garage
Yes
Pets Allowed
Yes
55+/Senior Community
No

Listings courtesy of Stellar MLS as distributed by MLS GRID

All information deemed reliable but not guaranteed and should be independently verified. All properties are subject to prior sale, change or withdrawal. Neither listing broker(s) nor Rocks Realty shall be responsible for any typographical errors, misinformation, misprints and shall be held totally harmless. Properties displayed may be listed or sold by various participants in the MLS. 

Based on information submitted to the MLS GRID as of 2:13 AM UTC on 10/9/2026. All data is obtained from various sources and may not have been verified by broker or MLS GRID. Supplied Open House Information is subject to change without notice. All information should be independently reviewed and verified for accuracy. Properties may or may not be listed by the office/agent presenting the information.

©2026 Stellar MLS . All rights reserved.

DMCA Notice

Powered by Luxury Presence