Property photo 1
Property photo 2
Property photo 3
Property photo 4
Property photo 5
4 Beds
3 Baths
2,398 sqft

$469,000

16706 RISING STAR DR, CLERMONT FL, 34714

Price per sqft$195.58
Built in2003
Property size2,398 sqft
Property typeResidential
Courtesy of EXP REALTY LLC, Deep Mehta, PA  Listing Contact: 888-883-8509

Overview

Active

Listed Sep 30, 2026

Updated 6 days ago

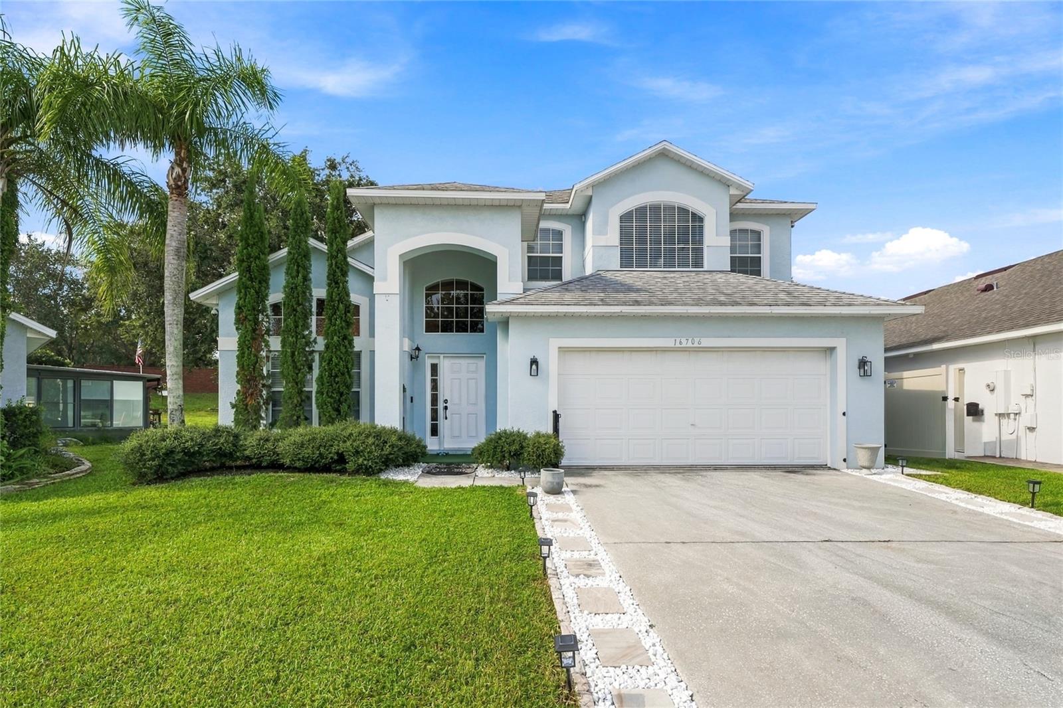
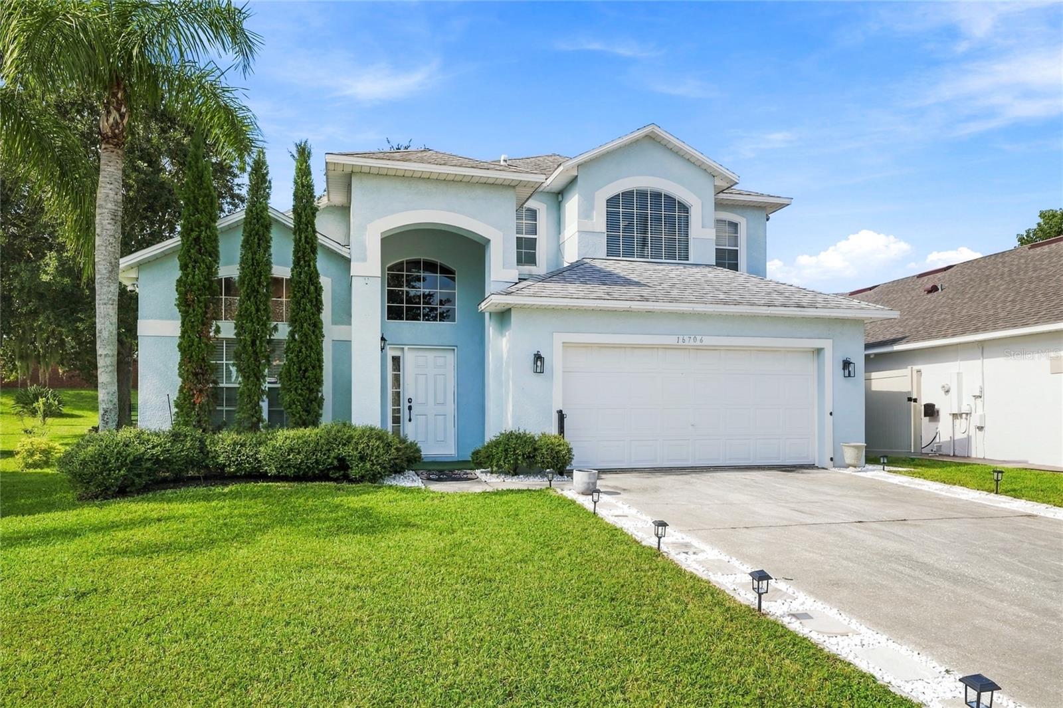
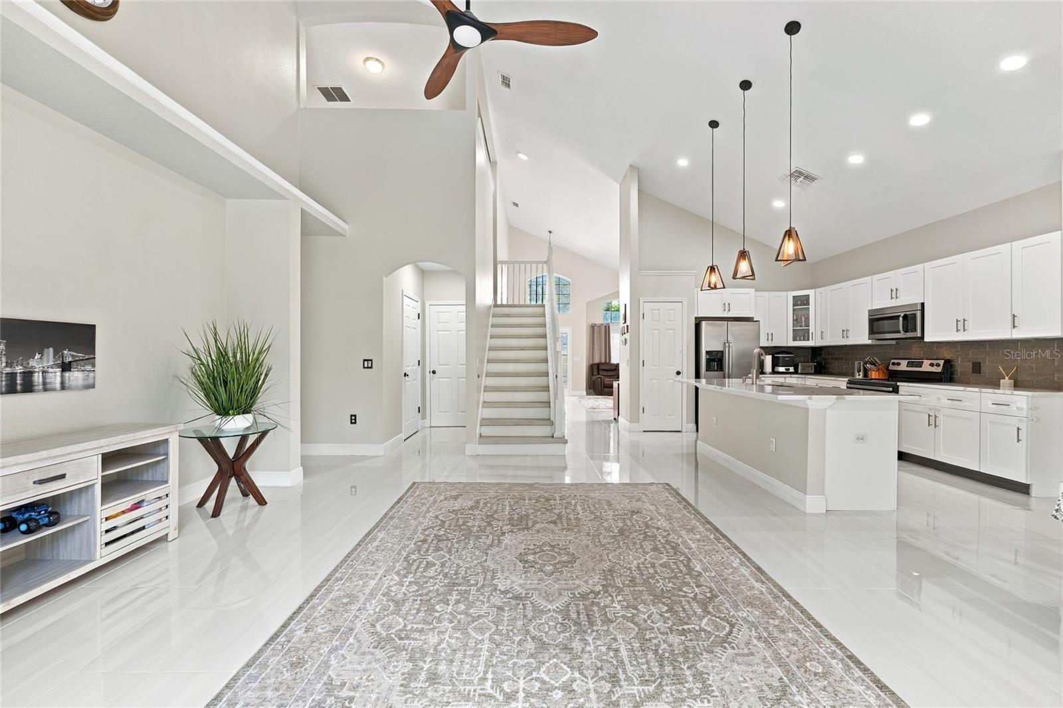
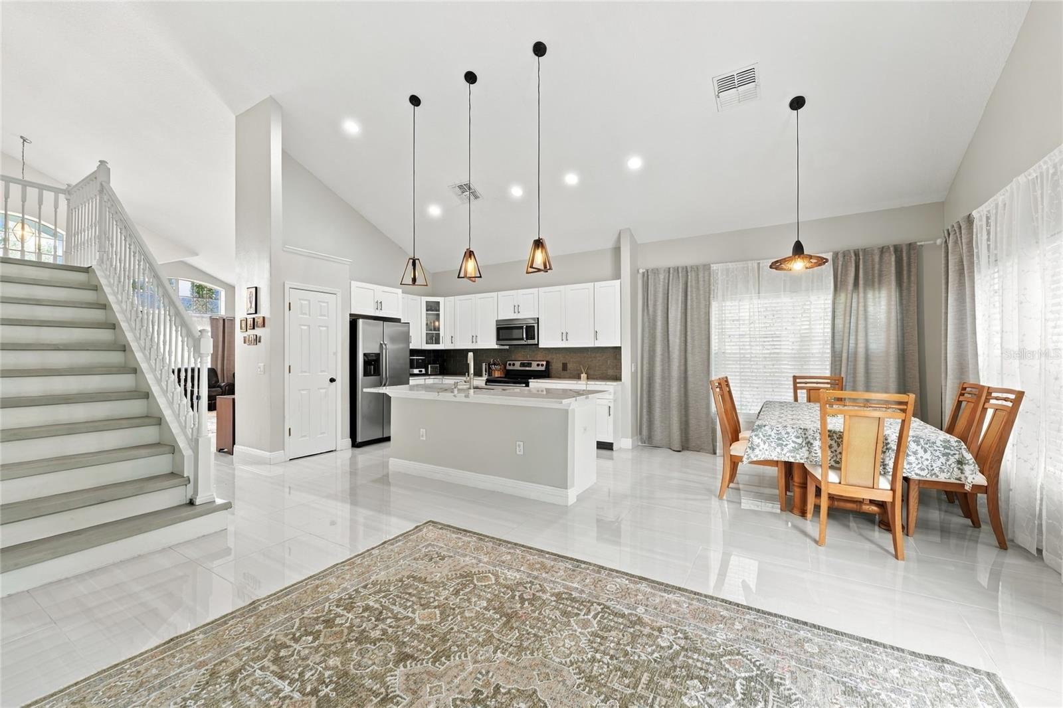
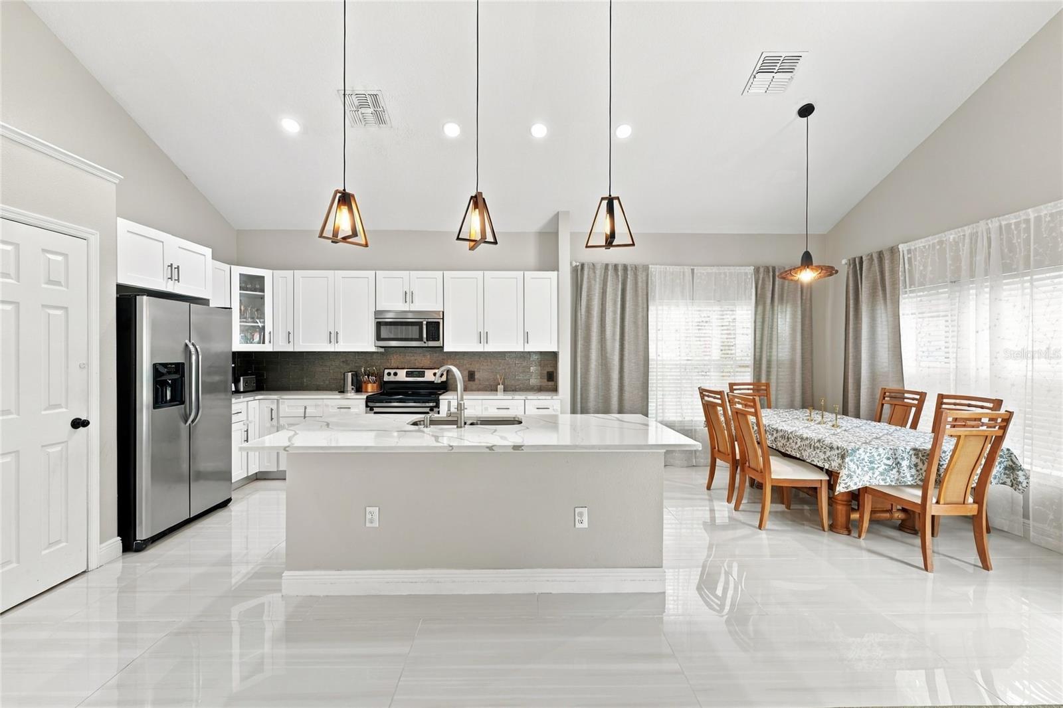
Welcome to this beautifully renovated 4-bedroom, 2.5-bath home in desirable South Clermont, featuring a spacious backyard with an enclosed pool and hot tub. From the moment you step inside, you’ll appreciate the soaring ceilings, abundant natural light, and open, inviting floor plan. The main level features a formal living and dining area that flows into the beautifully updated kitchen and family room. The kitchen showcases light shaker-style wood cabinetry, premium Calacatta Prizma quartz countertops, and Frigidaire stainless steel appliances. The open-concept design makes this space ideal for everyday living and entertaining. The breakfast nook offers beautiful views overlooking the private pool and backyard. The primary suite is conveniently located on the main level and features walk-in closets, a dual-sink vanity, and an elegant glass-enclosed shower. Upstairs, you’ll find three additional bedrooms, with luxury vinyl tile flooring throughout the staircase and all three bedrooms. A Samsung washer and dryer are also included. Additional highlights include a 2018 roof and 2013 A/C system. The community offers a pool, tennis court, and playground for residents to enjoy. Short-term rentals are permitted, providing flexibility for the property to be used as a primary residence or an investment/short-term rental. Conveniently located near Disney World, major highways, shopping, dining, and other Central Florida attractions, this home offers the perfect combination of comfort, location, and investment potential.

$3,120/mo

Est. mortgage payment based on a $469,000 home price.

All estimates are provided by Luxury Presence for informational purposes only. Actual amounts may vary.

Additional information

MLS® ID
O6446241

Interior Features

Bedrooms
4
Bathrooms
3
Cooling
Yes
Heating
Yes
Basement
No

Exterior Features

Lot Size
0.19 Acres

Other Property Details

Taxes
$4,585
Tax Frequency
Annually
Association Fee Frequency
Monthly
Garage
Yes
Pets Allowed
Yes
Pool
Yes
55+/Senior Community
No

Listings courtesy of Stellar MLS as distributed by MLS GRID

All information deemed reliable but not guaranteed and should be independently verified. All properties are subject to prior sale, change or withdrawal. Neither listing broker(s) nor Rocks Realty shall be responsible for any typographical errors, misinformation, misprints and shall be held totally harmless. Properties displayed may be listed or sold by various participants in the MLS. 

Based on information submitted to the MLS GRID as of 9:21 PM UTC on 10/8/2026. All data is obtained from various sources and may not have been verified by broker or MLS GRID. Supplied Open House Information is subject to change without notice. All information should be independently reviewed and verified for accuracy. Properties may or may not be listed by the office/agent presenting the information.

©2026 Stellar MLS . All rights reserved.

DMCA Notice

Powered by Luxury Presence