100 1ST AVE N #1504
Courtesy of ALLEN COLLINS REALTY INC, Theresa Lynn Collins, PA  Listing Contact: 727-800-9929 
Sold

100 1ST AVE N #1504

100 1ST AVE N #1504, ST PETERSBURG, FL 33701

$1,700,000
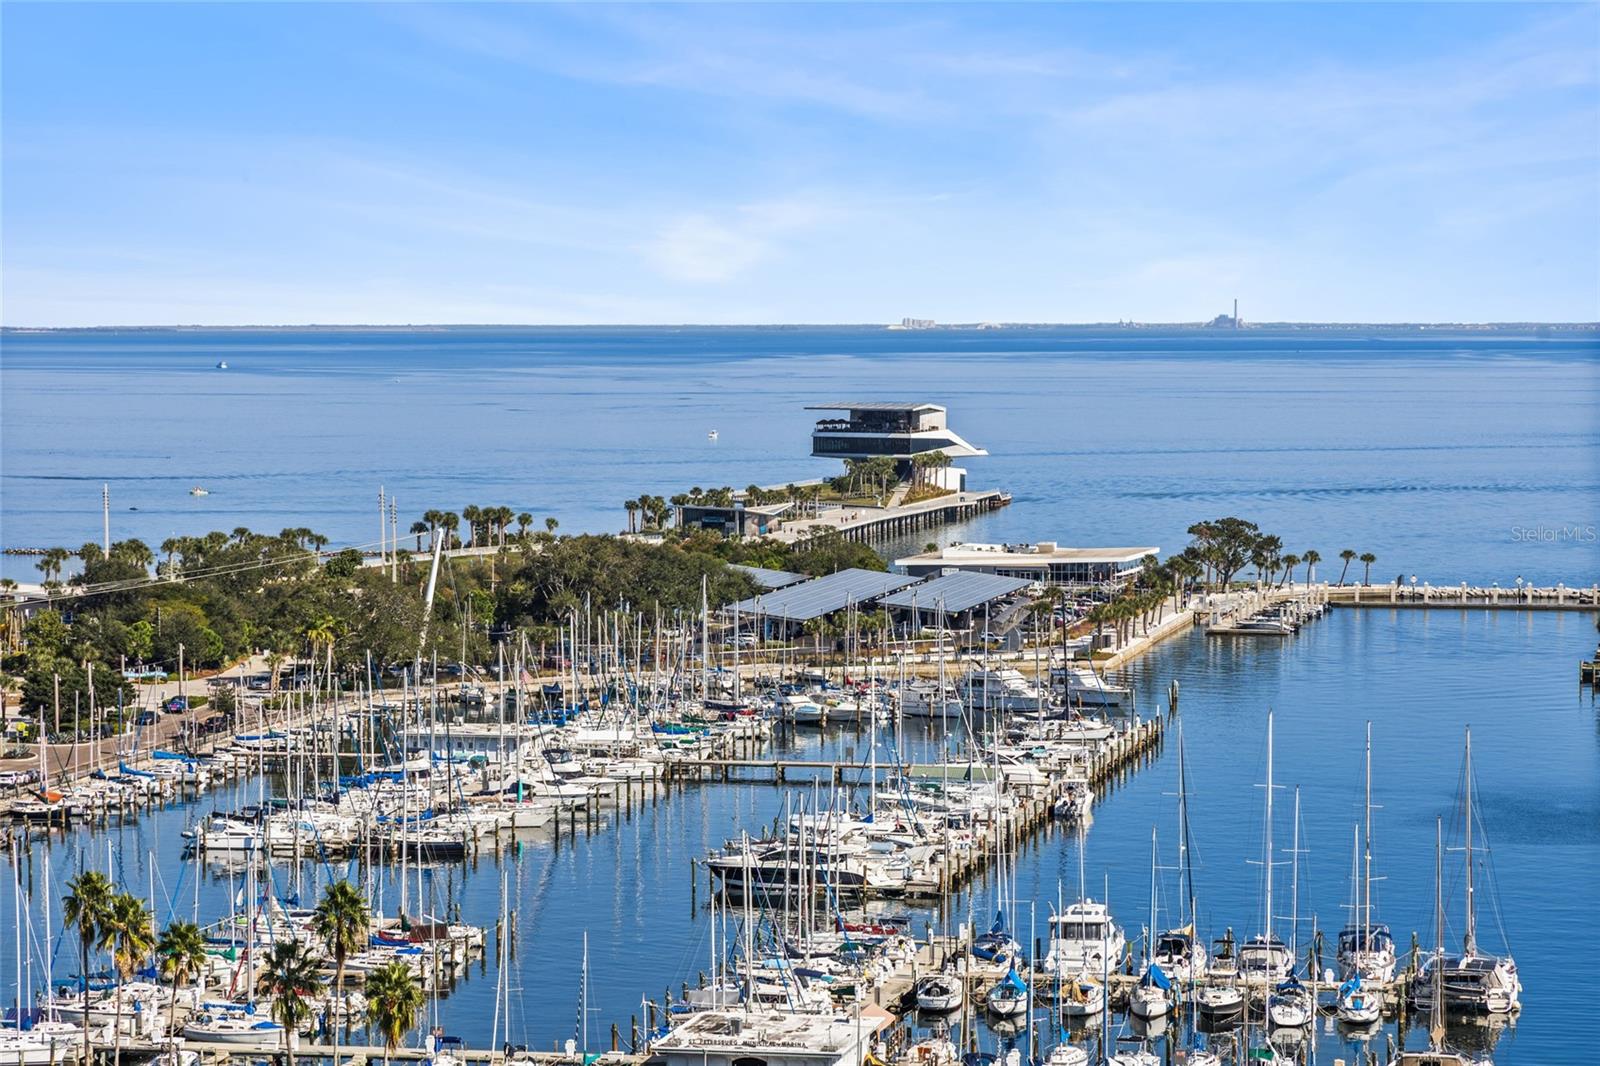
You will know you have found the perfect home once you open the door to this luxury packed 15th floor condominium. Your eyes will focus on the stunning panoramic views of Tampa Bay, Downtown Marina, Downtown St. Petersburg and Albert Whitted Airport. This is the best views of any downtown luxury condominium. Entertain and just relax in this 2 bedroom, 2,5-bath condo. This unit has an additional office/study/den, perfect for a home office, Beautiful large kitchen, large center island, all top of the line JennAir appliances, light and bright custom cabinets and quartz countertops. Open concept layout, Soaring 10 foot ceilings, Floor-to-ceiling windows with one-touch electric shades. The primary suite offers same high ceilings, floor-to-ceiling windows with electric shades, Ensuite primary spa-like bath, and walk-in closets. Second guest suite also features floor length windows and ensuite luxury bath. 7th. Floor amenities deck has a large pool with 75-foot lap pool, private cabanas, hot tub, multiple grilling areas and outdoors kitchen. 5000 sq. ft. State-of-the-art fitness center, Multiple lounge areas, Working spaces, Game Room and Concierge service, 24 Hr. Security, Seperate Storage area, two assigned garage parking spaces. All this in the heart of downtown. walk to fine dining, shopping, museums, entertainment and more!

2
beds

3
baths

1,522 Sq.Ft. LIVING AREA

Features & Amenities

Interior

  • total bedrooms2
  • Total bathrooms3
  • full bathrooms2
  • half bathroom1
  • Laundry room Inside
  • Flooring Other
  • APPLIANCES Built-In Oven, Convection Oven, Cooktop, Dishwasher, Disposal, Dryer, Electric Water Heater, Microwave, Range, Range Hood, Refrigerator, Washer
  • other interior Features High Ceilings, Kitchen/Family Room Combo, Living Room/Dining Room Combo, Open Floorplan, Solid Surface Counters, Split Bedroom, Walk-In Closet(s)

Area & Lot

  • Status Sold
  • Date Sold January 12, 2026
  • Living Area1,522 Sq.Ft.
  • Total Area1,776 Sq.Ft.
  • MLS® IDTB8451026
  • TypeCondo
  • YEAR BUILT2018
  • NeighborhoodDowntown St. Petersburg
  • Architecture StylesContemporary, Custom
  • View DescriptionWater

Exterior

  • STORIES42
  • Garage Space2.0
  • water SourcePublic
  • utilitiesCable Available, Public
  • PoolGunite, Heated, In Ground, Lap
  • roofMembrane
  • lot featuresCity Limits, Near Marina, Near Public Transit, Sidewalk, Street One Way
  • parkingAssigned, Covered, Garage Door Opener, Guest, None
  • HEAT TYPECentral
  • AIR CONDITIONINGCentral Air
  • sewerPublic Sewer
  • SubstructureSlab, Stilt/On Piling
  • HOA AmenitiesElevators, Security, Spa/Hot Tub, Storage, Vehicle Restrictions
  • security FeaturesFire Sprinkler System, Key Card Entry, Secured Garage/Parking, Smoke Detector(s)
  • other exterior FeaturesBalcony, Lighting, Outdoor Grill, Sliding Doors, Storage

Financial

  • Sales Price$1,700,000
  • Real Estate Tax $26,358/yr
  • HOA $1,193/mo

Downtown St. Petersburg

Explore
Annie Rocks

Annie Rocks

Work With Us

A vital part of today's industry is technology, and to that end, we provide our clients with state-of-the-art marketing and web tools.

Follow Us on Instagram