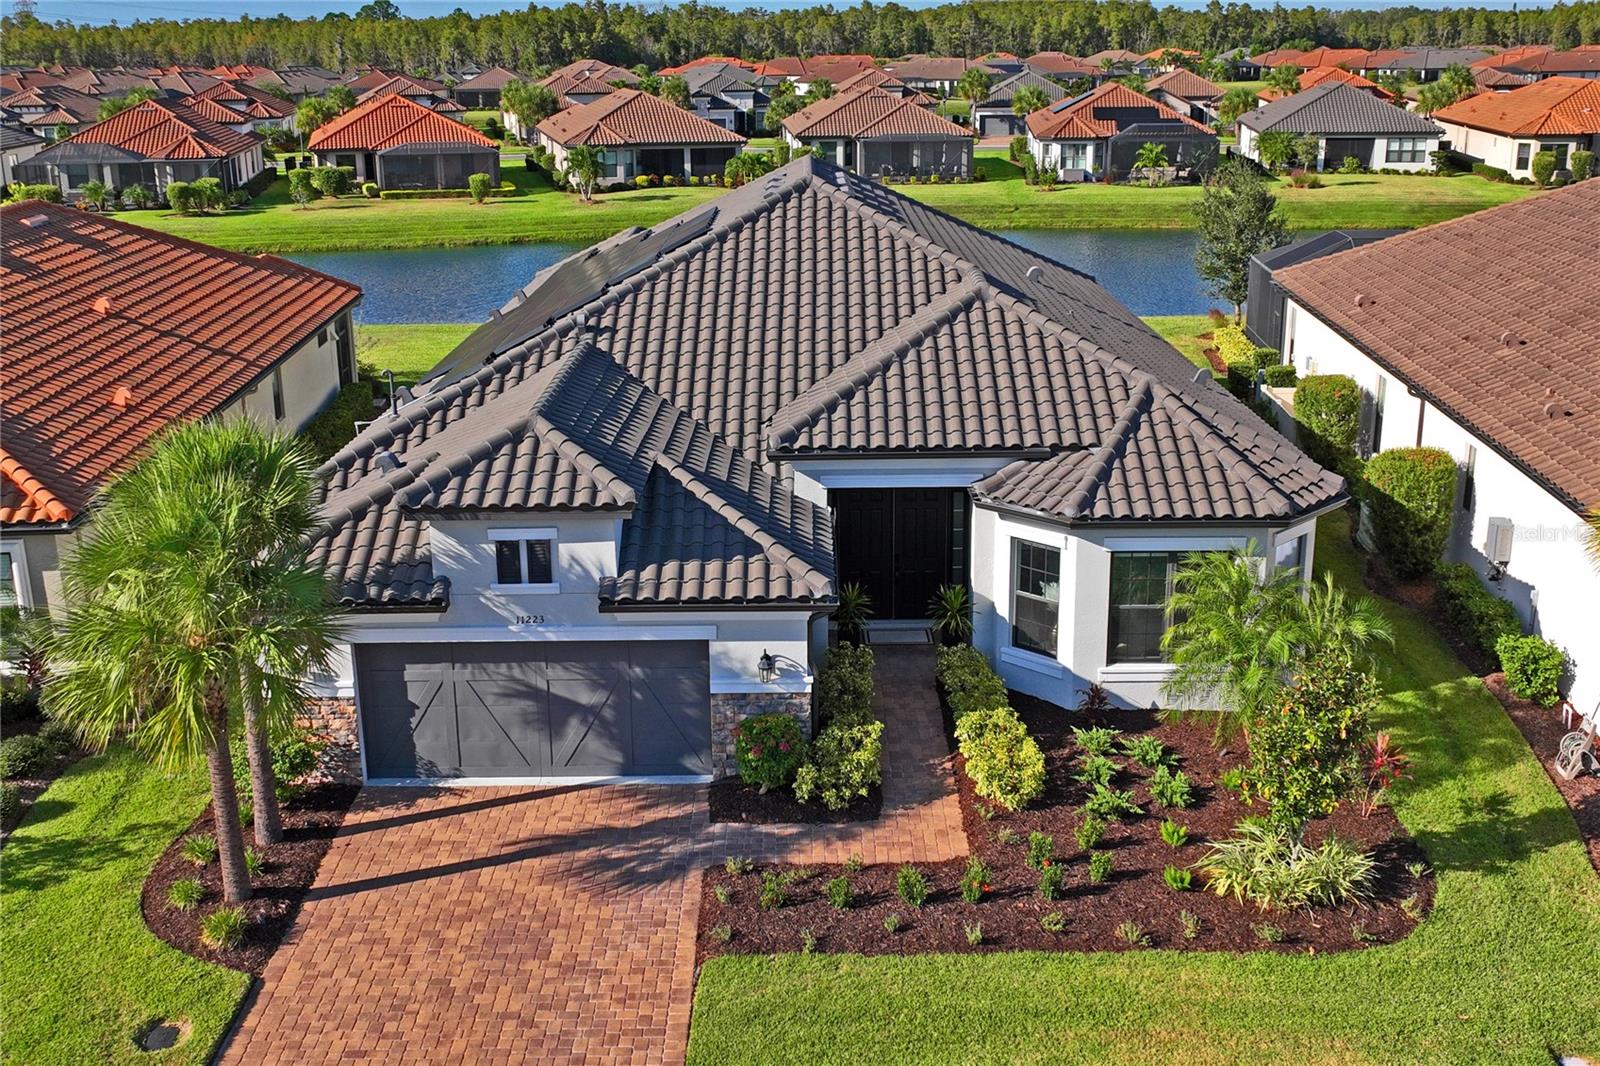
$45K Price Drop! The sellers are ready to make a move--wow! This SMART, SOLAR-POWERED, ENERGY-EFFICIENT home (averaging just $30-40 a month for electricity) comes fully outfitted with 28 TESLA SOLAR PANELS--owned outright with a 25-year WARRANTY--and an EV CHARGER. Thoughtfully cared for and beautifully styled, this sought-after Taylor Morrison PALLAZIO model blends comfort, modern elegance, and everyday functionality. With $129K in builder upgrades and another $142K added after, this 3-bedroom, 3-bath home including a private DEN/OFFICE enclosed with Crystalia soundproof frosted glass doors--stands out for both design and livability. The home features a spacious 4' extended 2-car garage complete with $11K of built-ins, plus finished attic flooring and an insulated steel ladder for easy extra storage. Step inside to an inviting open layout enhanced by Mohawk laminate Rev Wood Select flooring, soft neutral tones, modern lighting, and timeless design choices. The gourmet kitchen offers quartz counter tops, high-end gas appliances (with an electric option), extended cabinetry with wine fridge, custom pantry, Casual dining space, and a generous 10-ft island ideal for gathering and entertaining. Nearby, the living room features a striking accent wall that adds warmth, texture, and a true focal point. The luxurious primary suite includes a 12-ft-wide walk-in shower and an expansive custom closet, while a private junior suite provides comfort for guests or multi-generational living. An additional bedroom and full bath with a pocket slider, it easily converts into another private suite. Enjoy Florida living year-round from the covered, screened lanai overlooking a PEACEFUL WATER VIEW, surrounded by lush tropical landscaping. Entertain outdoors with ease thanks to the pre-plumbed gas line for an outdoor kitchen, ready for a sink and perfect for weekend gatherings or sunset dinners. The home is loaded with upgrades, including CROWN MOLDING ALL THROUGHOUT, 8-ft DOORS, 10-ft CEILINGS, MODERN WALL FEATURES, CUSTOM WINDOW SHADES, CUSTOM MOTORIZED BLINDS, CUSTOM CEILING-TO-FLOOR CURTAIN PANELS in the primary, MATTE ONYX HARDWARE and FIXTURES, LUTRON motion and dimmer switches all throughout connected with SIRI, TANKLESS WATER HEATER, HIGH-END LIGHTING and FANS, Luxury HOTEL-INSPIRED BATH MIRRORS with LED & ANTI-FOG, TRAY CEILINGS, HURRICANE SHUTTERS, and a whole-home WATER SOFTENER. HOA dues cover all community amenities which includes Clubhouse, GYM & Motion Studio Fitness Center, walking trails, Heated Pools and Spa, Firepit, Pickleball, Tennis, Shuffleboard, year-round events, and Comprehensive lawn maintenance for easy living, a Bark Park and Tot Playground. You'll also enjoy full access to all Starkey Ranch amenities, including parks, pools, gardens, and recreation spaces. This home brings together refined style and everyday practicality perfect for anyone who values thoughtful upgrades, modern comforts, and a lively, amenity-filled neighborhood. Located in an exclusive gated community with quick access to major highways, shopping, hospitals, dining, and local favorites, this home makes both daily life and commuting a breeze. Whether you want to unwind in style or host in true elegance, this property delivers on every level. Schedule your private tour today and experience the exceptional lifestyle waiting for you! Check here for more details https://www.hommati.com/3DTour-AerialVideo/11223-Egeria-Drive-Odessa-Fl-33556--HPI63437327