
12501 TIBBETTS ST
12501 TIBBETTS ST
12501 TIBBETTS ST
12501 TIBBETTS ST
12501 TIBBETTS ST
12501 TIBBETTS ST
12501 TIBBETTS ST
12501 TIBBETTS ST
12501 TIBBETTS ST
12501 TIBBETTS ST
12501 TIBBETTS ST
12501 TIBBETTS ST
12501 TIBBETTS ST
12501 TIBBETTS ST
12501 TIBBETTS ST
12501 TIBBETTS ST
12501 TIBBETTS ST
12501 TIBBETTS ST
12501 TIBBETTS ST
12501 TIBBETTS ST
12501 TIBBETTS ST
12501 TIBBETTS ST
12501 TIBBETTS ST
12501 TIBBETTS ST
12501 TIBBETTS ST
12501 TIBBETTS ST
12501 TIBBETTS ST
12501 TIBBETTS ST
12501 TIBBETTS ST
12501 TIBBETTS ST
12501 TIBBETTS ST
12501 TIBBETTS ST
12501 TIBBETTS ST
12501 TIBBETTS ST
12501 TIBBETTS ST
12501 TIBBETTS ST
12501 TIBBETTS ST
12501 TIBBETTS ST
12501 TIBBETTS ST
12501 TIBBETTS ST
12501 TIBBETTS ST
12501 TIBBETTS ST
12501 TIBBETTS ST
12501 TIBBETTS ST
12501 TIBBETTS ST
12501 TIBBETTS ST
12501 TIBBETTS ST
12501 TIBBETTS ST
12501 TIBBETTS ST
12501 TIBBETTS ST
12501 TIBBETTS ST
12501 TIBBETTS ST
12501 TIBBETTS ST
12501 TIBBETTS ST
12501 TIBBETTS ST
12501 TIBBETTS ST
12501 TIBBETTS ST
12501 TIBBETTS ST
12501 TIBBETTS ST
12501 TIBBETTS ST
12501 TIBBETTS ST
12501 TIBBETTS ST
12501 TIBBETTS ST
12501 TIBBETTS ST
12501 TIBBETTS ST
12501 TIBBETTS ST
12501 TIBBETTS ST
12501 TIBBETTS ST
12501 TIBBETTS ST
12501 TIBBETTS ST
12501 TIBBETTS ST
12501 TIBBETTS ST
12501 TIBBETTS ST
12501 TIBBETTS ST
12501 TIBBETTS ST
12501 TIBBETTS ST
12501 TIBBETTS ST
12501 TIBBETTS ST
12501 TIBBETTS ST
12501 TIBBETTS ST
12501 TIBBETTS ST
SEE ALL PHOTOS
12501 TIBBETTS ST
12501 TIBBETTS ST
12501 TIBBETTS ST
12501 TIBBETTS ST
12501 TIBBETTS ST
12501 TIBBETTS ST
12501 TIBBETTS ST
12501 TIBBETTS ST
12501 TIBBETTS ST
12501 TIBBETTS ST
12501 TIBBETTS ST
12501 TIBBETTS ST
12501 TIBBETTS ST
12501 TIBBETTS ST
12501 TIBBETTS ST
12501 TIBBETTS ST
12501 TIBBETTS ST
12501 TIBBETTS ST
12501 TIBBETTS ST
12501 TIBBETTS ST
12501 TIBBETTS ST
12501 TIBBETTS ST
12501 TIBBETTS ST
12501 TIBBETTS ST
12501 TIBBETTS ST
12501 TIBBETTS ST
12501 TIBBETTS ST
12501 TIBBETTS ST
12501 TIBBETTS ST
12501 TIBBETTS ST
12501 TIBBETTS ST
12501 TIBBETTS ST
12501 TIBBETTS ST
12501 TIBBETTS ST
12501 TIBBETTS ST
12501 TIBBETTS ST
12501 TIBBETTS ST
12501 TIBBETTS ST
12501 TIBBETTS ST
12501 TIBBETTS ST
12501 TIBBETTS ST
12501 TIBBETTS ST
12501 TIBBETTS ST
12501 TIBBETTS ST
12501 TIBBETTS ST
12501 TIBBETTS ST
12501 TIBBETTS ST
12501 TIBBETTS ST
12501 TIBBETTS ST
12501 TIBBETTS ST
12501 TIBBETTS ST
12501 TIBBETTS ST
12501 TIBBETTS ST
12501 TIBBETTS ST
12501 TIBBETTS ST
12501 TIBBETTS ST
12501 TIBBETTS ST
12501 TIBBETTS ST
12501 TIBBETTS ST
12501 TIBBETTS ST
12501 TIBBETTS ST
12501 TIBBETTS ST
12501 TIBBETTS ST
12501 TIBBETTS ST
12501 TIBBETTS ST
12501 TIBBETTS ST
12501 TIBBETTS ST
12501 TIBBETTS ST
12501 TIBBETTS ST
12501 TIBBETTS ST
12501 TIBBETTS ST
12501 TIBBETTS ST
12501 TIBBETTS ST
12501 TIBBETTS ST
12501 TIBBETTS ST
12501 TIBBETTS ST
12501 TIBBETTS ST
12501 TIBBETTS ST
12501 TIBBETTS ST
12501 TIBBETTS ST
12501 TIBBETTS ST
Courtesy of ROCKS REALTY
For Sale

12501 TIBBETTS ST

12501 TIBBETTS ST, ODESSA, FL 33556

$750,000
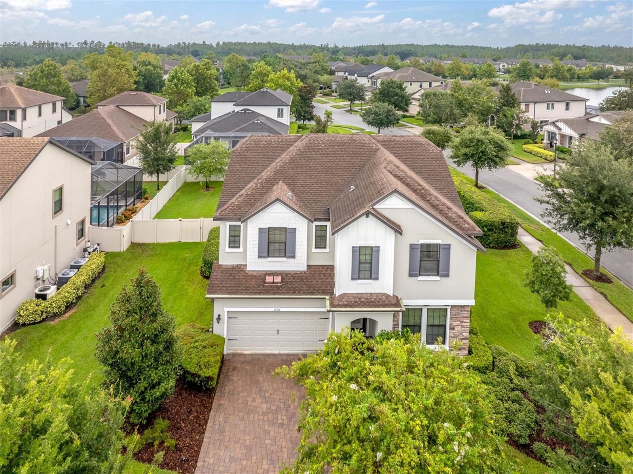
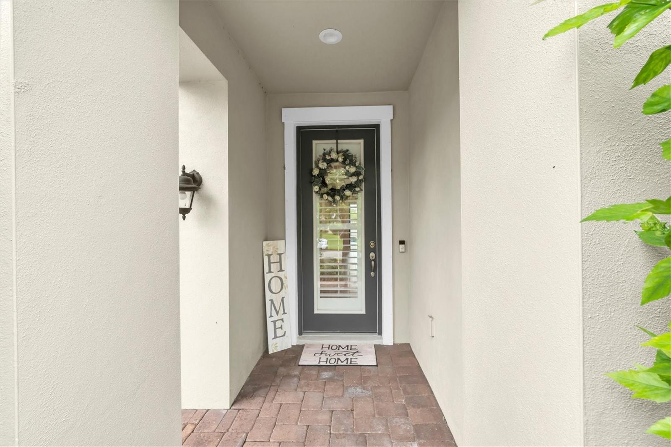
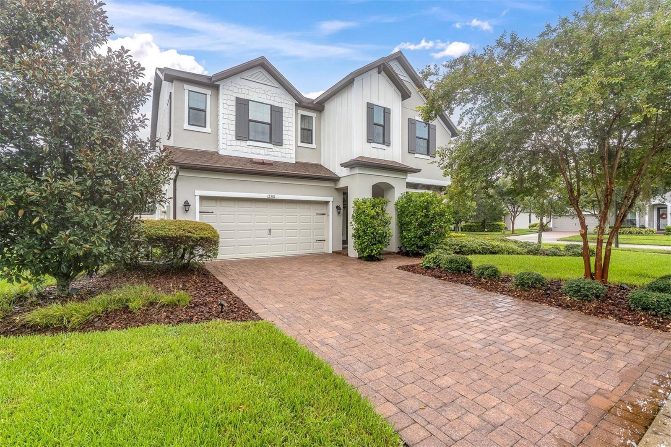
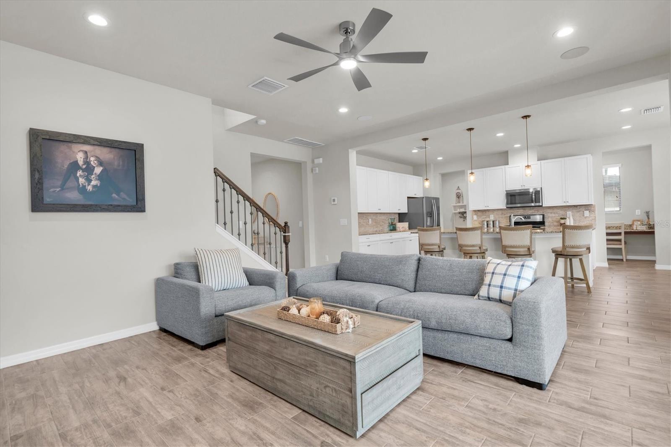
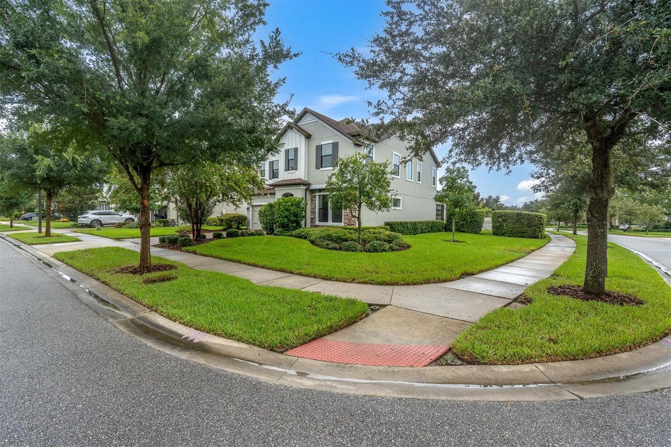
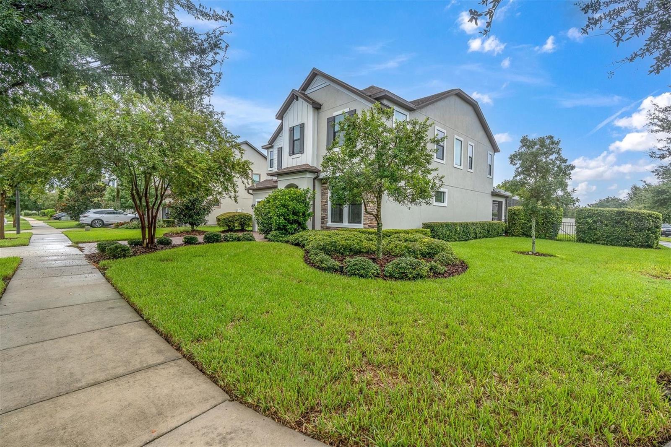
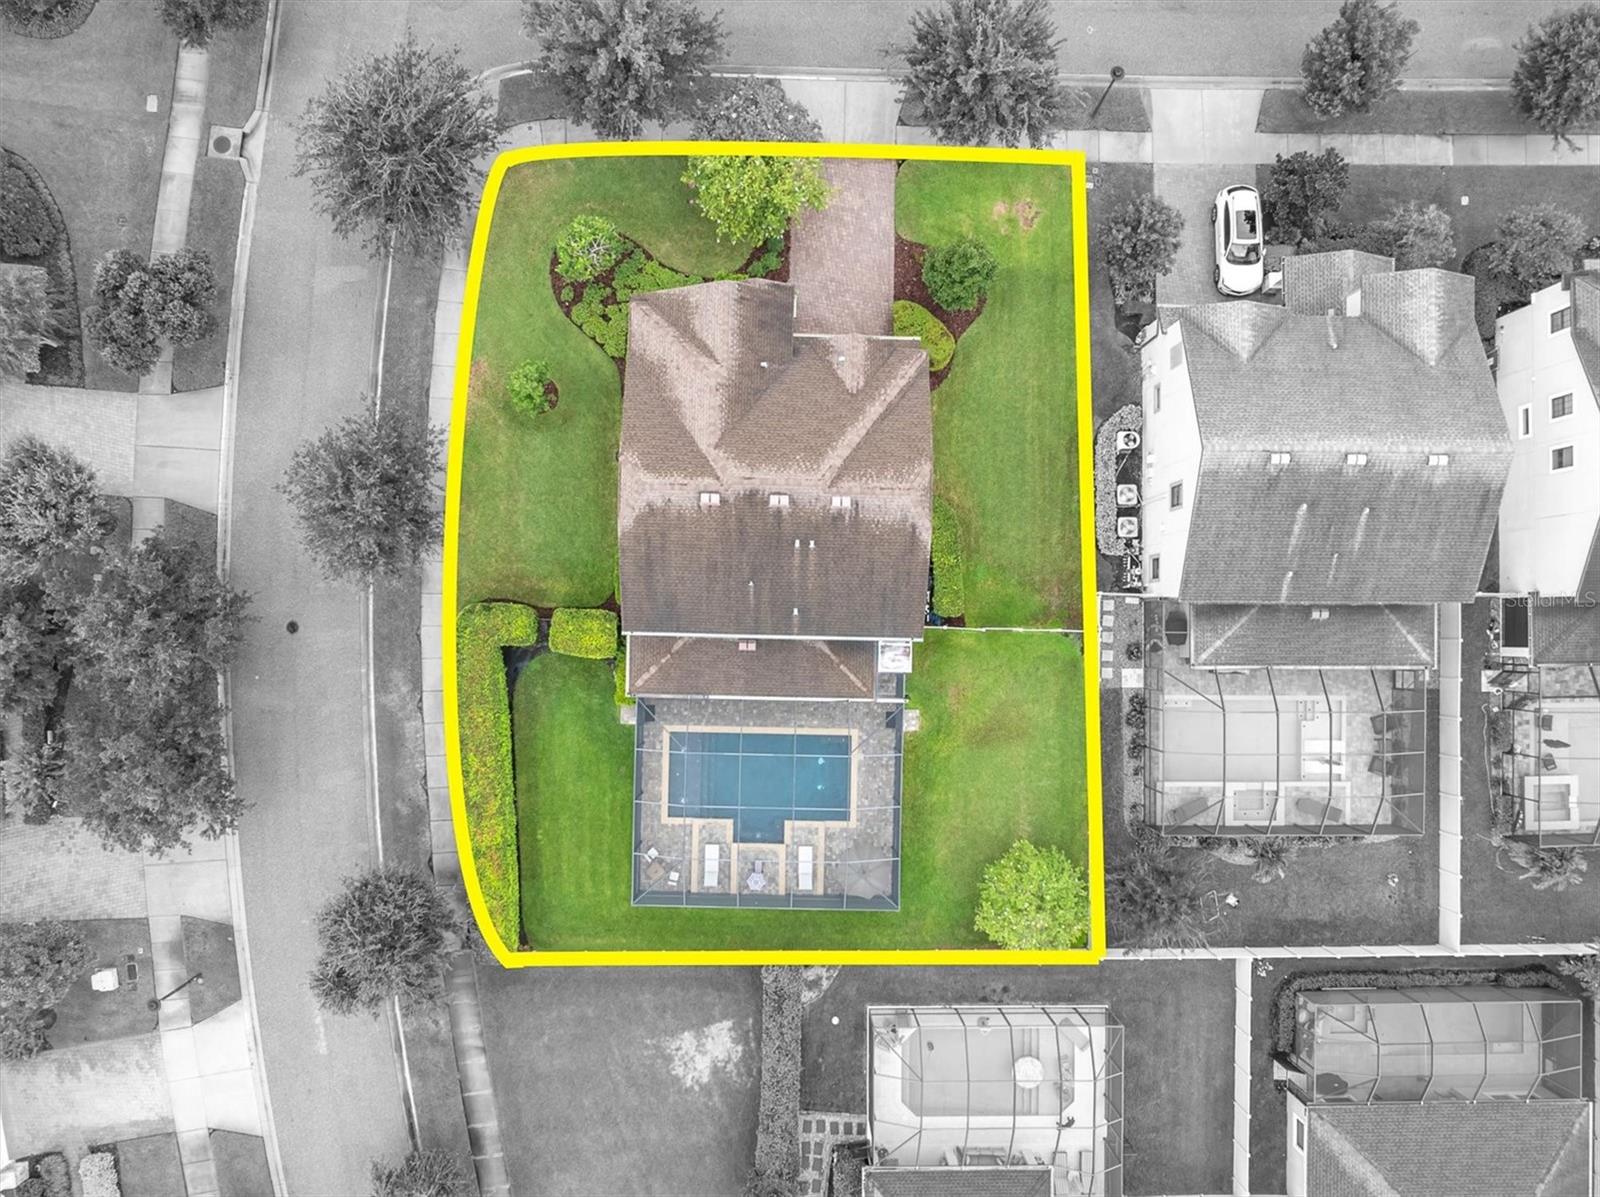
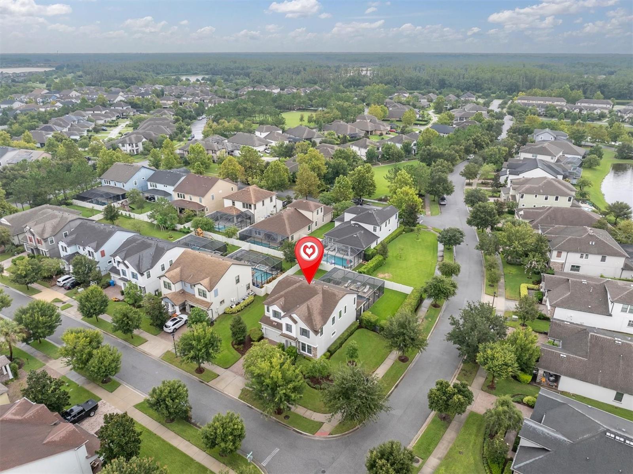
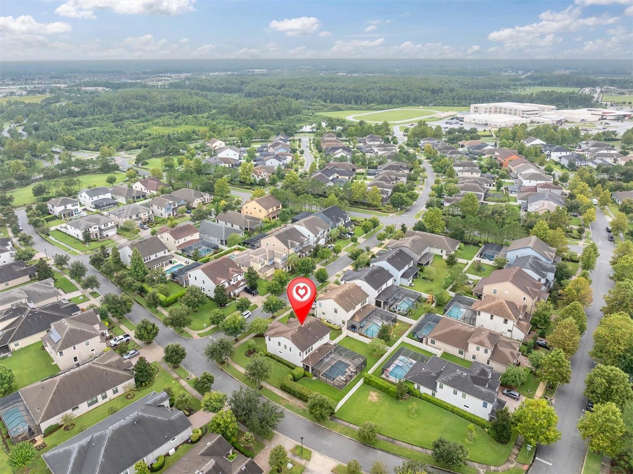
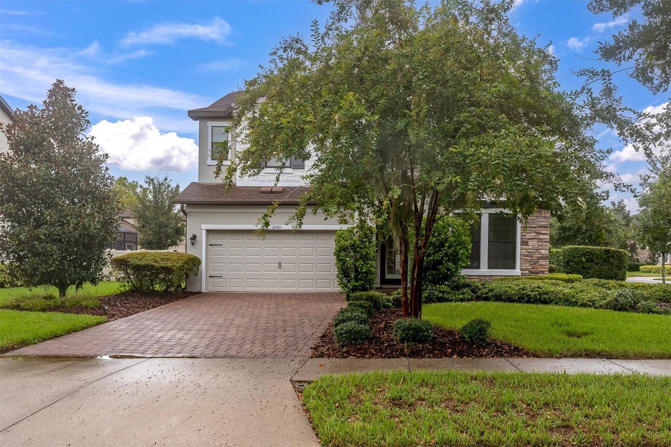
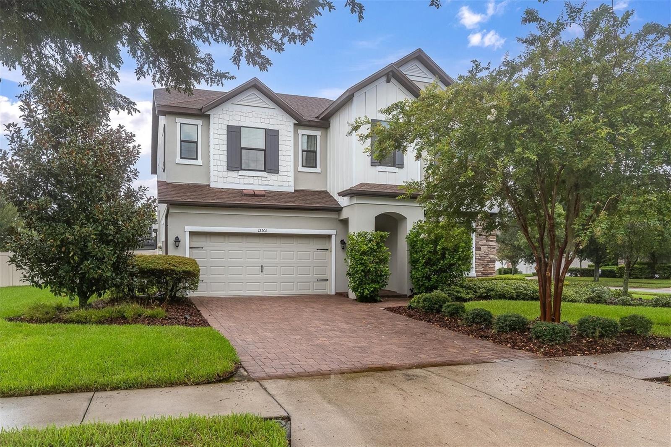
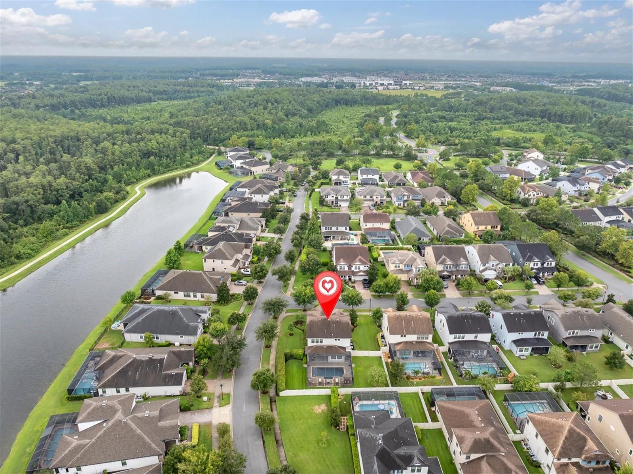
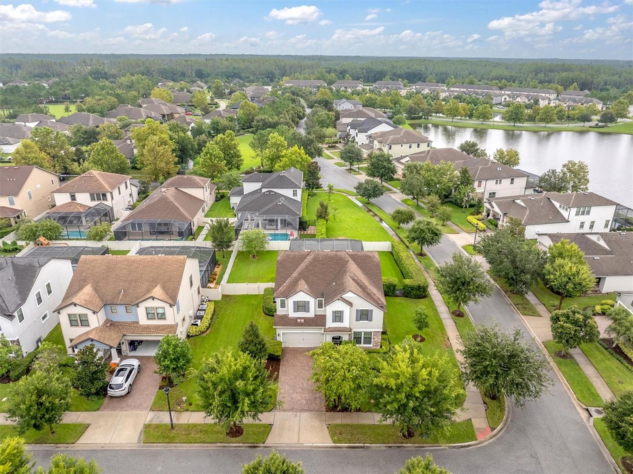
Some homes check the boxes. This one changes the list. Welcome to 12501 Tibbetts Street, where one of Whitfield Park's rare oversized homesites creates something especially hard to find in Starkey Ranch: space, privacy and your own resort-style escape. Set on more than a quarter acre along a quiet street, this beautifully maintained Craftsman offers 4 bedrooms, 3 full baths and 2,850 square feet of thoughtfully designed living space.

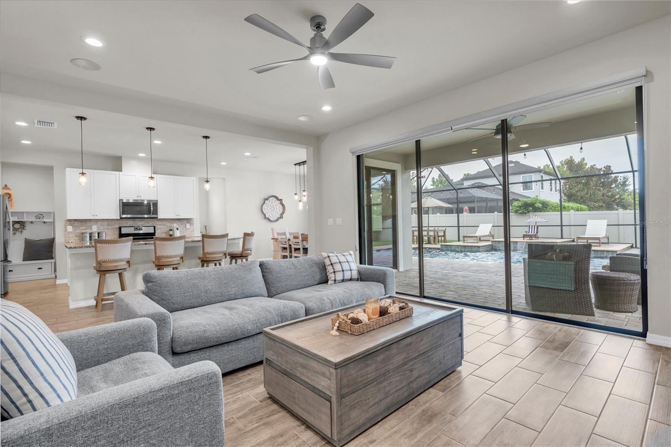
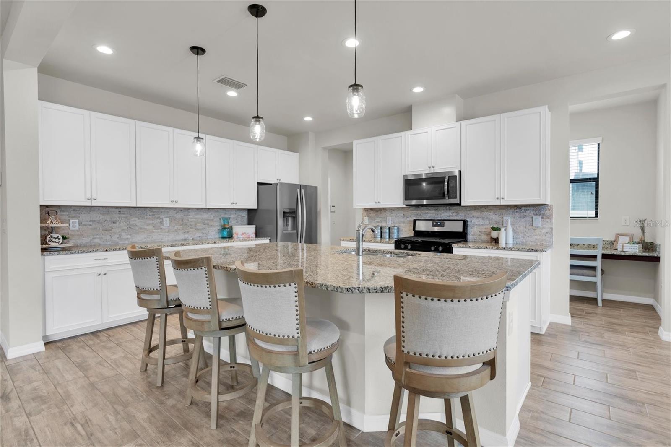
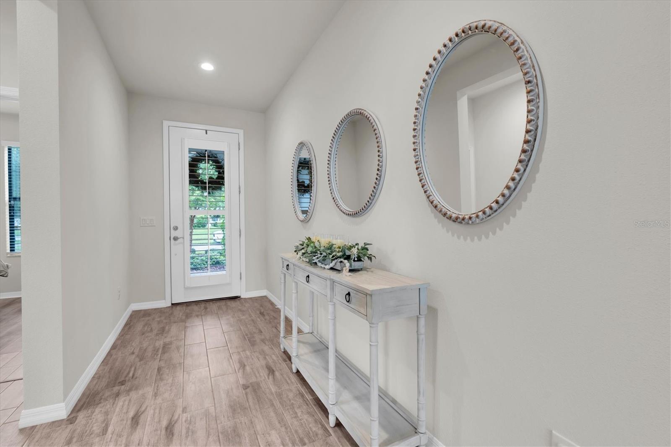
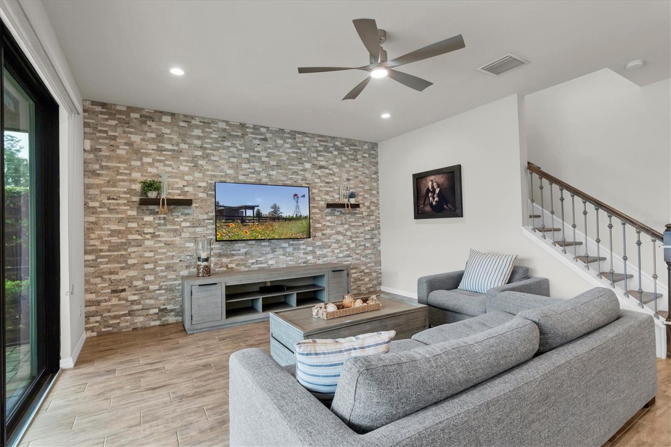
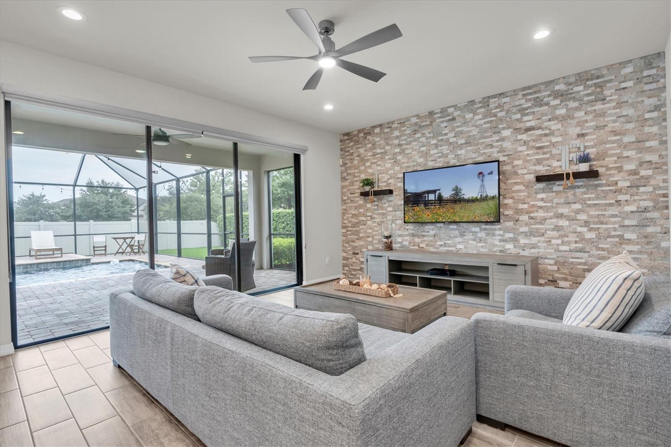
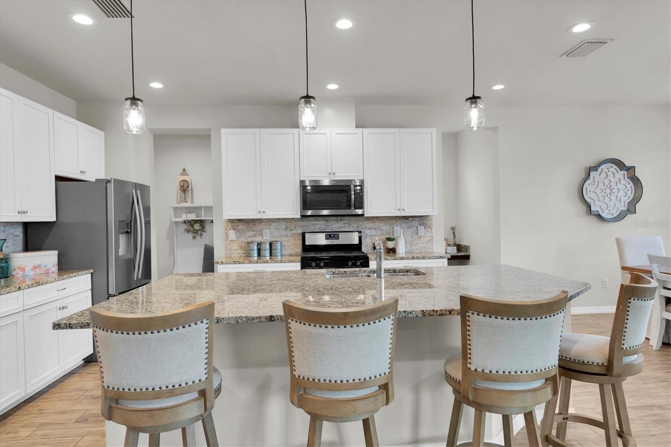
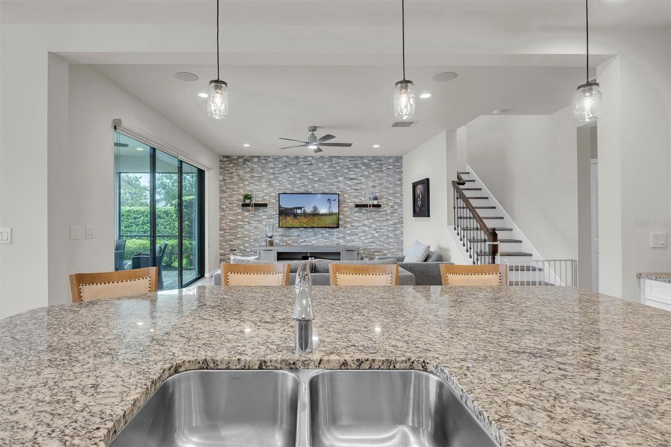
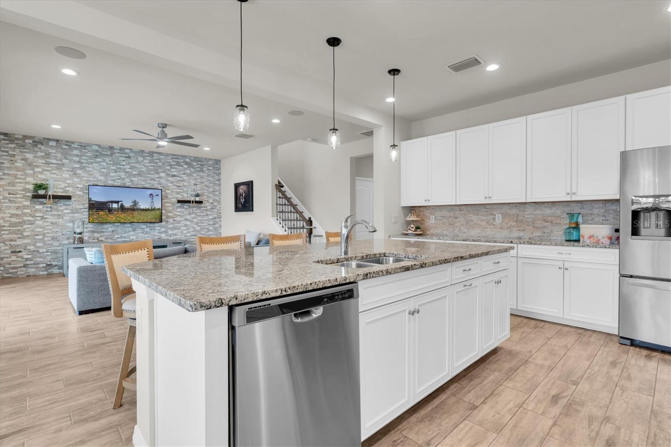
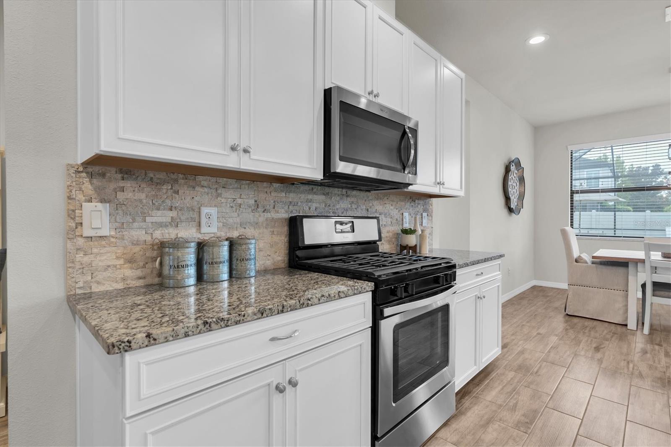
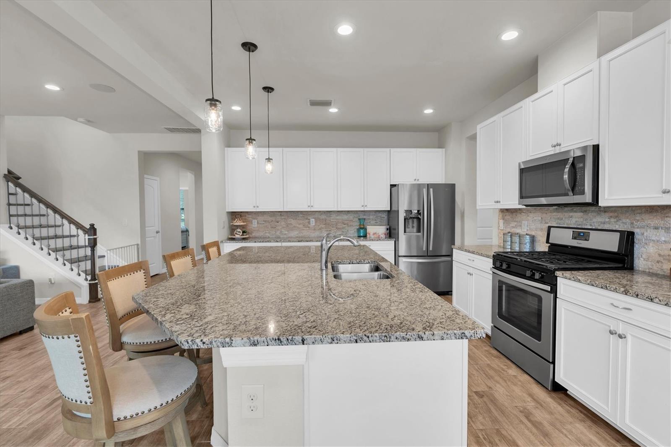
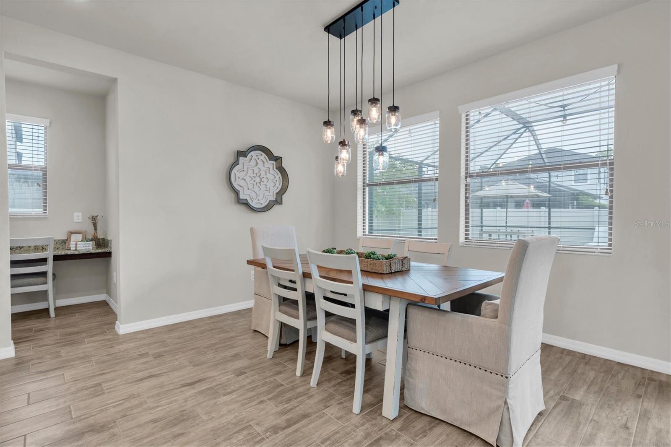
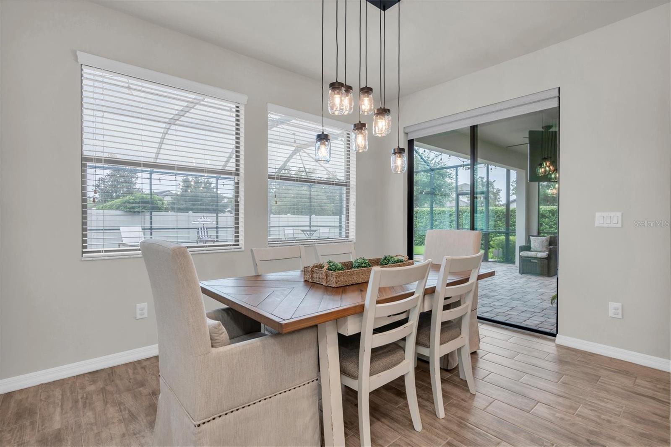
Mature, refreshed landscaping surrounds the home and creates a private oasis before you even step inside. The light-filled interior feels fresh and inviting, with high ceilings, an open floor plan and updated flooring flowing through the main living spaces. The kitchen is designed for real life and effortless entertaining with generous cabinetry, stone countertops, a large island, walk-in pantry with a custom organization system and a convenient pull-out trash cabinet. The great room opens directly to the lanai, creating an easy indoor-outdoor connection, while a sophisticated four-zone Sonos sound system lets you set the soundtrack throughout the home right from the app.

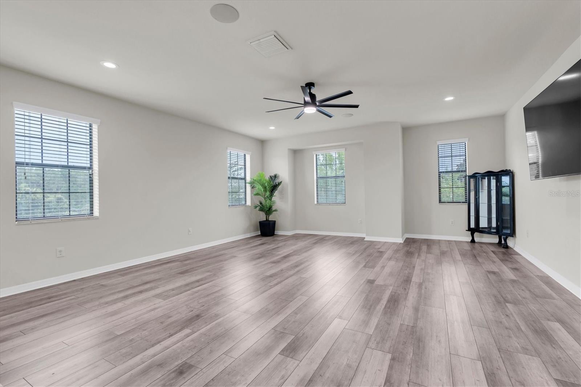
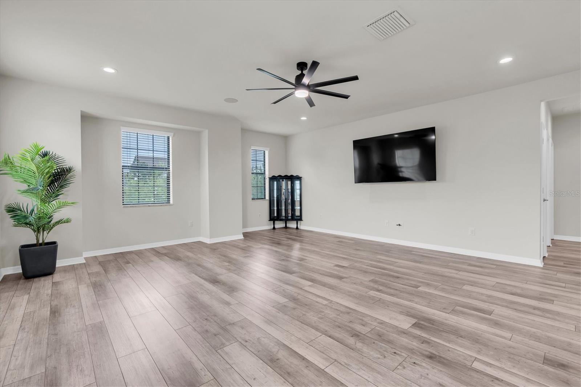
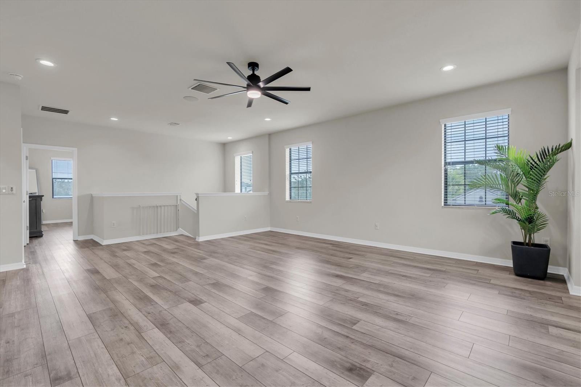
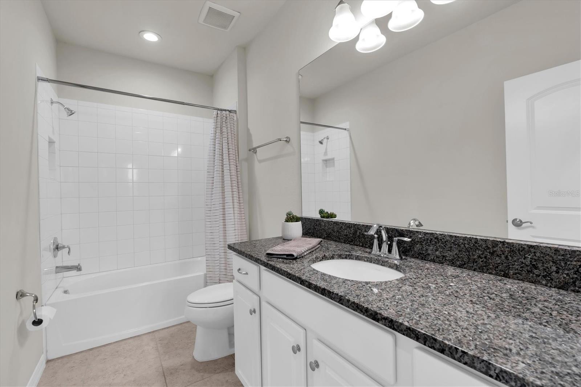
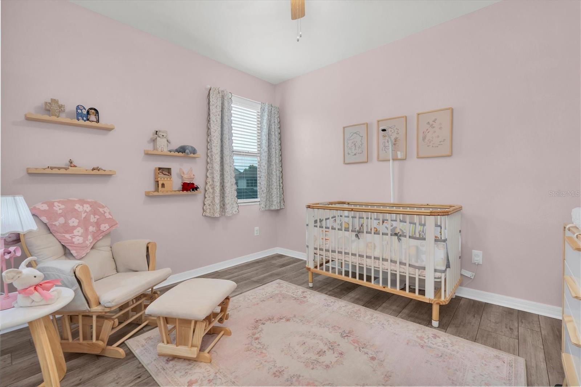
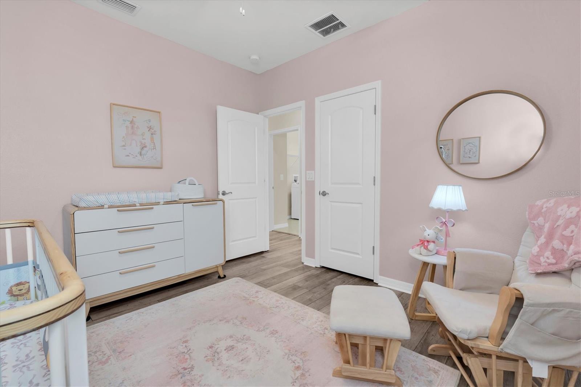
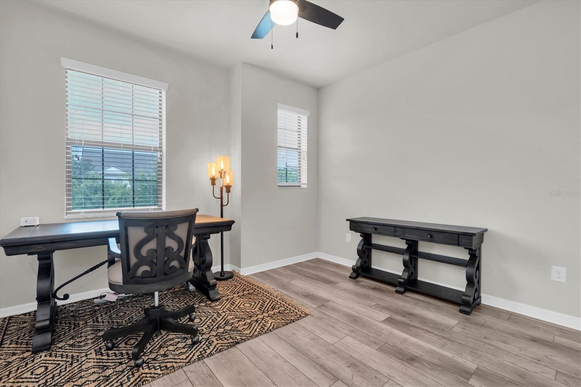
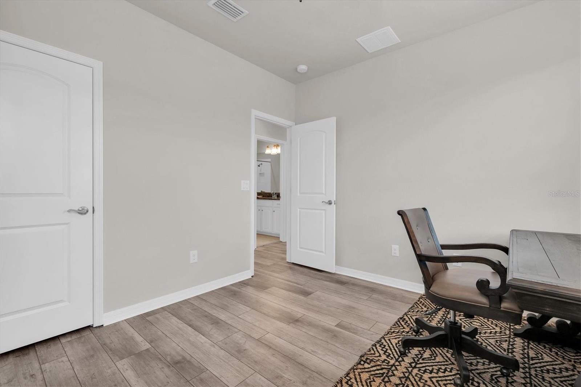
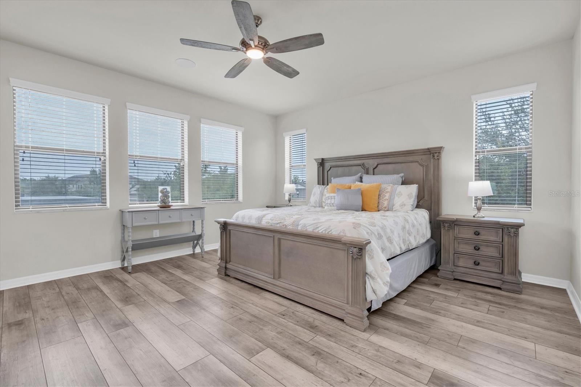
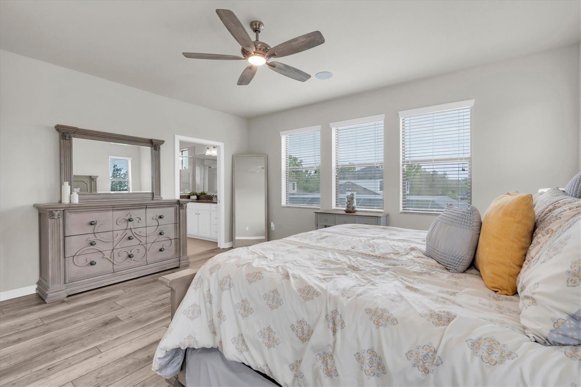
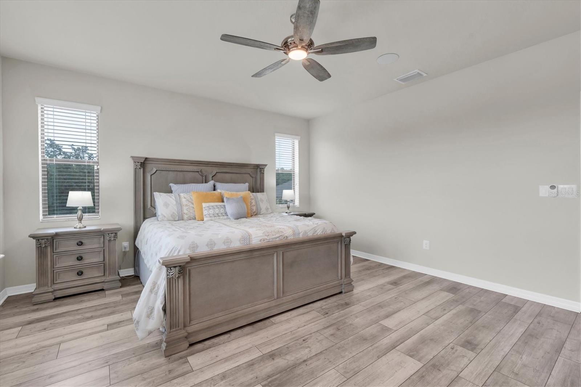
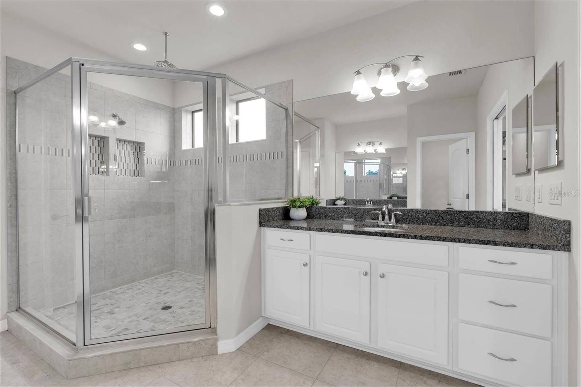
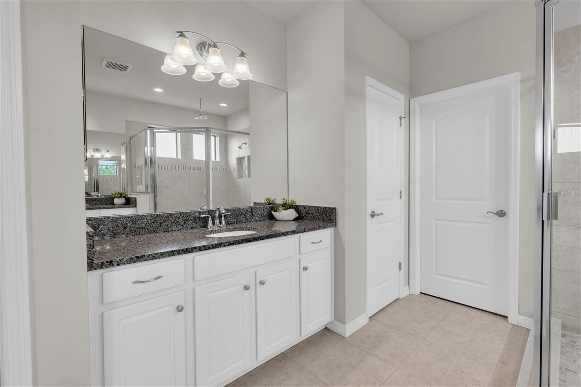
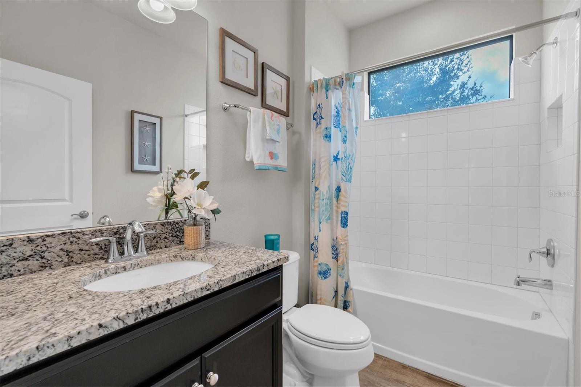
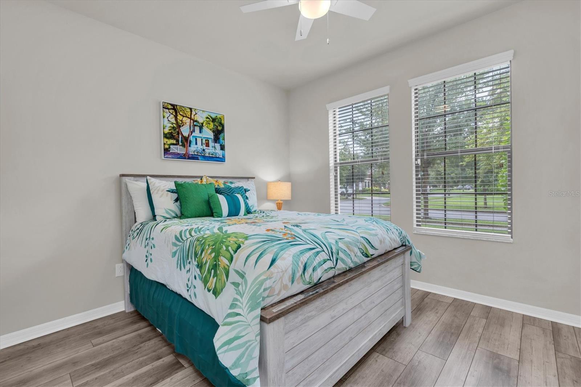
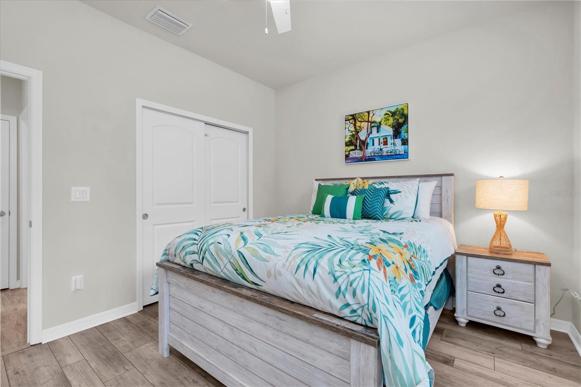
A first-floor bedroom and full bath provide flexibility for guests, a private office or multigenerational living. Upstairs, the expansive loft offers room for movie nights, gaming, fitness or a second living area. The spacious primary retreat features a custom-designed walk-in closet and an ensuite bath with dual vanities and a large walk-in shower. Two additional bedrooms and another full bath complete the upper level.

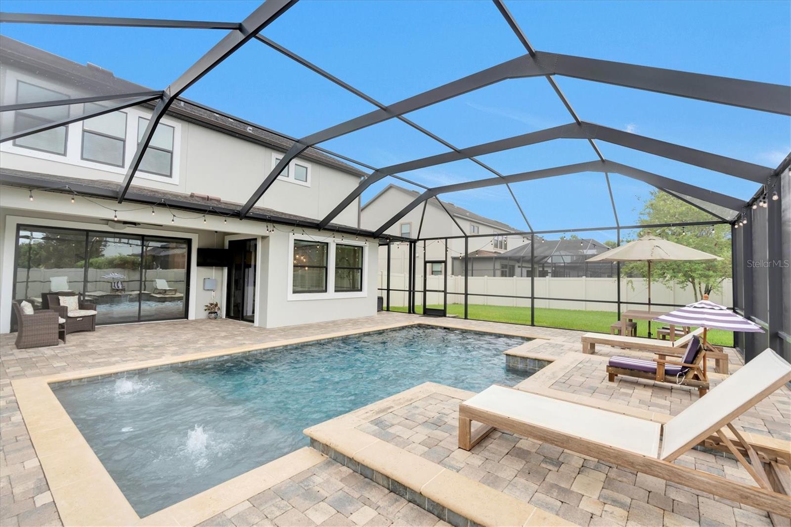
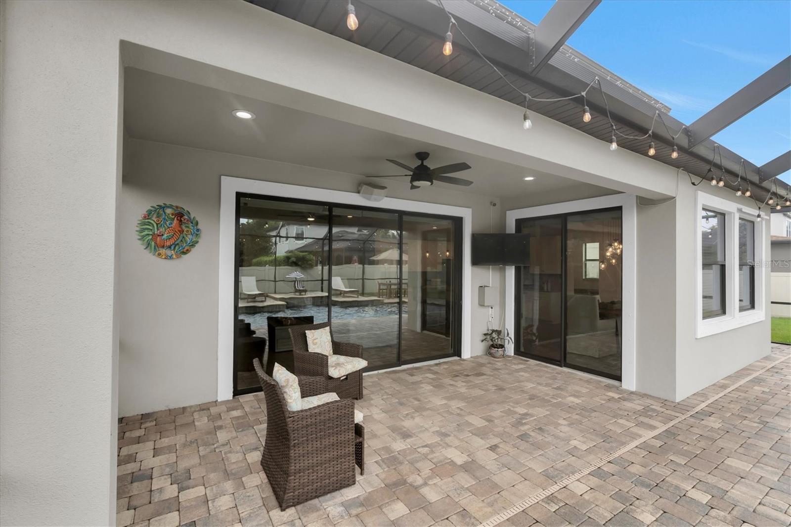
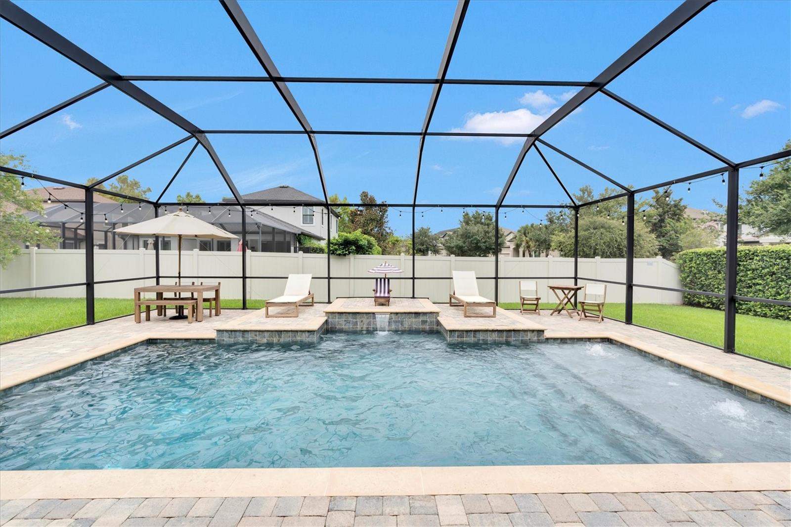
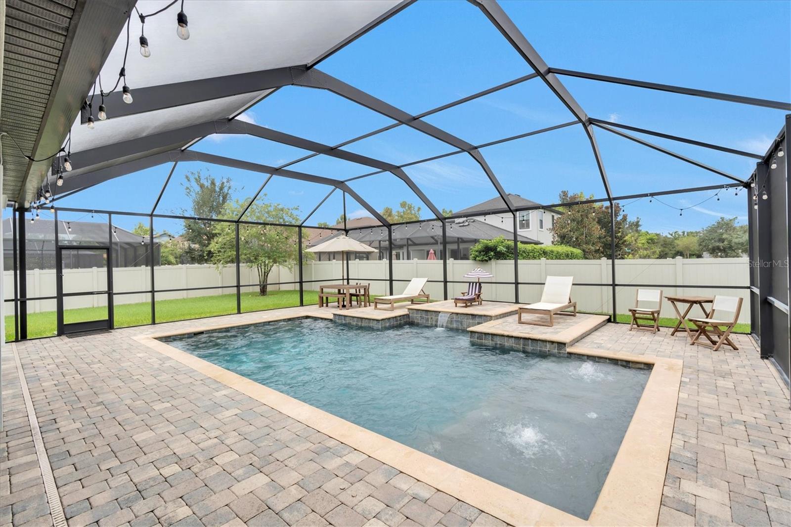
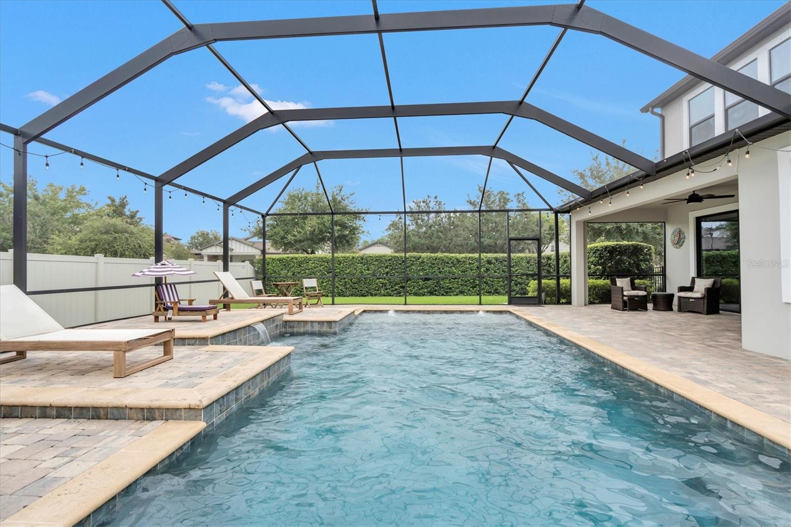
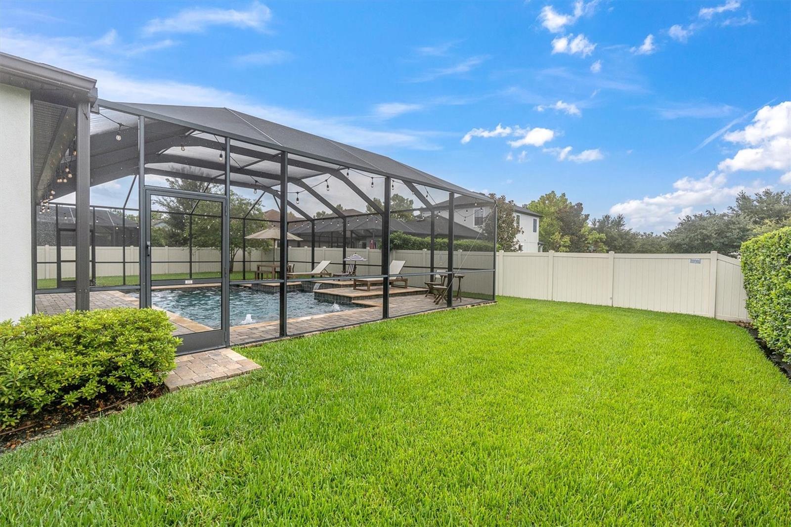
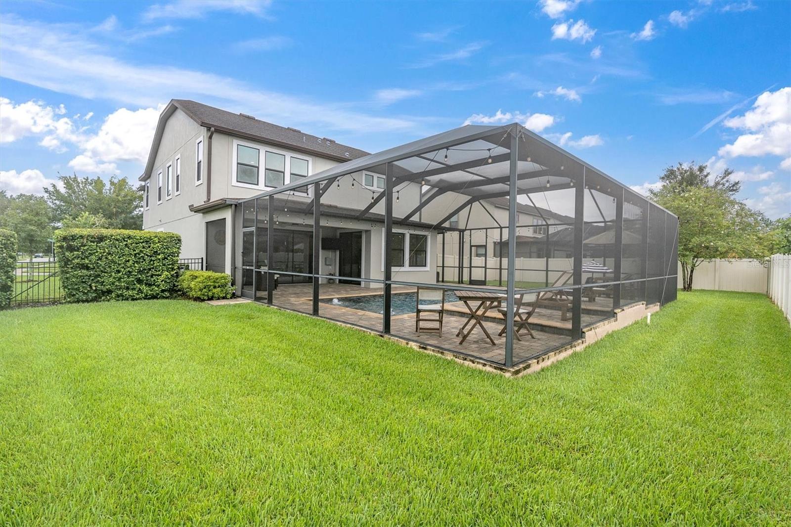
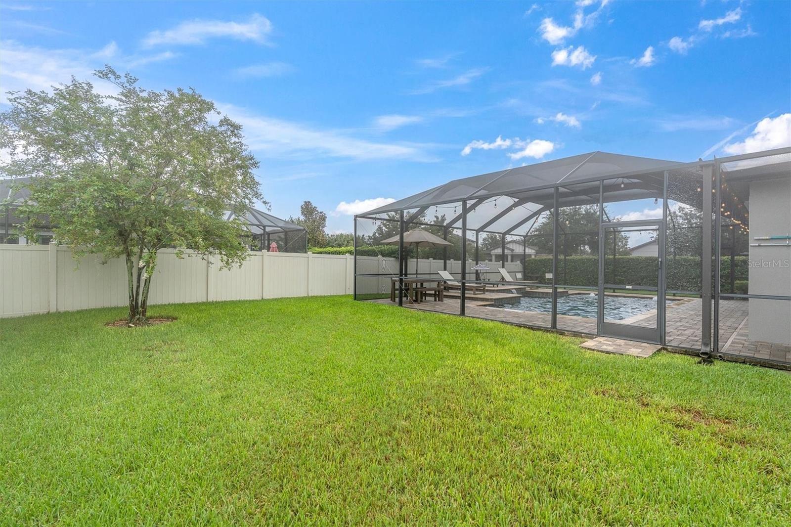
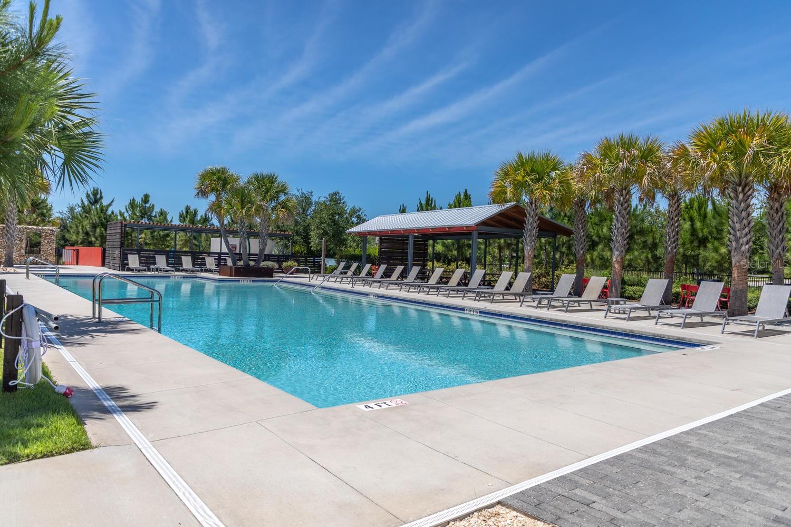
Now for the showstopper. Slide open the doors to an expansive screened paver lanai and sparkling saltwater pool surrounded by one of the largest yards in the neighborhood. The freshly cleaned and sealed pavers, mature landscaping and wide stretches of green space make this backyard feel like a private resort, with room to swim, entertain, play or simply exhale. Even better, all lanai furnishings are included, so your first poolside happy hour is already planned. A removable pool safety fence is also included. The property sits on approximately 0.27 acre and features a screened, lighted saltwater pool with a child safety fence.

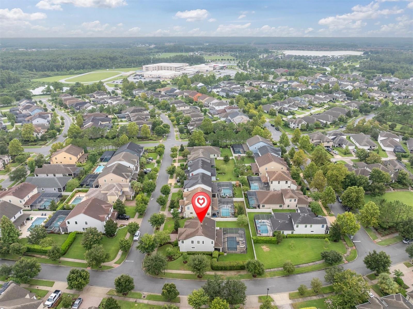
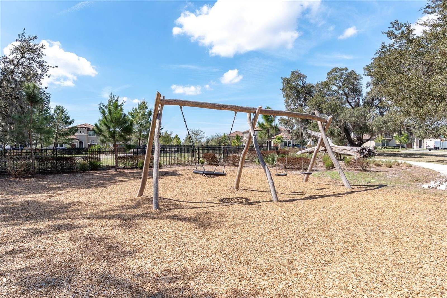
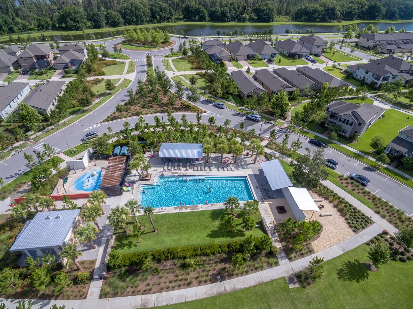
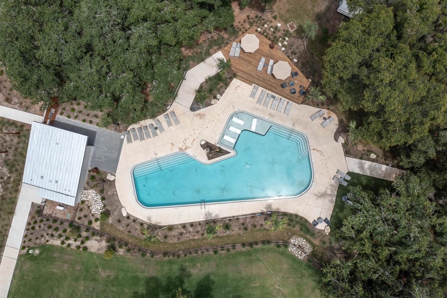
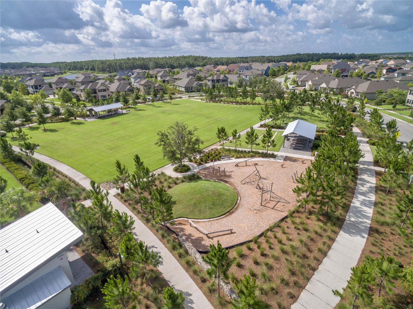
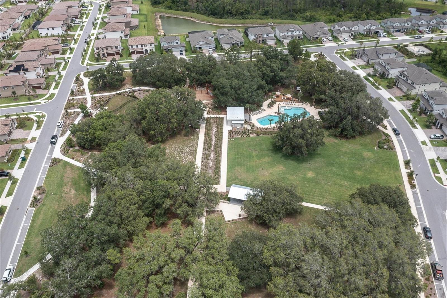
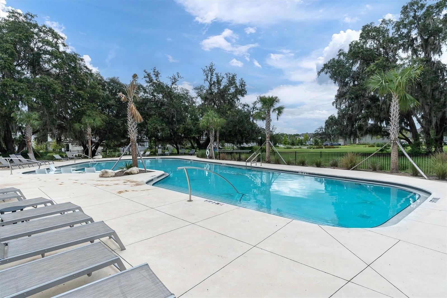
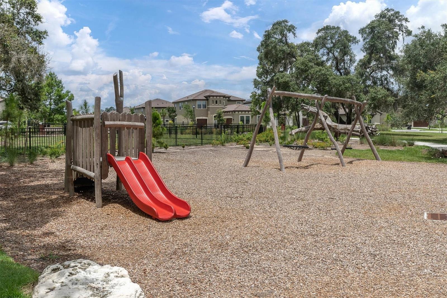
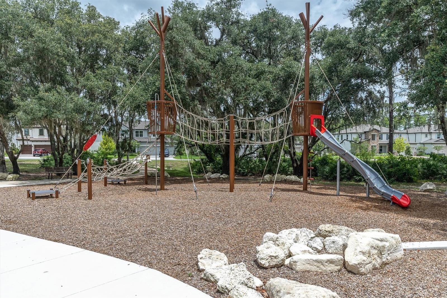
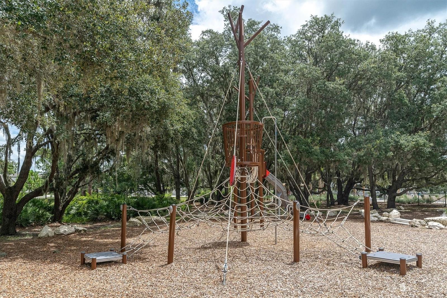
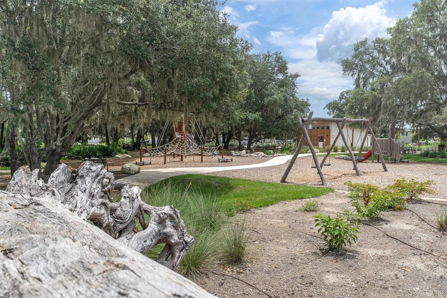
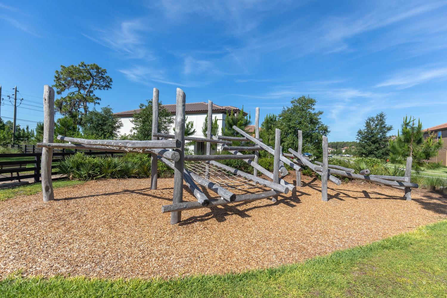
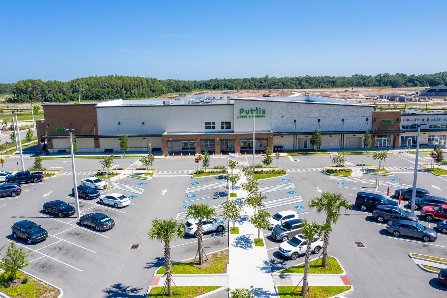
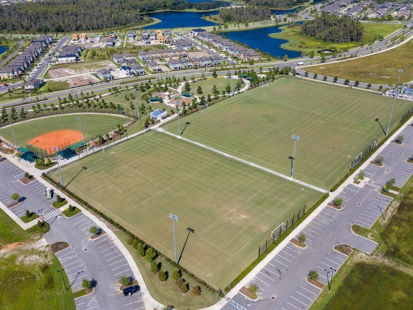
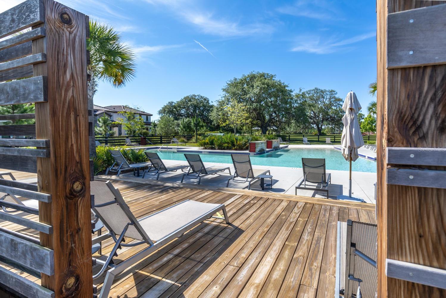
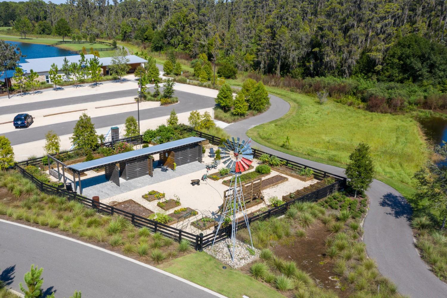
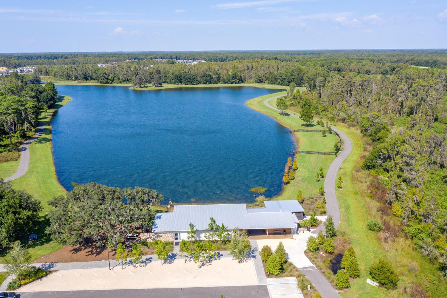
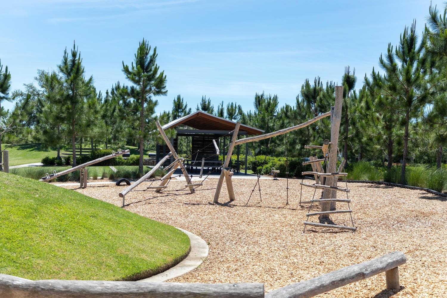
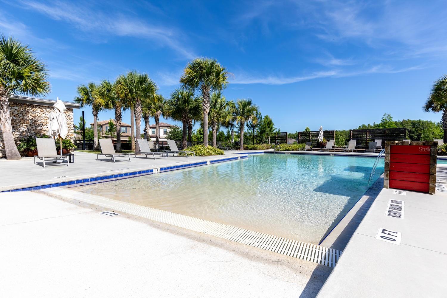
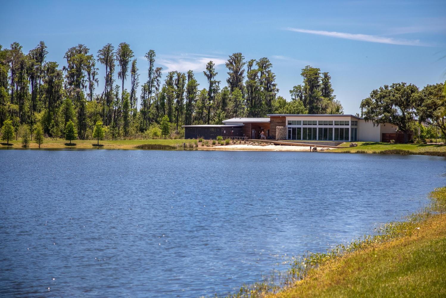
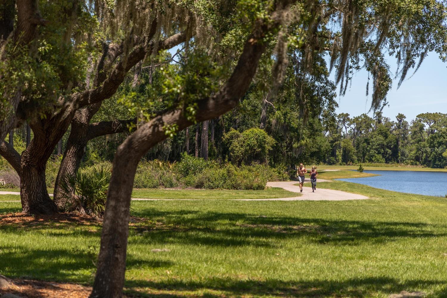
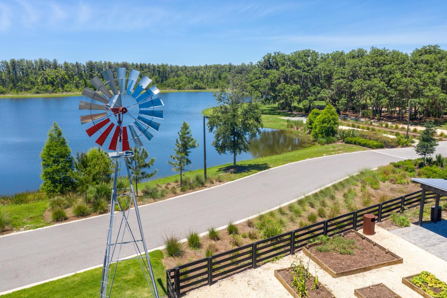
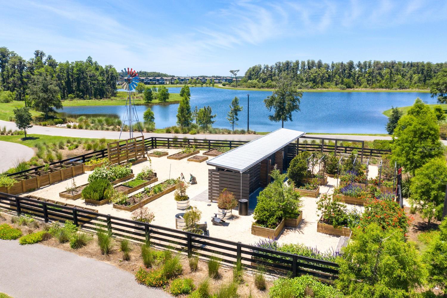
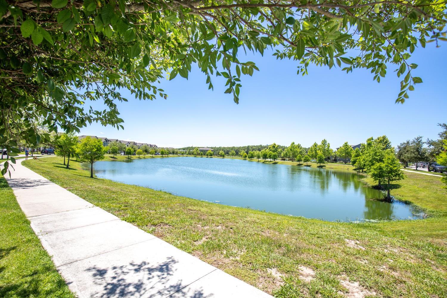
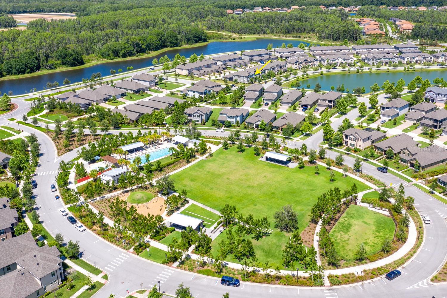
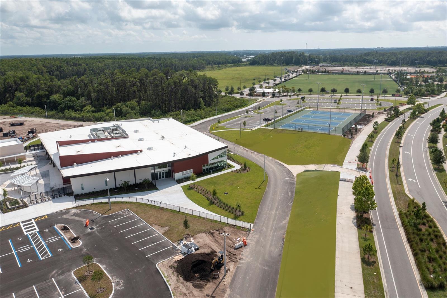
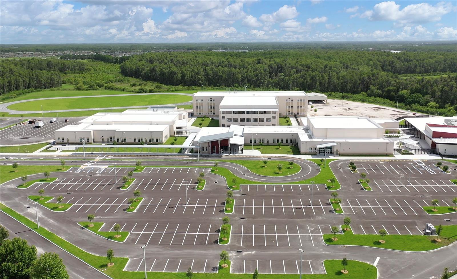
Additional upgrades include custom roller shades, six new ceiling fans, a water softener, twice-yearly HVAC servicing, suspended garage storage racks and dedicated bike racks. Water softener included. All of this is tucked into Whitfield Park, close to Starkey Ranch's celebrated parks, trails, community pools, playgrounds, tennis courts, dog park and Starkey Ranch K-8.

Big lot. Private pool. Beautifully finished. Completely ready for fun. This is not just another Starkey Ranch home. This is the one everyone wishes would come on the market.

8/1/2026 12:00PM - 2:00PM EDT

4
beds

3
baths

2,850 Sq.Ft. LIVING AREA

0.27 Acres lot

Features & Amenities

Interior

  • total bedrooms4
  • Total bathrooms3
  • full bathrooms3
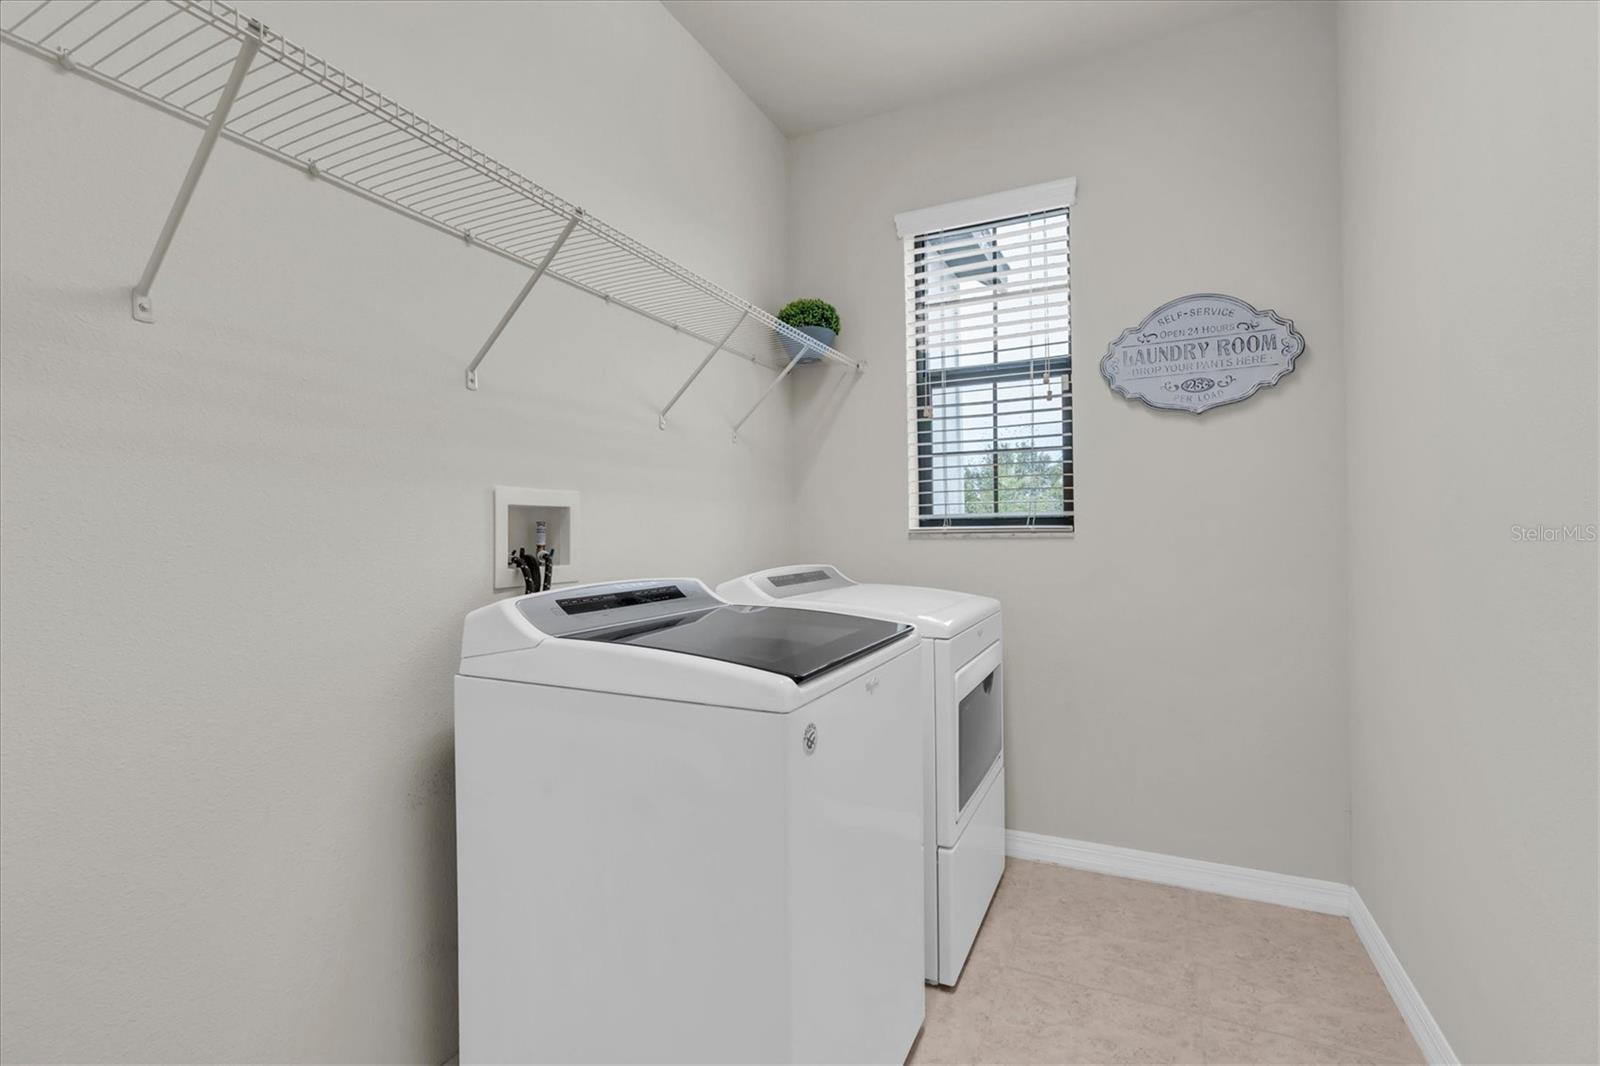
  • Laundry room Electric Dryer Hookup, Gas Dryer Hookup, Inside, Laundry Room, Upper Level, Washer Hookup
  • Flooring Laminate, Tile
  • APPLIANCES Dishwasher, Disposal, Dryer, Exhaust Fan, Gas Water Heater, Microwave, Range, Refrigerator, Washer, Water Softener
  • other interior Features Eat-in Kitchen, High Ceilings, In Wall Pest System, Open Floorplan, Primary Bedroom Upstairs, Solid Wood Cabinets, Split Bedroom, Stone Counters, Thermostat, Walk-In Closet(s), Window Treatments

Area & Lot

  • Status For Sale
  • OPEN HOUSE

    8/1/2026 12:00PM - 2:00PM EDT

  • Living Area2,850 Sq.Ft.
  • Total Area3,570 Sq.Ft.
  • Lot Area0.27 Acres
  • MLS® IDW7888093
  • TypeResidential
  • YEAR BUILT2018
  • Architecture StylesCraftsman
  • View DescriptionGarden, Pool
  • Elementary SchoolStarkey Ranch K-8
  • Middle SchoolStarkey Ranch K-8
  • High SchoolRiver Ridge High-PO

Exterior

  • STORIES2
  • Garage Space2.0
  • water SourcePublic
  • utilitiesBB/HS Internet Available, Cable Connected, Electricity Connected, Fiber Optics, Fire Hydrant, Natural Gas Connected, Public, Sewer Connected, Sprinkler Recycled, Underground Utilities, Water Connected
  • PoolChild Safety Fence, Chlorine Free, Gunite, In Ground, Lighting, Salt Water, Screen Enclosure
  • roofShingle
  • lot featuresCleared, In County, Landscaped, Level, Oversized Lot, Sidewalk, Paved
  • parkingDriveway, Garage Door Opener
  • HEAT TYPEElectric, Heat Pump, Zoned
  • AIR CONDITIONINGCentral Air, Zoned
  • sewerPublic Sewer
  • SubstructureSlab
  • HOA AmenitiesClubhouse, Fence Restrictions, Park, Playground, Pool, Recreation Facilities, Tennis Court(s), Trail(s), Vehicle Restrictions
  • other exterior FeaturesHurricane Shutters, Lighting, Rain Gutters, Sidewalk, Sliding Doors

Financial

  • Sales Price$750,000
  • Real Estate Tax $8,823/yr
  • HOA $7/mo
  • Zoning MPUD
image

Schedule a Showing

We would love to show you our beautiful property. Please select your preferred date and time below. An agent will be in touch shortly to confirm your appointment.

Schedule a Showing

We would love to show you our beautiful property. Please select your preferred date and time below. An agent will be in touch shortly to confirm your appointment.
Thank you for your interest in 12501 TIBBETTS ST, ODESSA, FL 33556. We are reviewing your request and will be in touch shortly!

Mortgage Calculator

Estimate your monthly mortgage payment, including the principal and interest, property taxes, and HOA. Adjust the values to generate a more accurate rate.
All estimates are provided for informational purposes only. Actual amounts may vary.
$0,000 Your Payment 20 15 65
$0,000 Your Payment
Annie Rocks

Annie Rocks

Kevin Rocks

Kevin Rocks

Work With Us

A vital part of today's industry is technology, and to that end, we provide our clients with state-of-the-art marketing and web tools.

Follow Us on Instagram