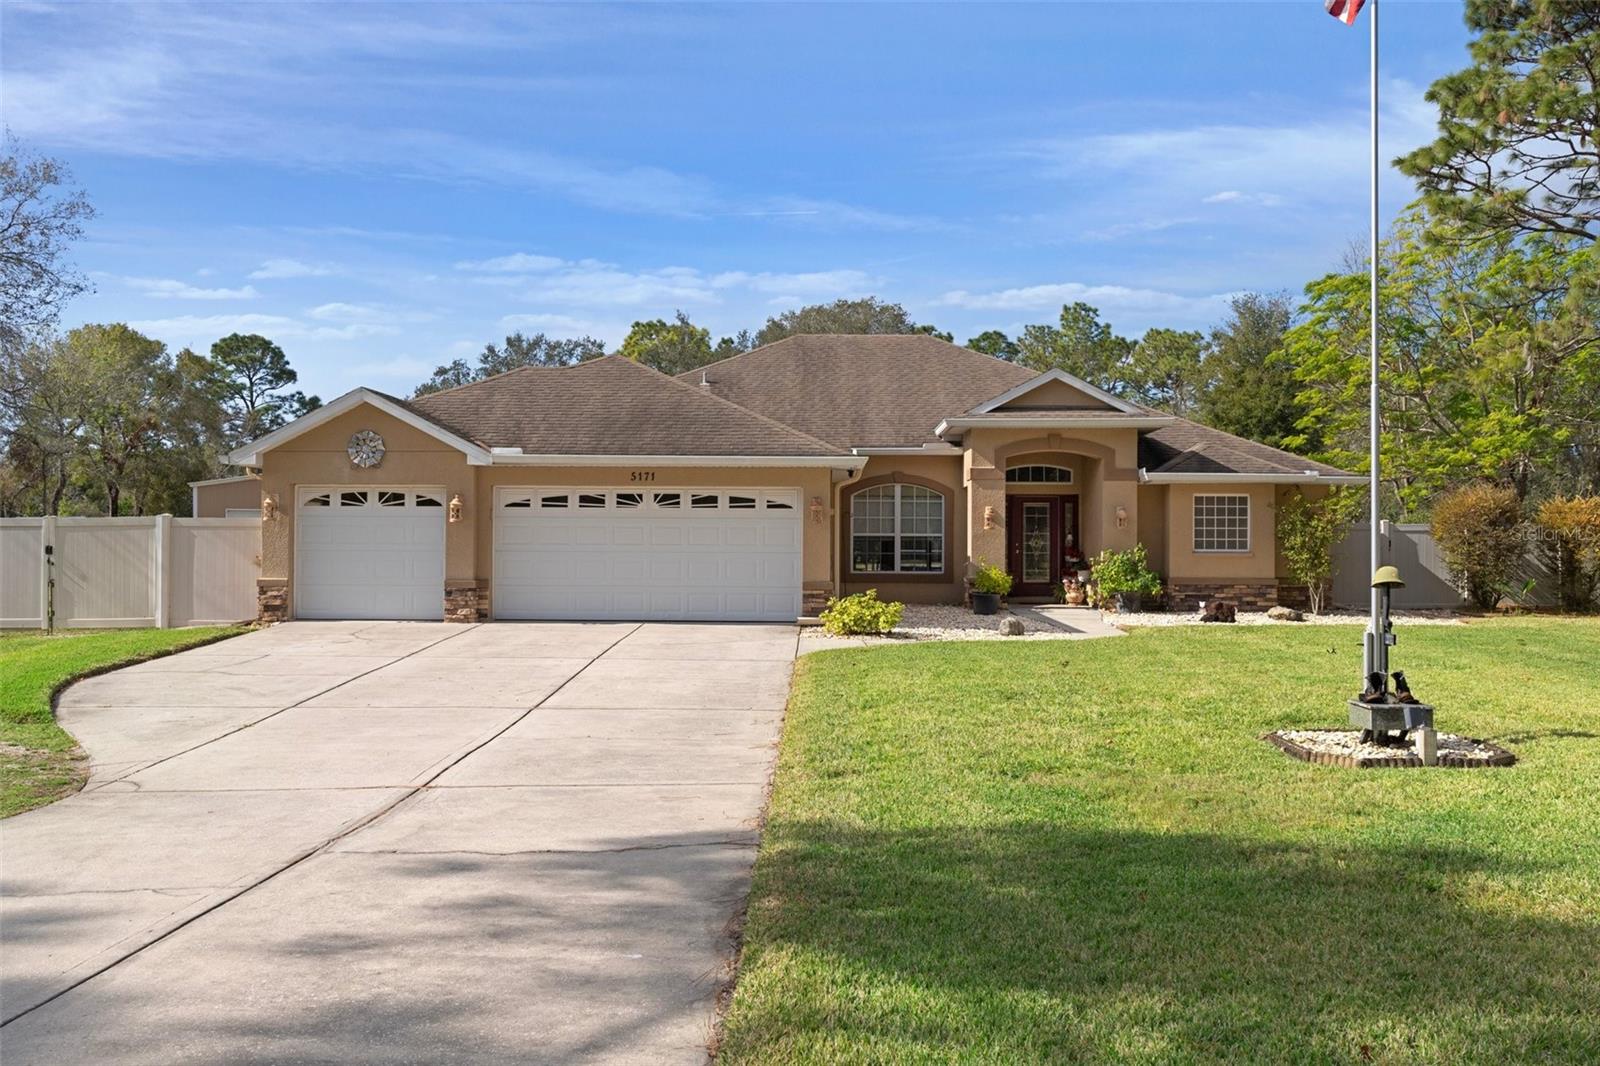
Welcome to the Florida lifestyle in your new home on fully fenced professionally landscaped & sodded, 1.25 acres centrally located in Hernando County where you will find an abundance of outdoor activities in our Adventure Coast. Oakwood Acres is minutes to open waters, fishing, hiking, biking-much more. Your new home offers simple elegant living, heated pool and spa, for year round enjoyment. If you're a car enthusiast or just need a well insulated/cooled shop w/ 1/2 bath, please take a look. This 4 bedroom, office, 3 car garage + home opens to large welcoming great room overlooking expanded pool and lanai with brick paver floors. Interior is all tile or wood laminate flooring, Kitchen showcases beautifully upgraded granite counters, wood cabinets w/ undercounter lighting, and recently updated gas range & all stainless appliances. Perfect for the discerning chef. Instant hot water & reverse osmosis dispensers. Newer microwave vents outside keeping odors out. Full house hot water recirculating system, making hot water at all faucets almost instant! All kitchen lights are LED along with Solatube skylight natural lighting. Large owners suite includes tile floors and a customized double closet with built in dresser units & LED lighting. Recently remodeled Bath showcases heated tile floors, soaking tub & separate walk in shower. Double vanities & upgraded lighting & extra storage. Office located outside owners suite easily doubles as a fitness center w/ views of the beautiful pool & backyard. 3 additional bedrooms and 2 additional baths/one doubles as pool bath. You're going to absolutely love the screened extra deep saltwater heated pool surrounded by pavers & waterfall. Includes above ground spa as well. Grilling station located just outside screened area. A 40x40 custom heated and cooled fully permitted workshop/man cave, insulated with spray foam, 100 am 120/240v panel, and 2 tone painted interior, is going to be amazing for your hobbies and extra workspace. 2 mini split A/C & heating units keep the building climate controlled. Interior office & 12x20 conditioned storage area w/LED lighting. Separate 40 gal water heater, slop sink, 1/2 bath pushes this workshop over the top! There's more...comes with 18x28 enclosed carport, 6x6 well shed protecting tanks & equipment and a Custom Chicken coop for the chicken enthusiast! Check out the automated coop which is full screened & even has wifi for live video. Surrounded by an awesome garden area & 10x20 garden shed. This property has everything you need to homestead live life to the fullest.1 horse is allowed per lot, too! Don't delay, as this one can close immediately and you can make it your home for 2025! Home is remediated sinkhole home fully insurable with all documentation. Ask your agent for complete list of all the amenities included.