7645 ARLIGHT DR
Courtesy of ROCKS REALTY, Rob Coggin  Listing Contact: 727-777-3264 
Coming Soon

7645 ARLIGHT DR

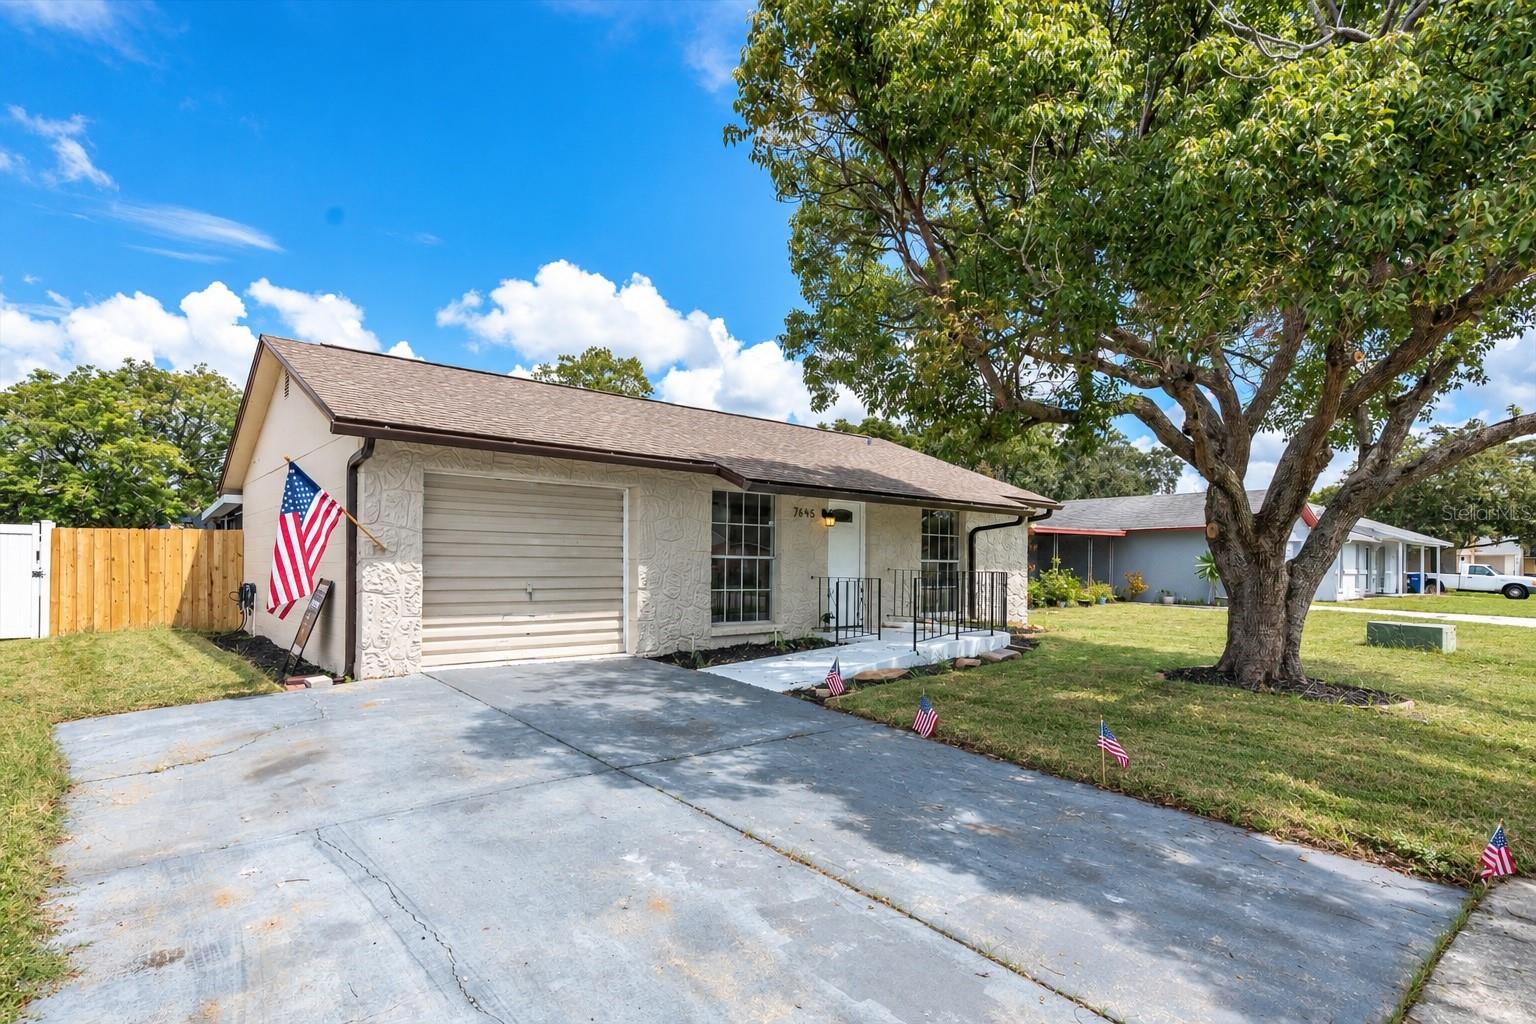
7645 ARLIGHT DR, NEW PORT RICHEY, FL 34655

$249,999
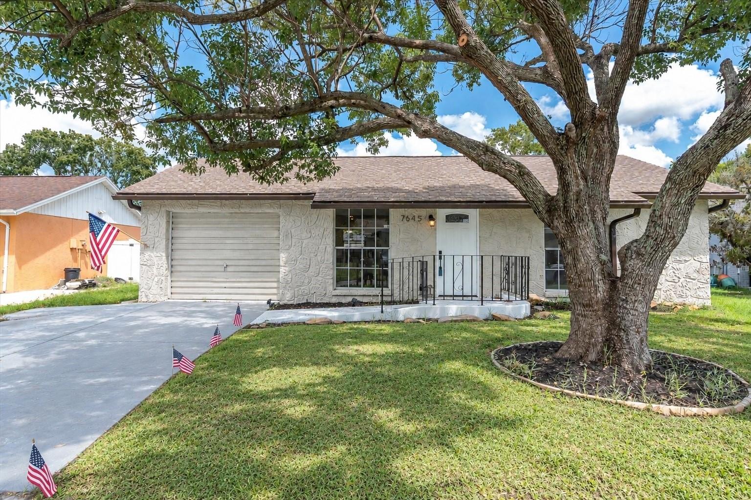
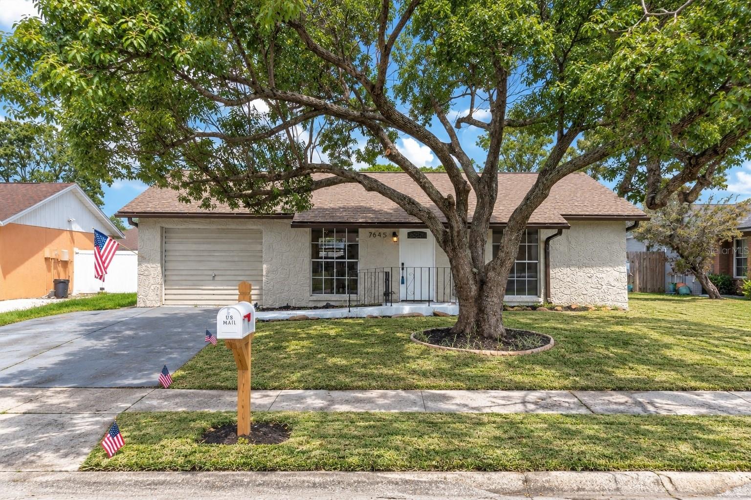
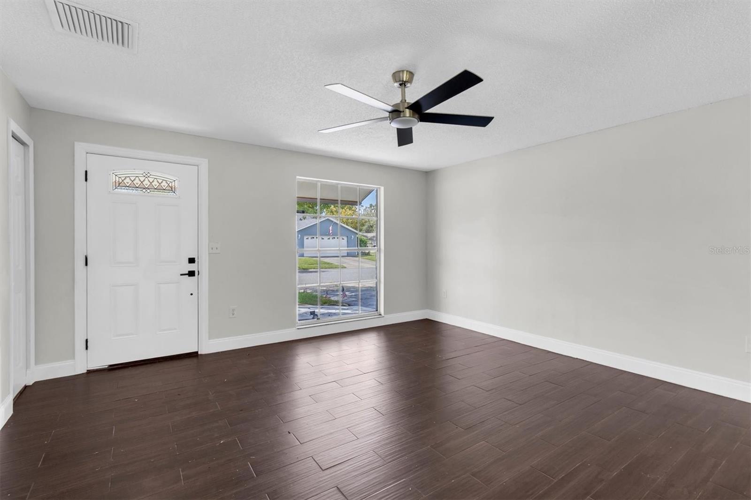
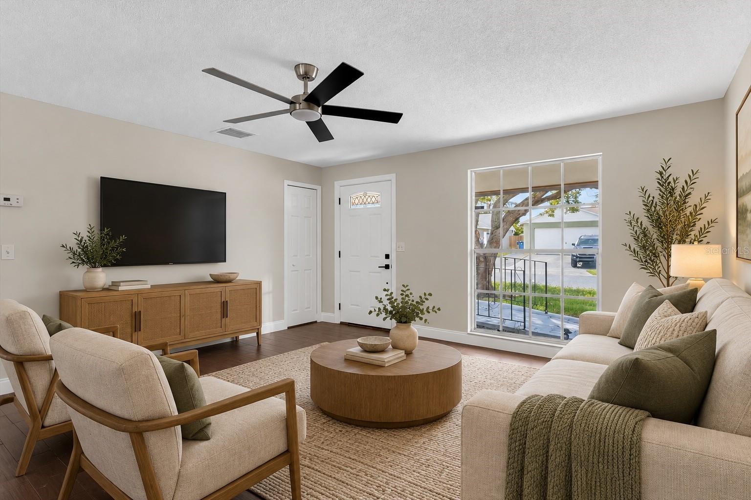
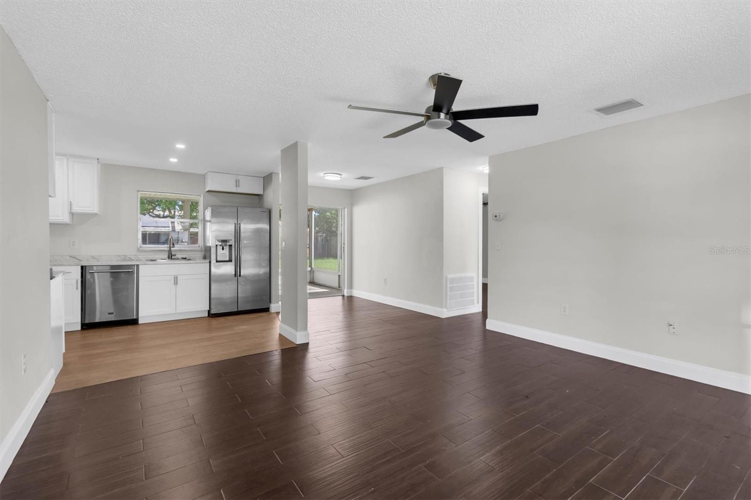
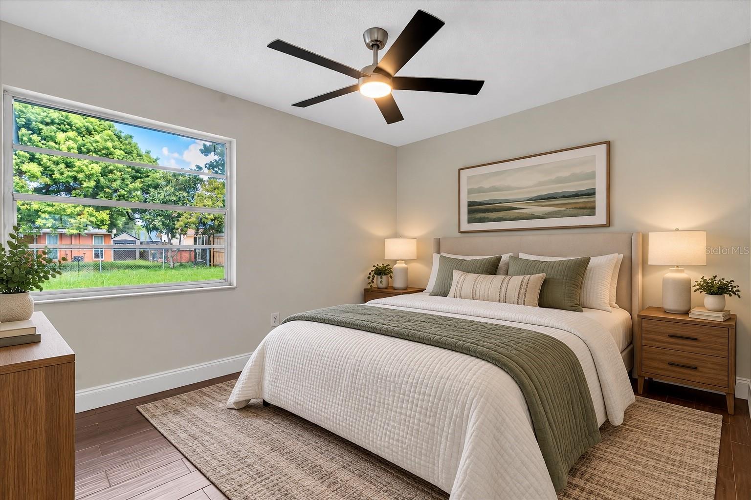
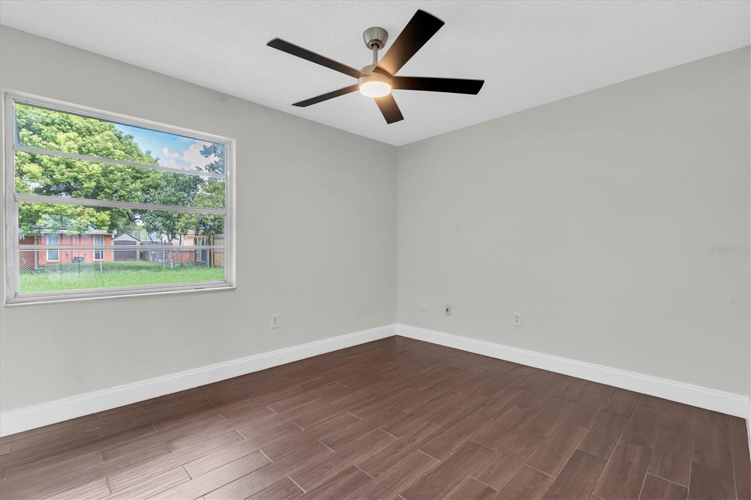
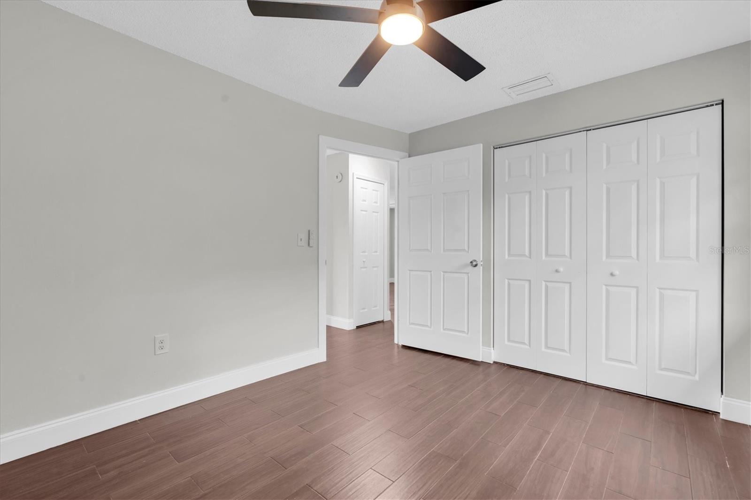
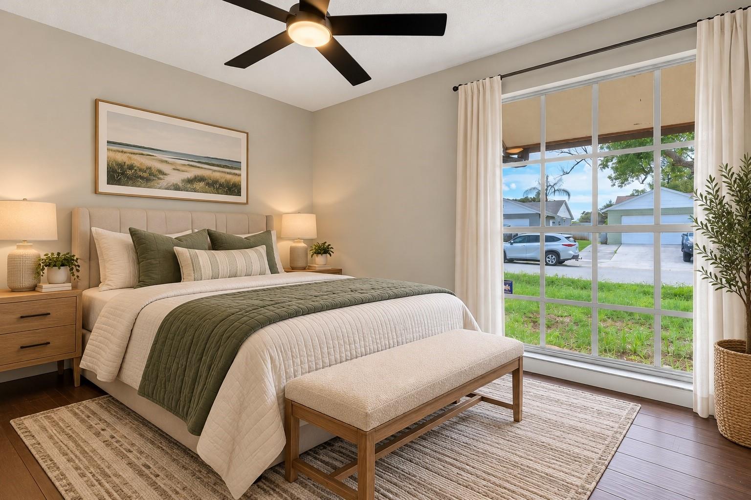
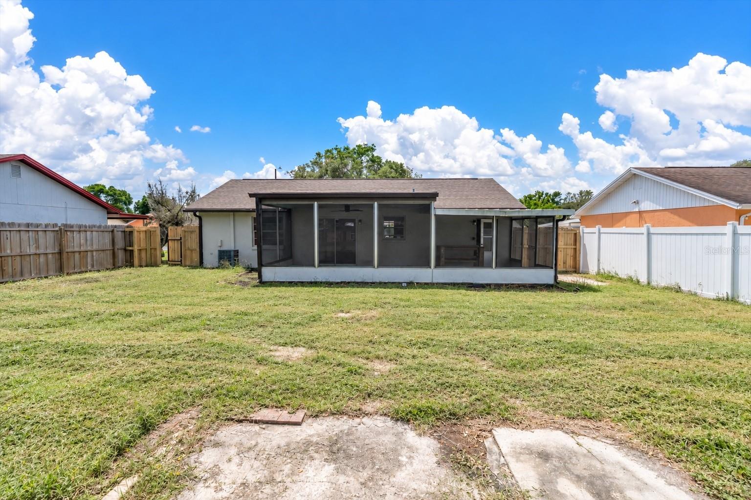
Thoughtfully remodeled and packed with meaningful updates, this ADU compliant 2 bedroom, 1 bath home delivers modern finishes, accessibility, and versatility in an efficient, move in ready layout. Major improvements are already in place with a new roof and AC installed in 2024, giving the next owner added confidence from day one.

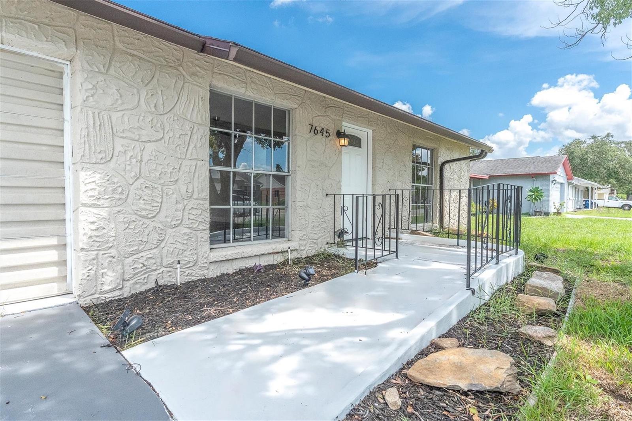
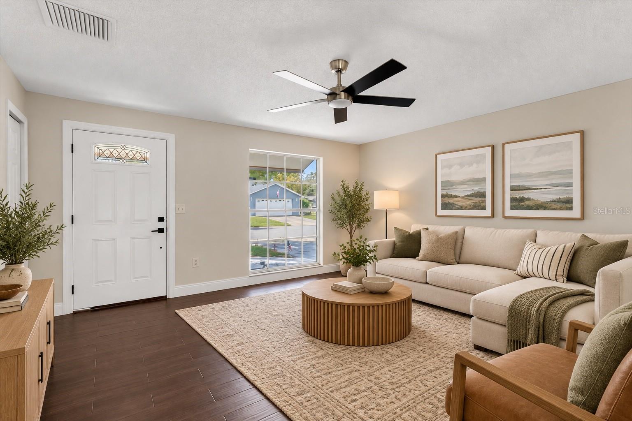
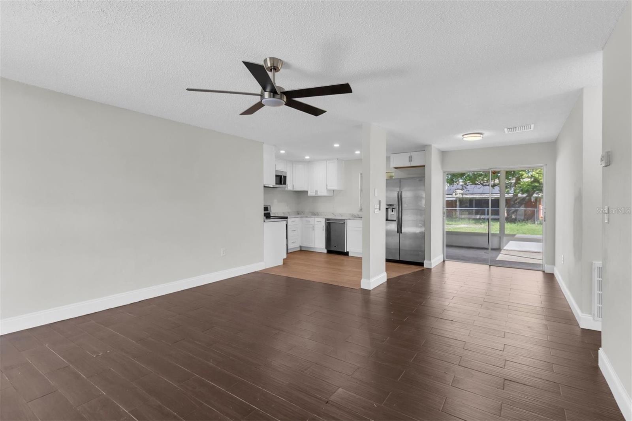
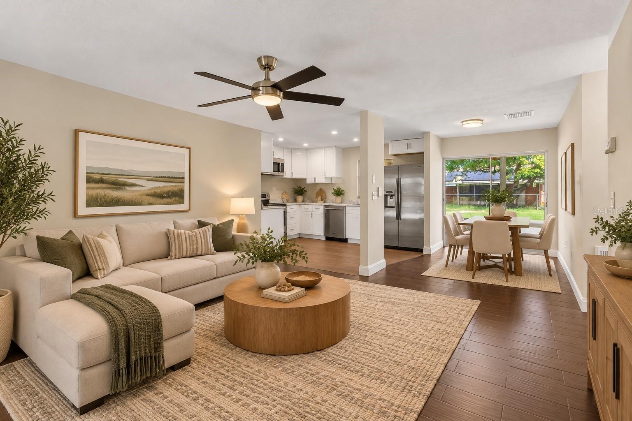
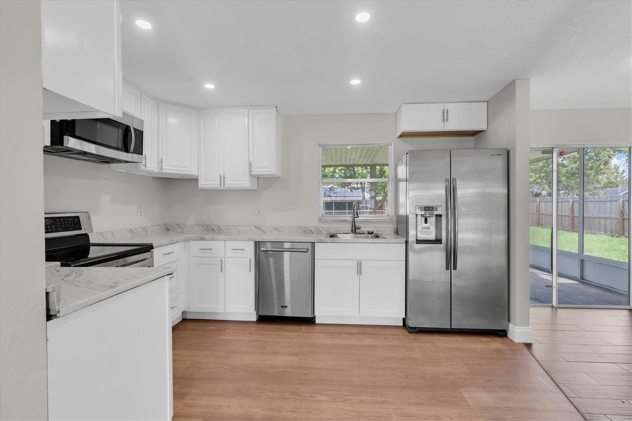
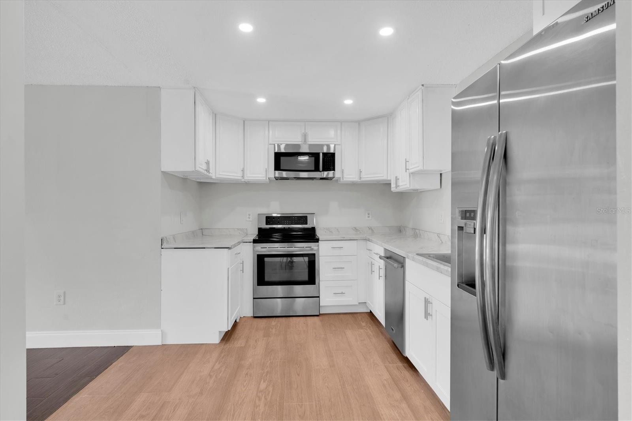
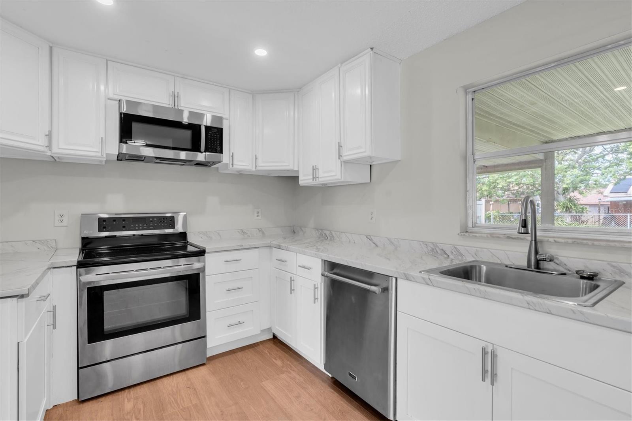
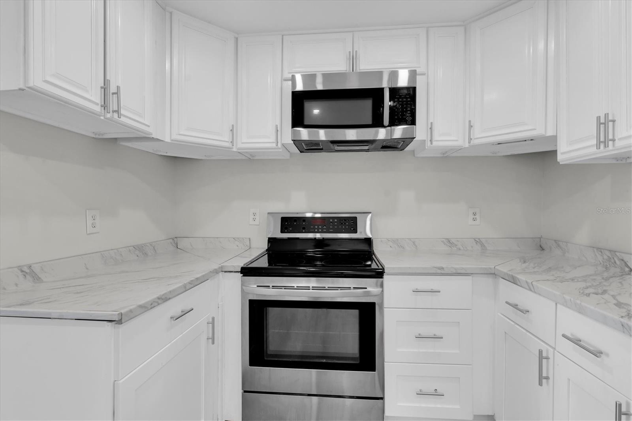
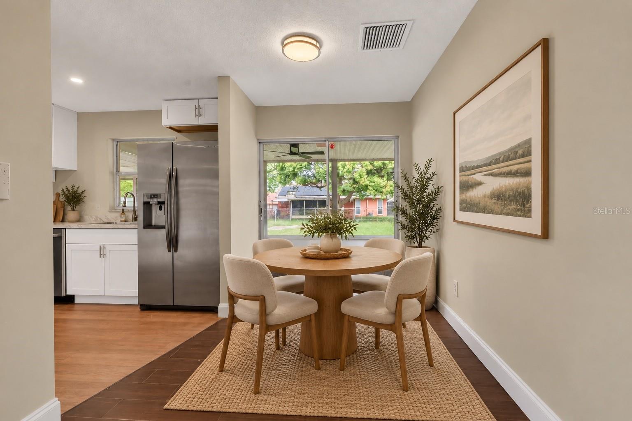
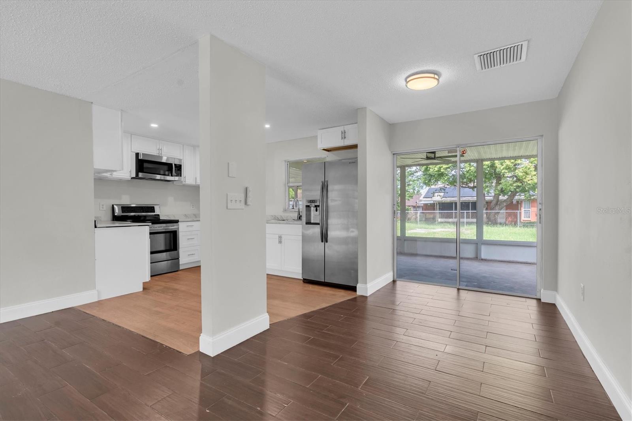
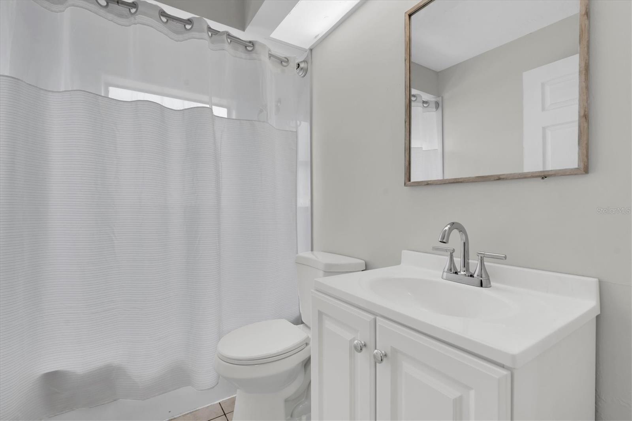
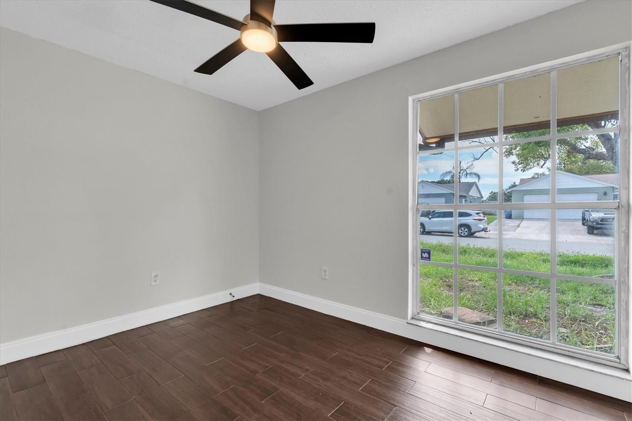
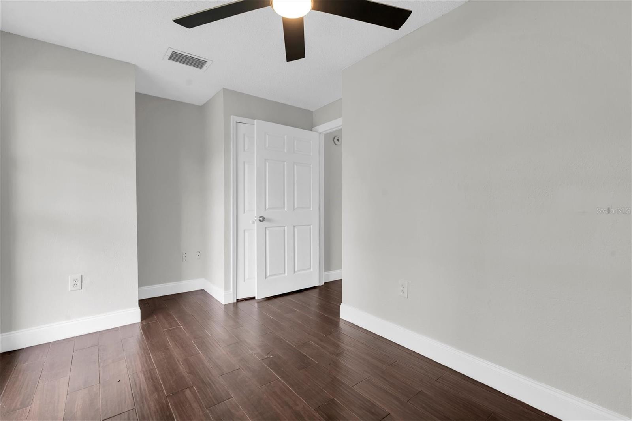
Inside, luxury vinyl plank flooring creates a clean, cohesive look throughout the home. The bright kitchen has been completely refreshed with stone countertops, new stainless steel appliances, updated cabinetry, and contemporary finishes. The renovated bathroom continues the modern design with new fixtures and finishes, while wheelchair accessibility adds another level of functionality to the home.

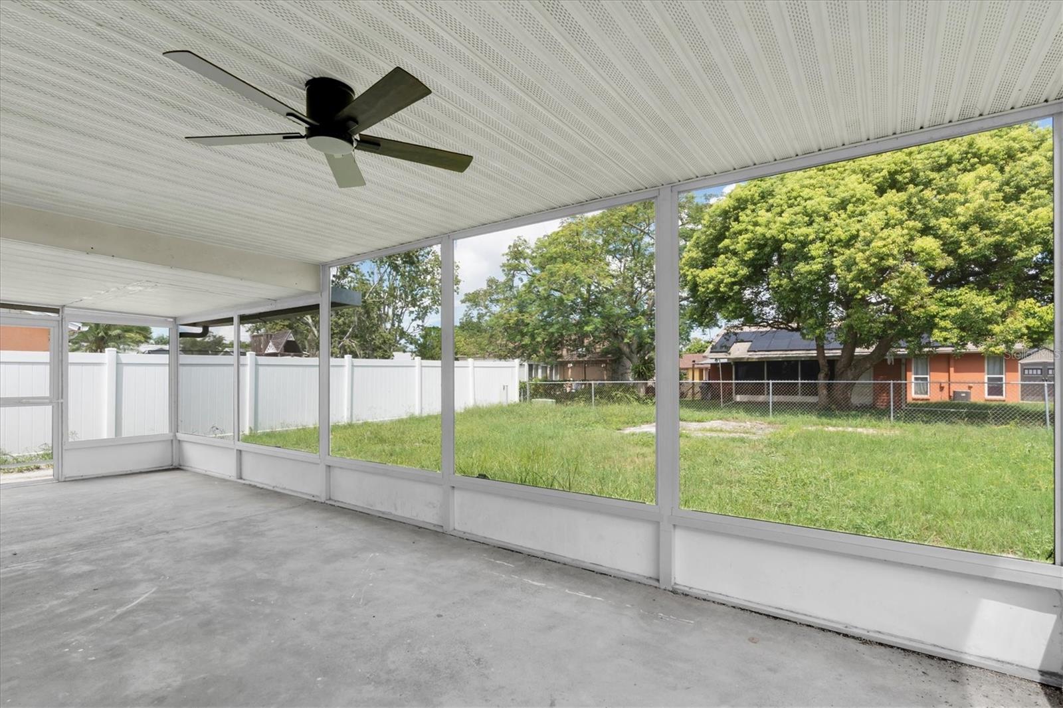
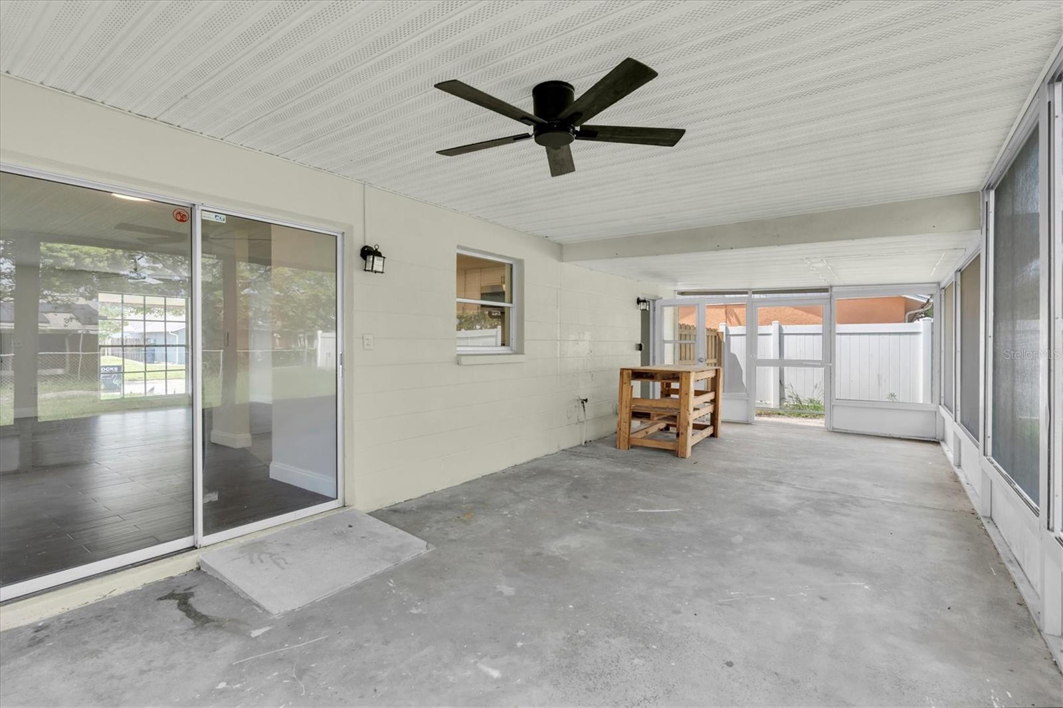
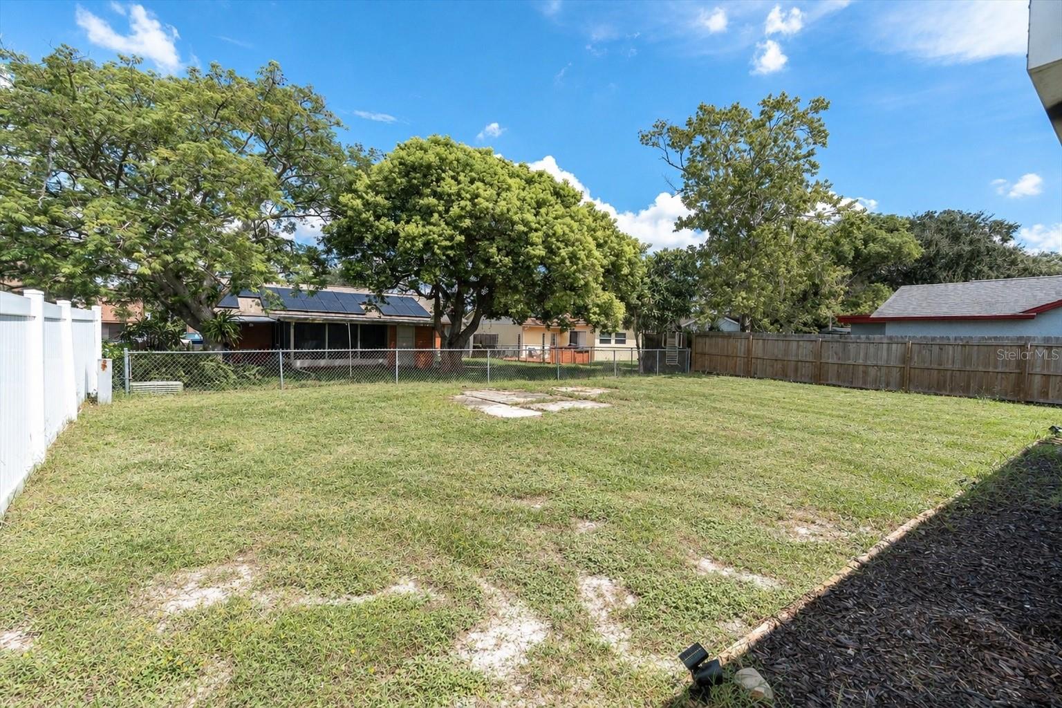
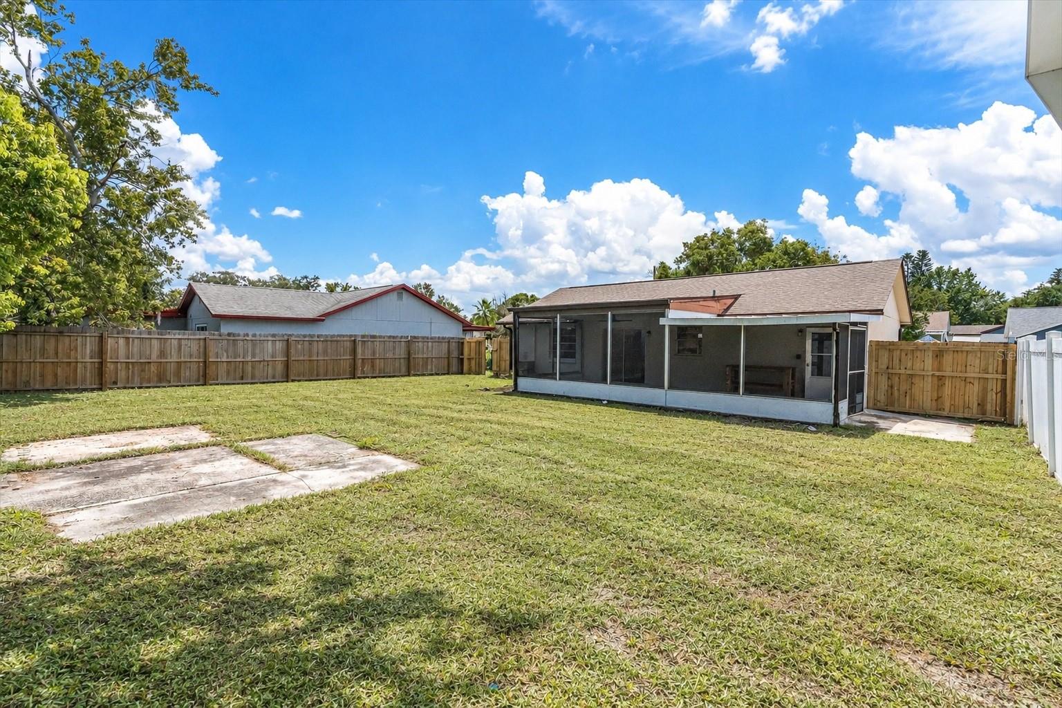
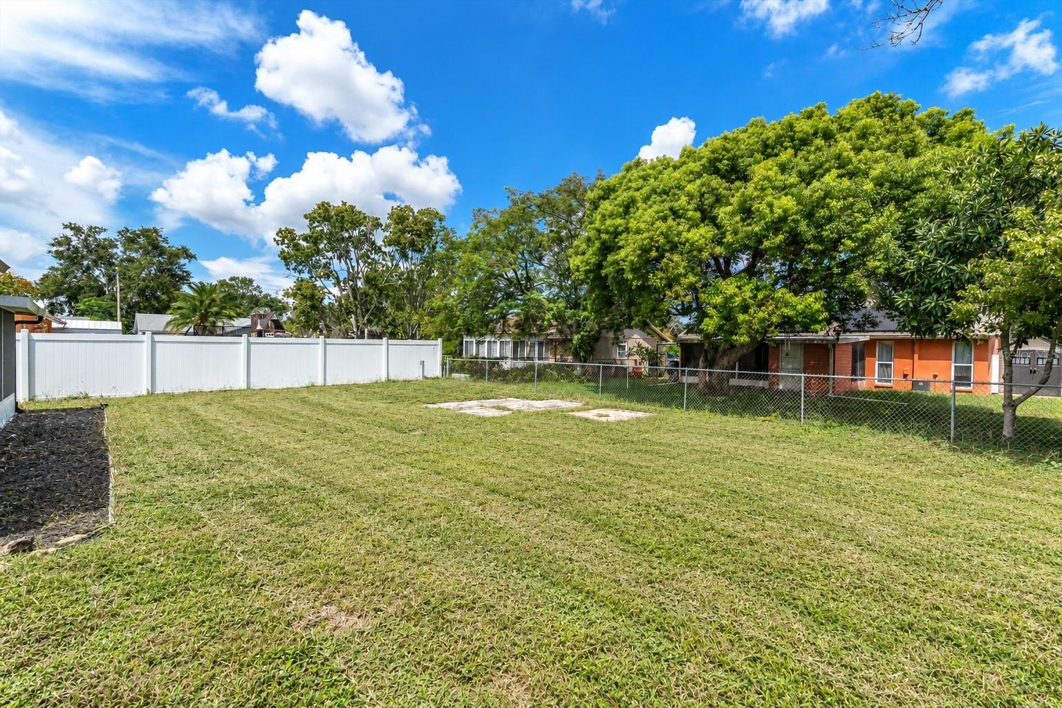
Outside, a new perimeter fence provides added privacy and creates a defined outdoor space. The property's ADU compliant designation adds versatility and potential, whether you're looking for a primary residence or a property that can accommodate evolving living needs.

Conveniently positioned near major highways, medical offices, shopping, dining, parks, and everyday necessities, the location makes getting around the Tampa Bay area easy. With the major systems updated, extensive interior renovations completed, and a versatile ADU compliant layout, this home brings together low maintenance living, accessibility, and location in one thoughtfully updated property.
*Professional photos coming soon!*

2
beds

1
bath

775 Sq.Ft. LIVING AREA

6,000 Sq.Ft. lot

Features & Amenities

Interior

  • total bedrooms2
  • Total bathroom1
  • full bathroom1
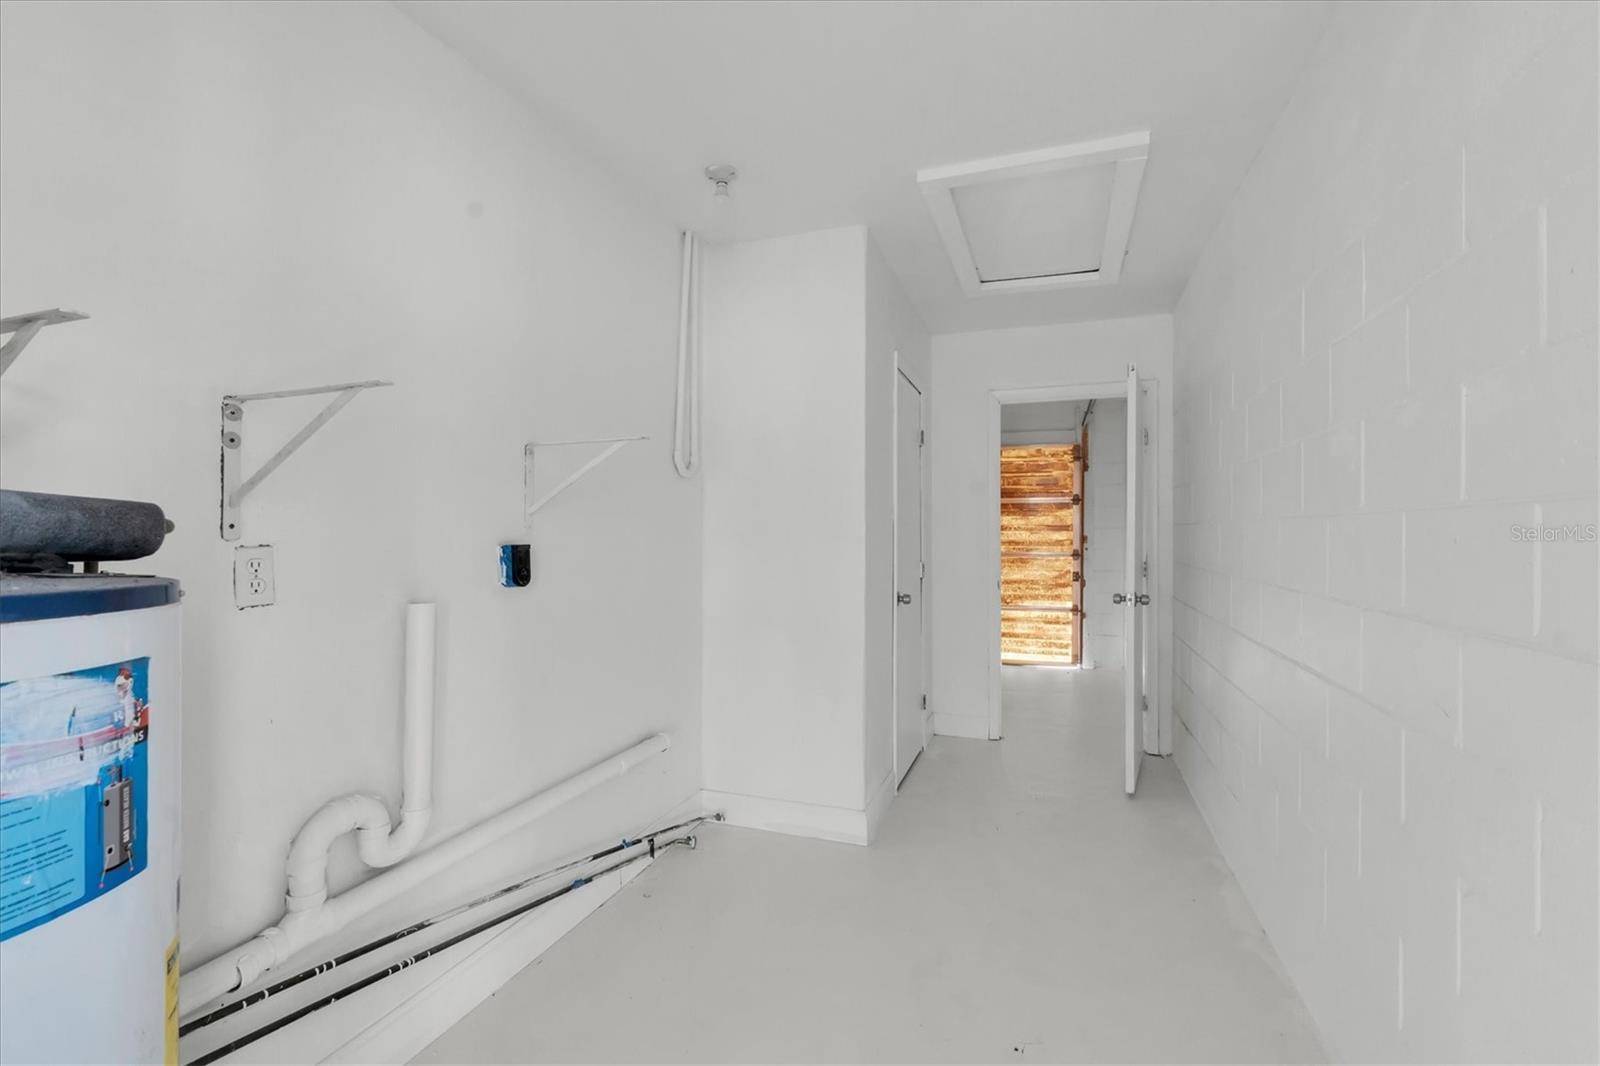
  • Laundry room Electric Dryer Hookup, Washer Hookup
  • Flooring Luxury Vinyl, Tile
  • APPLIANCES Dishwasher, Dryer, Electric Water Heater, Exhaust Fan, Microwave, Range Hood, Refrigerator, Washer
  • other interior Features Accessibility Features, Ceiling Fans(s), Open Floorplan, Solid Surface Counters, Thermostat

Area & Lot

  • Status Coming Soon
  • Living Area775 Sq.Ft.
  • Total Area1,435 Sq.Ft.
  • Lot Area6,000 Sq.Ft.
  • MLS® IDW7889275
  • TypeResidential
  • YEAR BUILT1980
  • Elementary SchoolSeven Springs Elementary-PO
  • Middle SchoolSeven Springs Middle-PO
  • High SchoolJ.W. Mitchell High-PO

Exterior

  • STORIES1
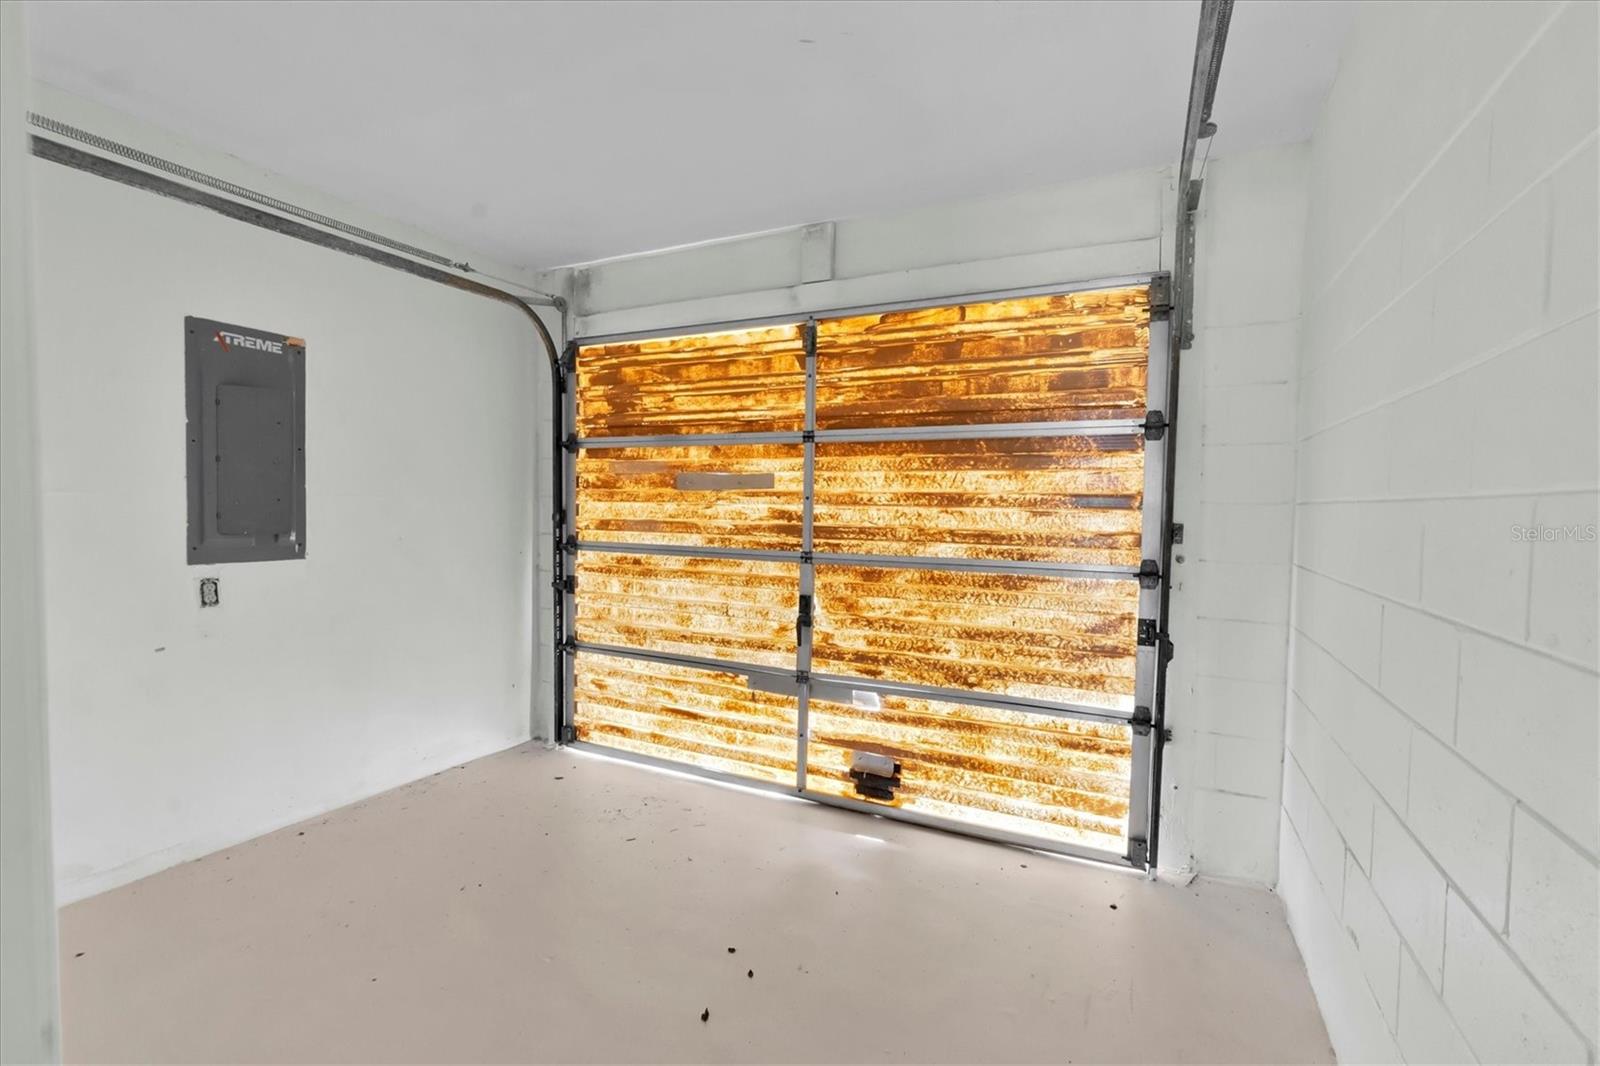
  • Garage Space1.0
  • water SourcePublic
  • utilitiesPublic
  • roofShingle
  • HEAT TYPECentral, Electric
  • AIR CONDITIONINGCentral Air
  • sewerPublic Sewer
  • SubstructureSlab
  • other exterior FeaturesPrivate Yard, Rain Gutters, Sidewalk

Financial

  • Sales Price$249,999
  • Real Estate Tax $2,462/yr
  • Zoning R4

Mortgage Calculator

Estimate your monthly mortgage payment, including the principal and interest, property taxes, and HOA. Adjust the values to generate a more accurate rate.
All estimates are provided for informational purposes only. Actual amounts may vary.
$0,000 Your Payment 20 15 65
$0,000 Your Payment
Rob Coggin

Rob Coggin

Work With Us

A vital part of today's industry is technology, and to that end, we provide our clients with state-of-the-art marketing and web tools.

Follow Us on Instagram